- Overview
- Description
- Property Details
- Location
- Facts & Features
- Getting Around
- Nearby Homes




$695,000
Monthly Est:$3,459
 3 Beds
 3 Baths
2 full baths + 1 half bath
 2,106sqft
605 Embers Ln, Weatherford, TX 76085
$695,000
$3,459/moEst:
Get Pre-Approved
Single Family Residence
Built in 2018
$-- HOA
3.97 acres lot
$330/sq.ft
Description
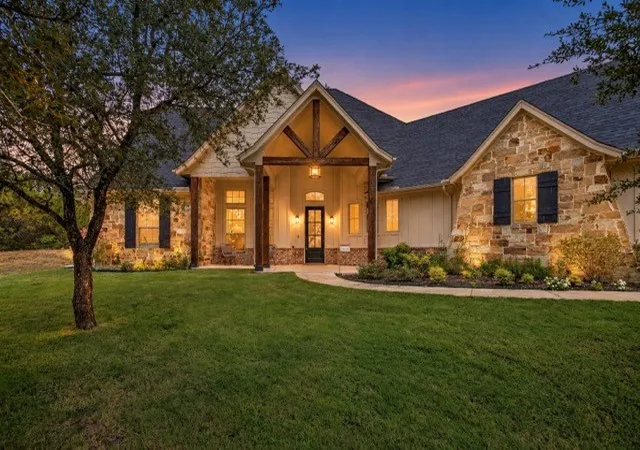
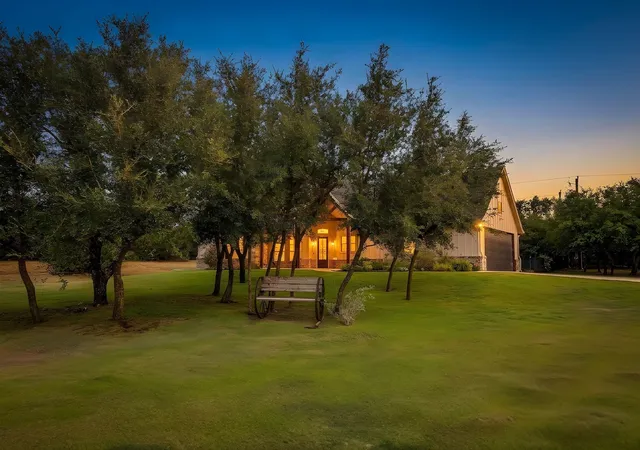
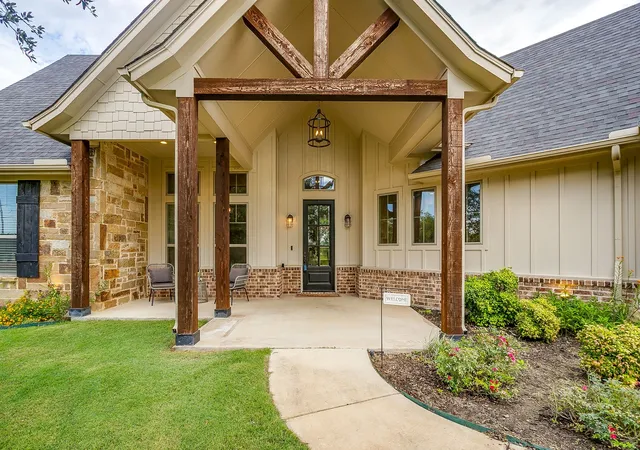
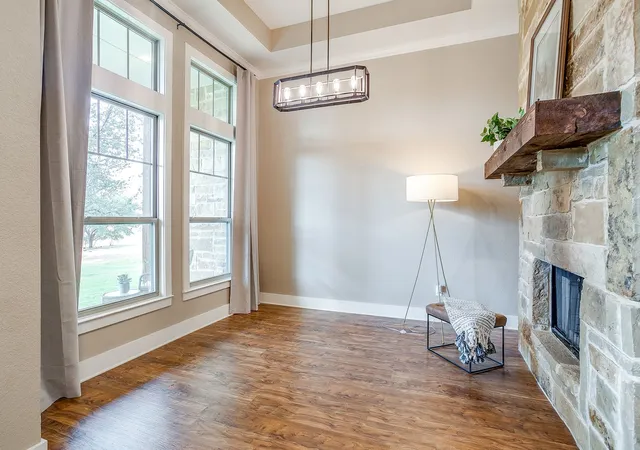
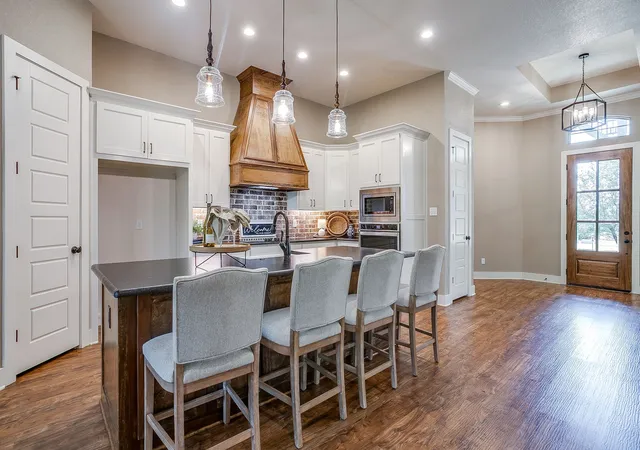
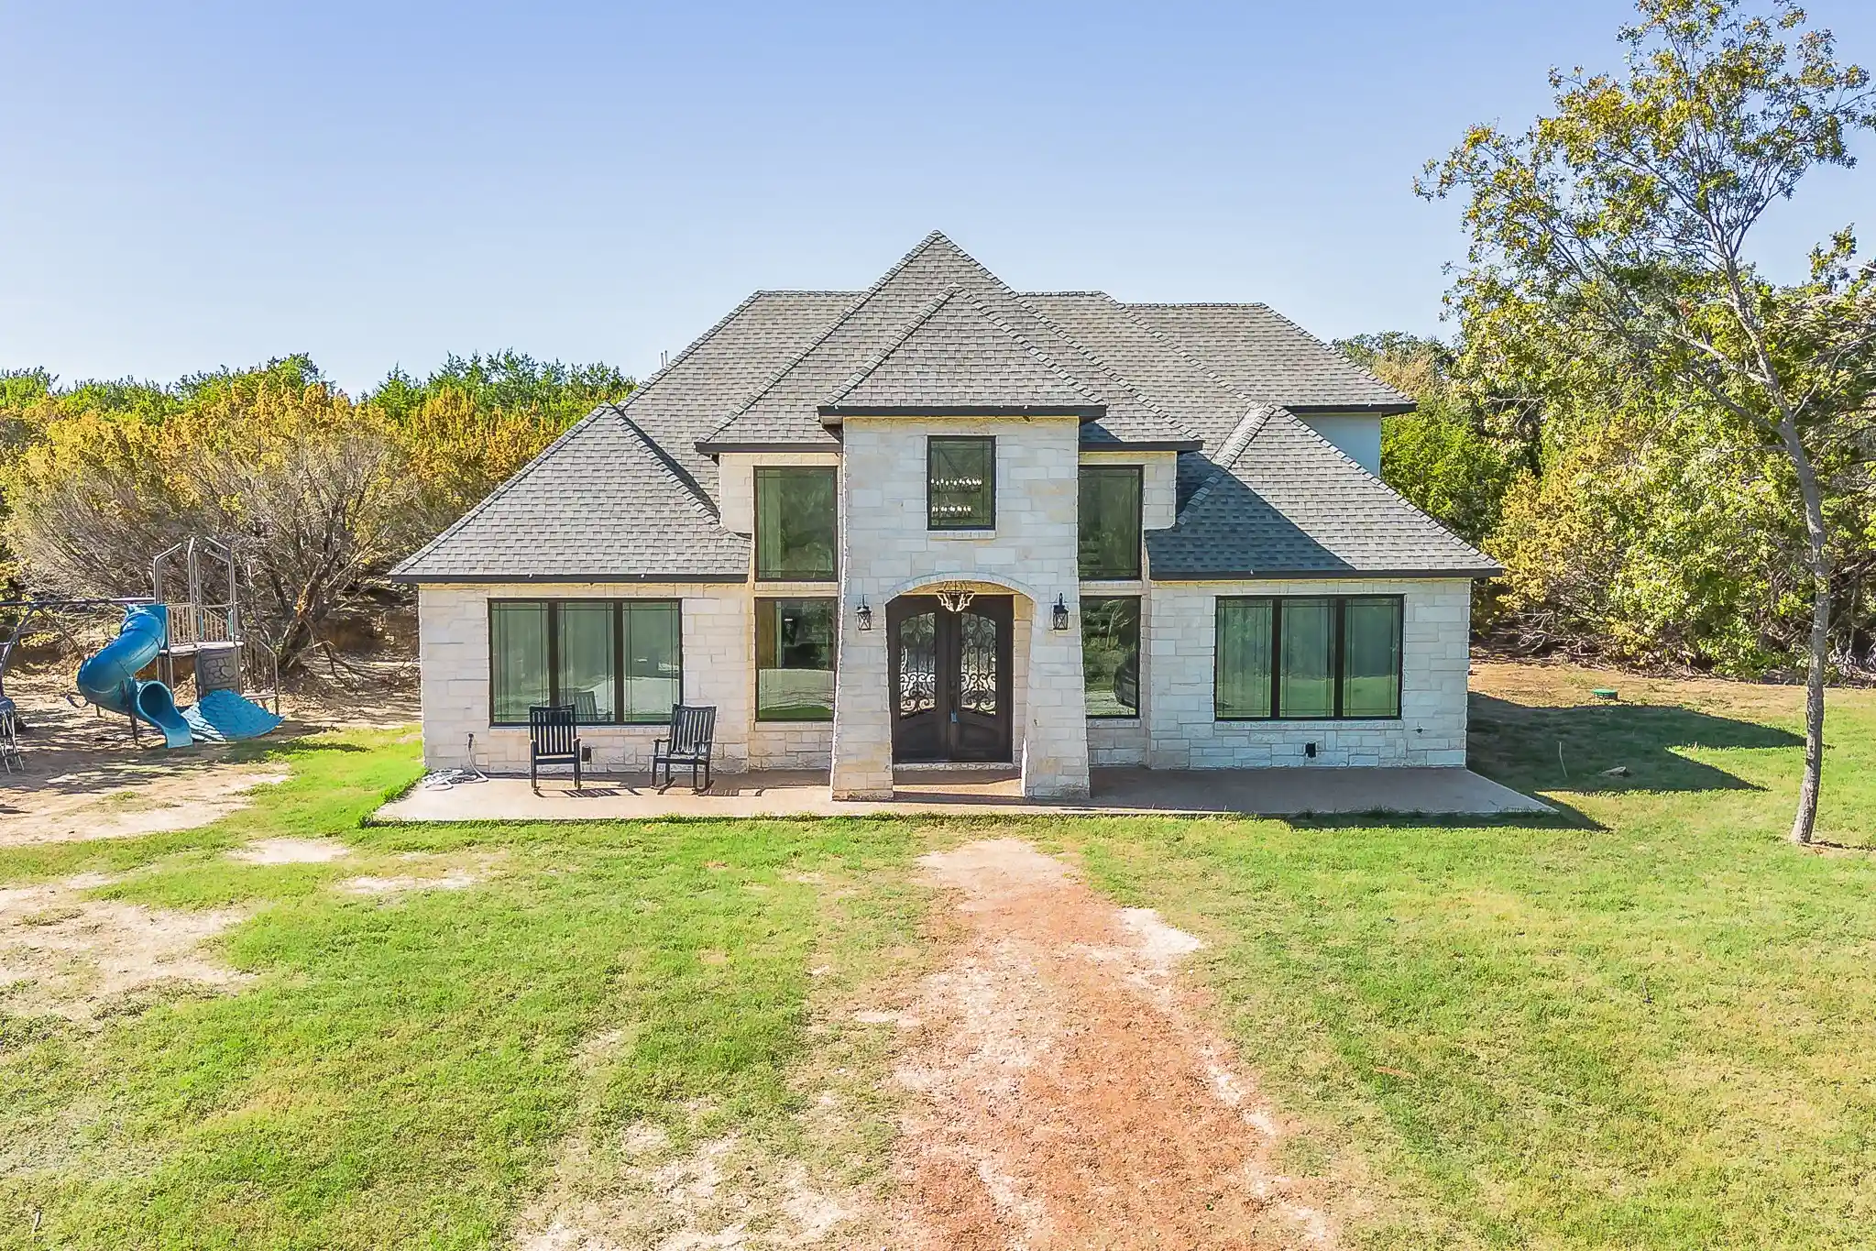
Discover the perfect blend of luxury, comfort, and country living in this stunning custom-built home, beautifully situated on nearly 4 wooded acres offering peace and privacy. This impressive 3-bed, 2.5 bath home also features a private office that can easily serve as a fourth bedroom, flex space, or additional living area. From the moment you arrive, impressive solid cedar posts and beautiful stonework create a warm and inviting first impression. Inside, the thoughtfully designed open-concept floor plan is highlighted by a dramatic floor-to-ceiling, see-through stone fireplace, stained wood beams, tall tray ceilings, crown molding, luxury vinyl flooring, and elegant 8-foot doors throughout. At the heart of the home, the chef-inspired kitchen is designed for both everyday living and entertaining. Black leathered granite countertops, a custom brick backsplash, under-cabinet lighting, custom vent hood, and an oversized center island create a sophisticated yet welcoming space. The private primary suite is a relaxing retreat featuring a spa-like ensuite bath w a large walk-in shower, soaking tub, dual vanities, and an impressive walk-in closet complete w built-in dressers. A desirable split-bedroom floor plan places two additional bedrooms on the opposite side of the home, providing added privacy. Outdoor living is equally impressive with not one, but TWO expansive covered back porches—perfect for entertaining, relaxing, or simply enjoying the peaceful wooded surroundings. A separate 25 by 13 workshop provides plenty of room for hobbies, equipment, and all your recreational toys, while 39 by 14 covered RV Parking adds even more convenience. Enjoy the privacy and tranquility of country living while remaining just minutes from I-20. With no city taxes, no water bill, and no HOA, this property is hard to find. Custom craftsmanship. Incredible outdoor living—this is the one you've been waiting for. Please refer to the survey. This property has 2 ponds. Bring your animals.
- Houzeo last checked: 2 hours ago
- Listing updated: October 7, 2026 at 3:27 am
- Listing Provided by: Reecinda Smith | Burt Ladner Real Estate LLC (817) 882-6688
- Source: NTREIS MLS-TX | MLS#: 21382828

Property Details
Status
Active
Type
Single Family Residence
No. of Stories
1
County
City
Neighborhood
--
Year Built
2018
HOA Fees
-
Finished Area
2,106 sqft
Lot Size
3.97 acres lot
Basement Area
- sqft
MLS Name
NTREIS MLS
MLS Number
21382828
MLS Status
Active
Cumulative Days on Market
22

Continue Your Journey in App
Find your dream home, receive real-time updates, and many more!
Continue Your Journey in App
Find your dream home, receive real-time updates, and many more!
Location
Facts & Features
Rooms
Bedrooms & bathrooms
Bedrooms: 3
Bathrooms: 3
PrimaryBathroom
Level: First
Area: 104.00 Square Feet
Dimensions: 13 x 8
HalfBath
Level: First
Area: 0.00 Square Feet
Dimensions: 0 x 0
FullBath
Level: First
Area: 0.00 Square Feet
Dimensions: 0 x 0
Office
Level: First
Area: 120.00 Square Feet
Dimensions: 12 x 10
Bedroom
Level: First
Area: 144.00 Square Feet
Dimensions: 12 x 12
Bedroom
Level: First
Area: 144.00 Square Feet
Dimensions: 12 x 12
PrimaryBedroom
Level: First
Area: 221.00 Square Feet
Dimensions: 17 x 13
Laundry
Level: First
Area: 63.00 Square Feet
Dimensions: 9 x 7
Kitchen
Level: First
Area: 168.00 Square Feet
Dimensions: 14 x 12
DiningRoom
Level: First
Area: 132.00 Square Feet
Dimensions: 12 x 11
BreakfastRoomNook
Level: First
Area: 121.00 Square Feet
Dimensions: 11 x 11
LivingRoom
Level: First
Area: 324.00 Square Feet
Dimensions: 18 x 18
Interior
Heating
Central, Electric, Fireplaces
Flooring
Luxury Vinyl Plank
Sewer
Septic Tank
Appliances
Dishwasher, Electric Cooktop, Electric Oven, Electric Water Heater, Disposal, Microwave, Water Softener
Window Features
Window Coverings
Interior Features
Built In Features, Chandelier, Decorative Designer Lighting Fixtures, Double Vanity, Eat In Kitchen, Kitchen Island, Pantry, Vaulted Ceilings
Exterior Features
Lighting, Rain Gutters, Storage
Cooling
Central Air, Ceiling Fans, Electric
Construction
Year Built
Year Built: 2018
Home type
Single Family Residence
Property Condition
Resale
Roof
Composition
Architectural Style
Craftsman, Traditional, Detached, Farmhouse
Foundation Details
Slab
Construction Materials
Board And Batten Siding, Rock, Stone
Utilities & Energy
Water Source
Well
Fireplace Features
Dining Room, Double Sided, Living Room, See Through, Stone, Wood Burning
Laundry Features
Washer Hookup, Dryer Hookup, Electric Dryer Hookup, Laundry In Utility Room
Utilities
Electricity Available, Septic Available, Water Available
Pool Features
None
Parking Features
Additional Parking, Circular Driveway, Covered, Door Multi, Detached Carport, Driveway, Garage, Garage Door Opener, Oversized, Rv Carport, Garage Faces Side, Storage, Boat, Rv Access Parking
Security Features
Smoke Detectors, Security Lights
Other Features
Subdivision Name
Acres: 3.970 Abst: 2309 Survey: Holford Dalla
Patio And Porch Features
Rear Porch, Front Porch, Patio, Side Porch, Covered
Lot Features
Acreage, Backs To Greenbelt Park, Irregular Lot, Pond On Lot, Many Trees
Price History
| Date | Event | Price |
|---|---|---|
09/14/2026 Source: | Price Decreased | $695,000 -4.14% $330/sqft |
09/14/2026 Source: | Listed for Sale | $725,000 $344/sqft |

Nearby Homes
Find Homes by Property Features in Weatherford, TX
Nearby New Homes For Sale

Based on information from the North Texas Real Estate Information Systems, Inc., through Nov 05, 2026, 12:45PM. Information is provided exclusively for consumers’ personal, non-commercial use. It may not be used for any purpose other than to identify prospective properties consumers may be interested in purchasing. Data is deemed reliable but is not guaranteed accurate. This website may not include listings or property addresses of sellers who have directed their listing brokers to withhold their listing or their property address from display on the Internet. ©2026 North Texas Real Estate Information Systems, Inc. All Rights Reserved.
 Advertising Broker: Michelle Brecker | Pathway To Home Realty
