- Overview
- Description
- Property Details
- Location
- HOA Management
- Facts & Features
- Getting Around
- Nearby Homes
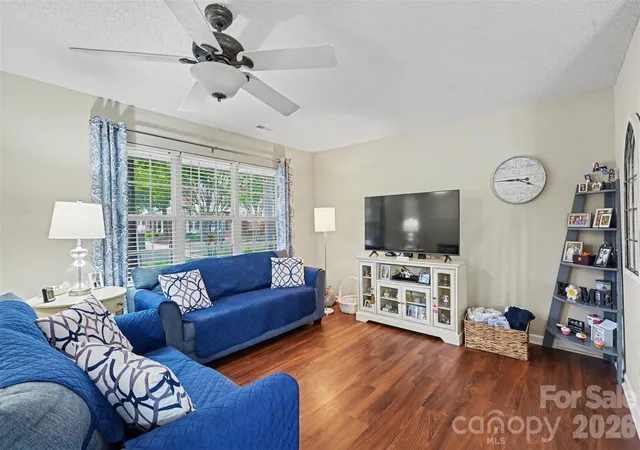

Street View
$280,000
Monthly Est:$1,394
 3 Beds
 3 Baths
2 full baths + 1 half bath
 1,328sqft
605 Gelderland Dr, Matthews, NC 28104
$280,000
$1,394/moEst:
Get Pre-Approved
Townhouse
Built in 2002
$250/mo HOA
0.02 acre lot
$211/sq.ft
Description
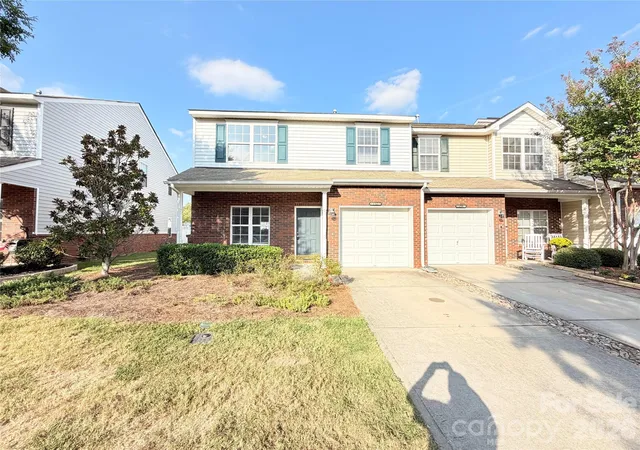
Welcome to this beautifully maintained, move-in ready townhome in desirable Matthews, offering modern updates, comfortable living spaces, and a low-maintenance lifestyle in a convenient location.
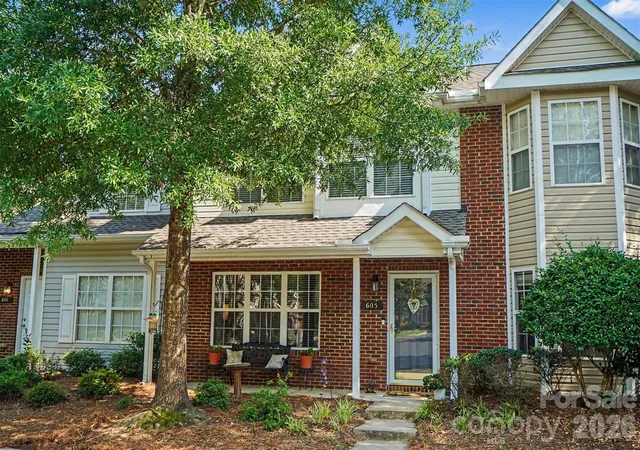
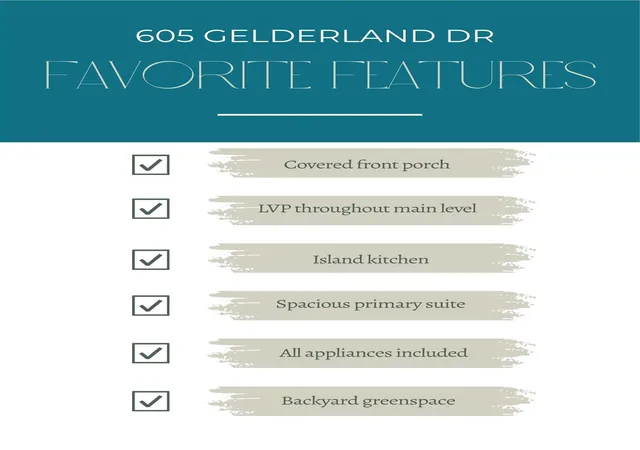
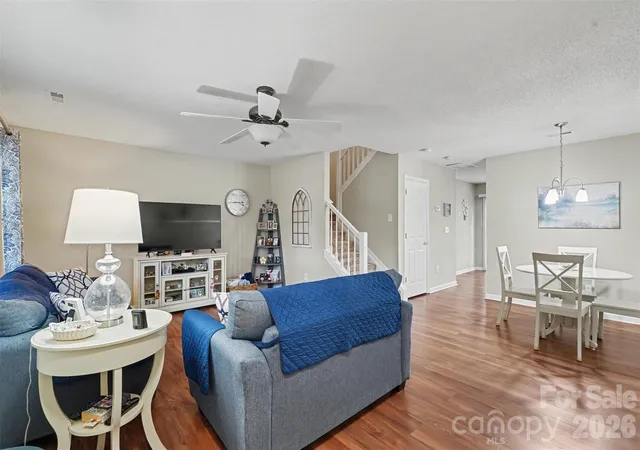
From the inviting covered front porch to the private rear patio overlooking peaceful green space, this home offers welcoming outdoor areas for both relaxing and entertaining. Inside, the main level features brand-new luxury vinyl plank flooring that creates a clean, contemporary look while providing easy everyday maintenance.
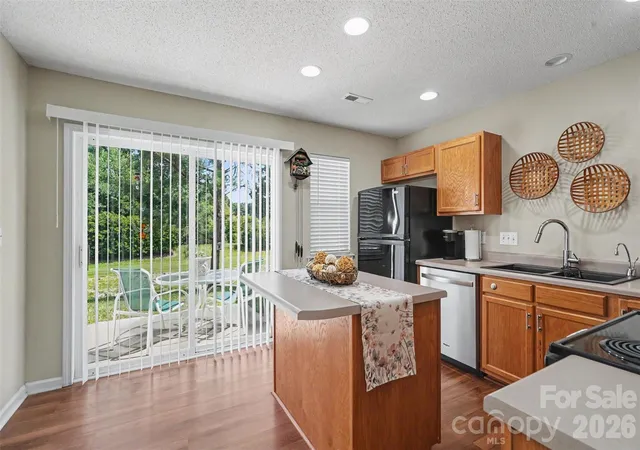
The open-concept floor plan offers an abundance of natural light and a seamless flow between the spacious living room, dining area, and kitchen. The well-appointed kitchen features a center island, generous cabinetry, ample counter space, and an efficient layout that makes meal preparation and entertaining a breeze. Neutral finishes and ceiling fans throughout provide comfort and flexibility for any decorating style.
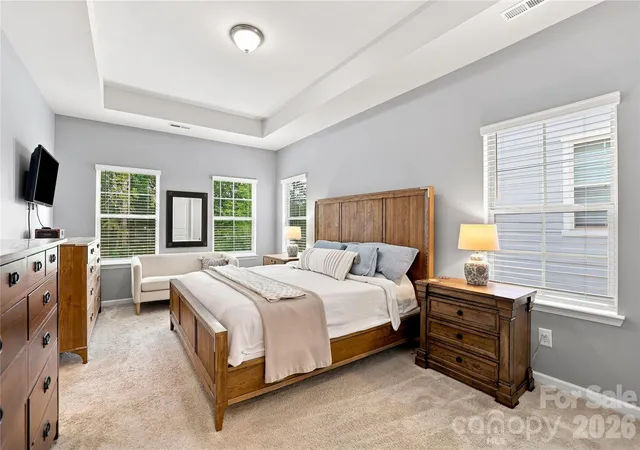
Upstairs, you'll find spacious bedrooms designed to provide privacy and relaxation, along with ample closet storage and well-maintained bathrooms. The thoughtful layout maximizes functionality while creating comfortable spaces for everyday living.
Step outside to enjoy your morning coffee on the covered front porch or retreat to the private back patio, where views of the open green space create a peaceful backdrop. The outdoor setting provides added privacy and room to entertain, dine, or simply unwind without the maintenance associated with a larger property.
Located in the highly sought-after Matthews area, this townhome provides easy access to shopping, restaurants, parks, medical services, and major commuter routes. Whether you're a first-time buyer or looking to simplify your lifestyle, this property combines updated interiors, desirable outdoor space, and everyday convenience.
If you're searching for a move-in ready townhome in Matthews, NC, with modern flooring, an open floor plan, private outdoor space, and a convenient location, this property deserves a closer look.
Buyer incentive: Buyers may be eligible for a 1.5% closing cost credit when using the preferred lender. Schedule your private showing today and discover everything this Matthews townhome has to offer.
- Houzeo last checked: 0 minutes ago
- Listing updated: September 30, 2026 at 8:03 pm
- Listing Provided by: Abby Bjelac (704) 777-9399 , Trent Corbin | Keller Williams South Park (704) 602-0400
- Source: Canopy MLS | MLS#: 4395993

Property Details
Status
Active
Type
Townhouse
No. of Stories
-
County
City
Neighborhood
--
Year Built
2002
HOA Fees
$250/mo
Finished Area
1,328 sqft
Lot Size
0.02 acre lot
Basement Area
- sqft
MLS Name
Canopy MLS
MLS Number
4395993
MLS Status
Active
Days on Market
117
Cumulative Days on Market
96

Continue Your Journey in App
Find your dream home, receive real-time updates, and many more!
Download App
Continue Your Journey in App
Find your dream home, receive real-time updates, and many more!
Location
HOA Management
Key Community Management
HOA Fees
$250/ Monthly
Disclaimer: Amenities are based on third-party information and may vary; buyers must independently verify all amenities, as information is deemed reliable but not guaranteed.
Facts & Features
Rooms
Bedrooms & bathrooms
Bedrooms: 3
Bathrooms: 3
Interior
Sewer
County Sewer
Flooring
Carpet, Linoleum, Vinyl
Cooling
Ceiling Fan(s), Central Air, Electric
Heating
Central, Forced Air, Natural Gas
Interior Features
Attic Other, Kitchen Island, Pantry, Storage, Walk In Closet(s)
Appliances
Dishwasher, Disposal, Electric Oven, Electric Water Heater, Exhaust Hood, Filtration System, Microwave, Refrigerator, Self Cleaning Oven, Washer/dryer
Construction
Year Built
Year Built: 2002
Home type
Townhouse
Construction Materials
Brick Partial, Vinyl
Foundation Details
Slab
Utilities & Energy
Utilities
Cable Connected, Electricity Connected, Natural Gas
Parking Features
Parking Lot, Parking Space(s)
Water Source
County Water
Laundry Features
Electric Dryer Hookup, Laundry Room, Main Level, Washer Hookup
Other Features
Patio And Porch Features
Front Porch, Patio
Community Features
Outdoor Pool, Sidewalks, Street Lights
Subdivision Name
Arlington Downs
Price History
| Date | Event | Price |
|---|---|---|
09/09/2026 Source: | Price Decreased | $280,000 -3.41% $211/sqft |
08/14/2026 Source: | Price Decreased | $289,900 -0.03% $218/sqft |
06/26/2026 Source: | Listed for Sale | $290,000 -3.33% $218/sqft |
06/26/2026 Source: | Price Increased | $300,000 +3.45% $226/sqft |
06/26/2026 Source: | Price Decreased | $290,000 -3.33% $218/sqft |

Show more
Nearby Homes
Find Homes by Property Features in Matthews, NC

Based on information submitted to the MLS GRID from Canopy MLS through Oct 21, 2026, 12:15PM. All data is obtained from various sources and may not have been verified by the broker or MLS GRID. Supplied Open House Information is subject to change without notice. All information should be independently reviewed and verified for accuracy. Properties may or may not be listed by the office/agent presenting the information. IDX information is provided exclusively for consumers’ personal, noncommercial use. It may not be used for any purpose other than to identify prospective properties which the consumers may be interested in purchasing. The data is deemed reliable but is not guaranteed by MLS GRID. The use of the MLS GRID Data may be subject to an end-user license agreement prescribed by the Member Participant’s applicable MLS, if any, and as amended from time to time. ©2026 Canopy MLS. All Rights Reserved.
 Advertising Broker: Nicholas Huscroft | Chosen Realty
