- Overview
- Description
- Property Details
- Location
- Facts & Features
- Getting Around
- Nearby Homes
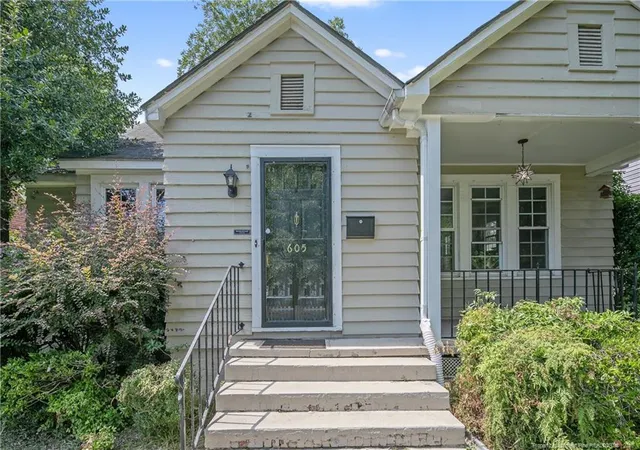

Street View
$265,000
Monthly Est:$1,319
 3 Beds
 2 Baths
2 full baths
 1,526sqft
605 Greenland Dr, Fayetteville, NC 28305
$265,000
$1,319/moEst:
Get Pre-Approved
Single Family Residence
Built in 1940
$-- HOA
-- sqft lot
$174/sq.ft
Description
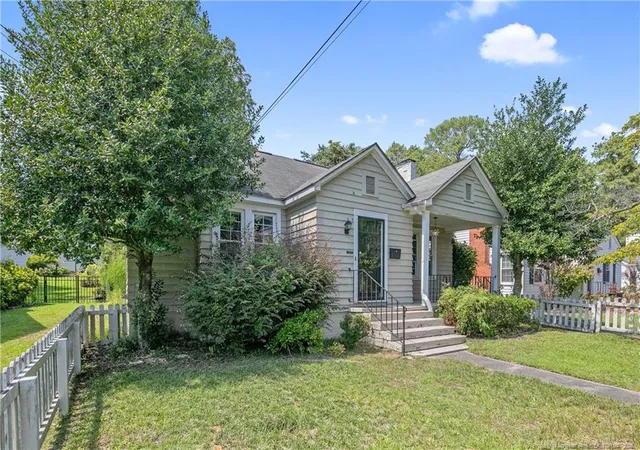
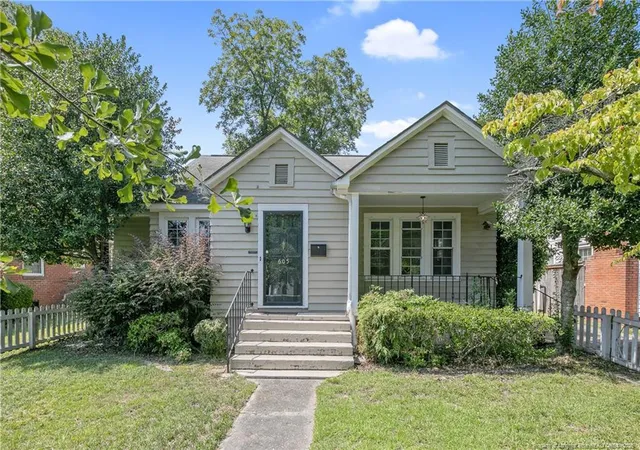
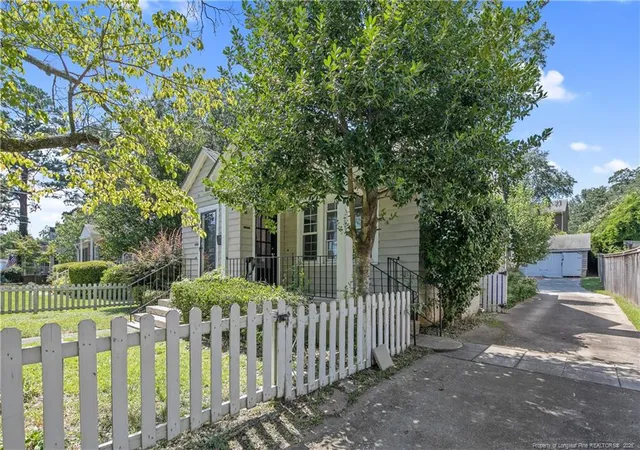
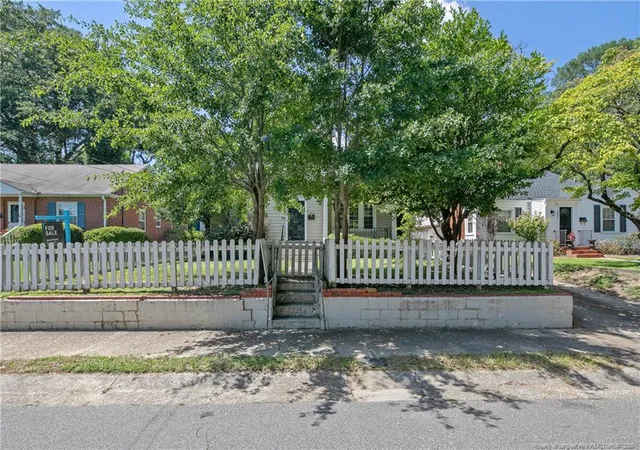
$10,000 PRICE REDUCTION! **Recent structural and exterior repairs have been completed, including replacement of damaged fascia, soffit, siding, trim, and subflooring, repairs to the front porch column and crawlspace band and joists, new flashing and weather barrier, and interior foyer ceiling and wall repairs.**Absolutely charming 1.5-story, 1,500+ SF, 3BR/2BA cottage with an additional 450+ SF of versatile flex space nestled in the heart of Haymount’s historic district. Thoughtfully maintained and recently improved, this character-filled home features warm hardwood floors, abundant natural light, and inviting living spaces perfect for everyday living and entertaining. The cozy living room flows into a formal dining area, while the standout kitchen offers bold custom cabinetry, updated countertops, stainless steel appliances, a center island, charming breakfast nook, and pantry. The main level offers three bedrooms and two full baths, while upstairs provides 450+ SF of flex space ideal for a fourth bedroom, office, studio, or creative retreat. Outside, enjoy a private yard with garden space, detached garage, and off-street parking—rare finds in this coveted neighborhood. Just minutes from downtown, local shops, restaurants, parks, and Fort Bragg, this Haymount gem offers the perfect blend of historic charm, thoughtful improvements, and unbeatable location.
- Houzeo last checked: 9 minutes ago
- Listing updated: September 16, 2026 at 11:16 pm
- Listing Provided by: PCS FORT BRAGG (910) 728-5830 , JOCELYN BRADLEY | REAL BROKER LLC (919) 348-2585
- Source: Doorify MLS-NC | MLS#: 754379

Property Details
Status
Active
Type
Single Family Residence
No. of Stories
-
County
City
Neighborhood
Year Built
1940
HOA Fees
-
Finished Area
1,526 sqft
Lot Size
-- sqft lot
Basement Area
- sqft
MLS Name
Doorify MLS
MLS Number
754379
MLS Status
Active

Continue Your Journey in App
Find your dream home, receive real-time updates, and many more!
Continue Your Journey in App
Find your dream home, receive real-time updates, and many more!
Location
Facts & Features
Rooms
Bedrooms & bathrooms
Bedrooms: 3
Bathrooms: 2
Interior
Heating
Heat Pump
Interior Features
Ceiling Fan(s), Primary Downstairs, Storage
Exterior Features
Fenced Yard, Rain Gutters, Storage
Window Features
Blinds
Appliances
Cooktop, Dishwasher, Disposal, Microwave, Range, Refrigerator
Cooling
Central Air, Electric
Flooring
Carpet, Hardwood, Tile, Vinyl
Construction
Year Built
Year Built: 1940
Home type
Single Family Residence
Construction Materials
Unknown
Utilities & Energy
Security Features
Fire Alarm, Security System
Laundry Features
Inside
Basement
Crawl Space, Unfinished
Fireplace Features
Wood Burning Stove
Parking Features
Detached
Other Features
Lot Features
Cleared, Level
Community Features
Sidewalks
Subdivision Name
Haymount
Patio And Porch Features
Covered, Patio, Rear Porch, Other
Price History
| Date | Event | Price |
|---|---|---|
09/04/2026 Source: | Price Decreased | $265,000 -3.64% $174/sqft |
06/01/2026 Source: | Price Decreased | $275,000 -1.79% $180/sqft |
01/07/2026 Source: | Listed for Sale | $280,000 -3.45% $183/sqft |
01/07/2026 Source: | Price Increased | $290,000 +3.57% $190/sqft |
01/07/2026 Source: | Price Increased | $280,000 +44.70% $183/sqft |

Show more
Nearby Homes
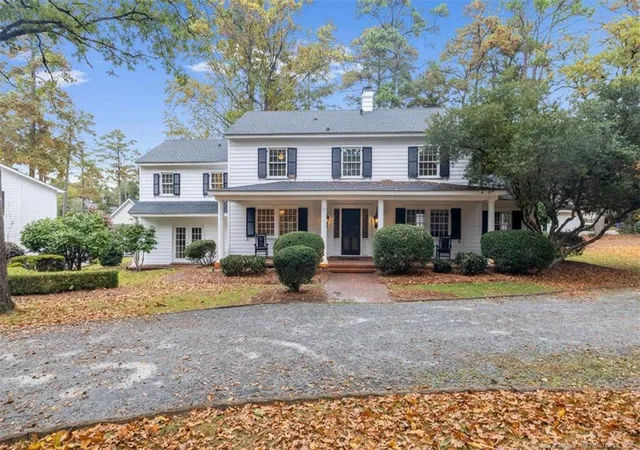
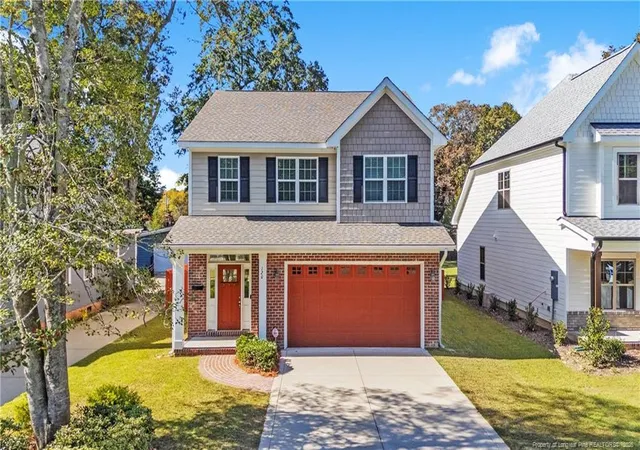
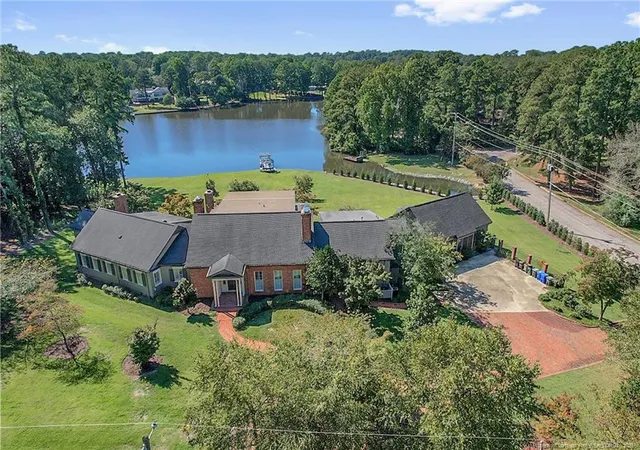

Find Homes by Property Features in Fayetteville, NC
Nearby New Homes For Sale


Based on information from the Doorify MLS (Triangle MLS, Inc.) through Nov 08, 2026, 06:15AM. All information provided is deemed reliable but is not guaranteed and should be independently verified. Some IDX listings have been excluded from this IDX display. Brokers make an effort to deliver accurate information, but buyers should independently verify any information on which they will rely in a transaction. The listing broker shall not be responsible for any typographical errors, misinformation, or misprints, and they shall be held totally harmless from any damages arising from reliance upon this data. This data is provided exclusively for consumers’ personal, non-commercial use. Listings marked with an icon are provided courtesy of the Doorify MLS, Inc. of North Carolina, Internet Data Exchange Database. Closed (sold) listings may have been listed and/or sold by a real estate firm other than the firm(s) featured on this website. Closed data is not available until the sale of the property is recorded in the MLS. Home sale data is not an appraisal, CMA, competitive or comparative market analysis, or home valuation of any property. © 2026 Doorify MLS, Inc. of North Carolina. All rights reserved. Non-MLS properties are not included. Properties sold were listed/sold by various MLS participating offices. © 2026 Doorify MLS, Inc. of North Carolina. All Rights Reserved.
 Advertising Broker: Nicholas Huscroft | Chosen Realty
