- Overview
- Description
- Property Details
- Location
- Facts & Features
- Getting Around
- Nearby Homes



$2,450,000
Monthly Est:$12,195
 5 Beds
 5 Baths
4 full baths + 1 half bath
 3,400sqft
605 Gus Dr, Southold, NY 11939
$2,450,000
$12,195/moEst:
Get Pre-Approved
Single Family Residence
Built in 2022
$-- HOA
31,799 sqft lot
$721/sq.ft
Description
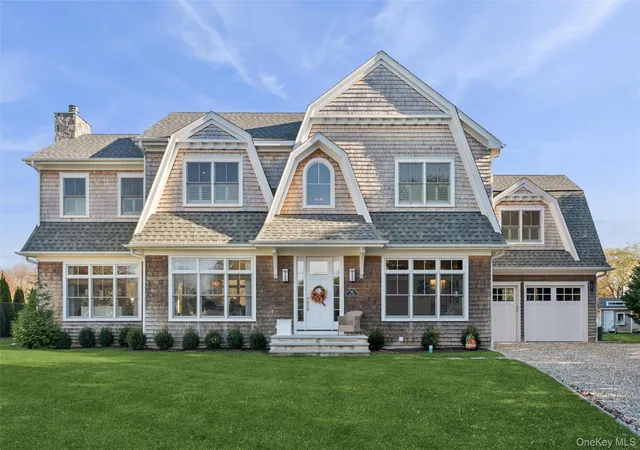
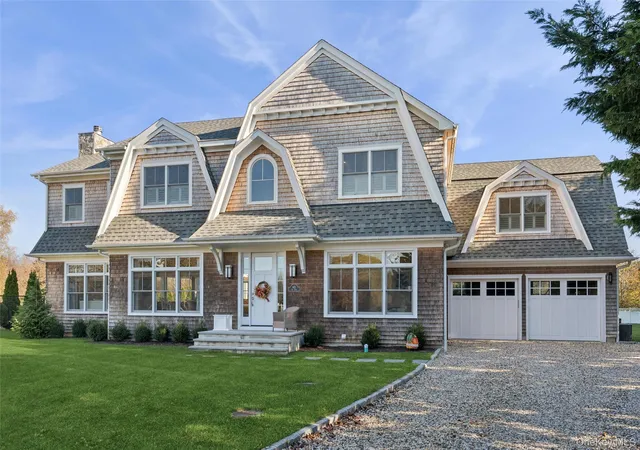
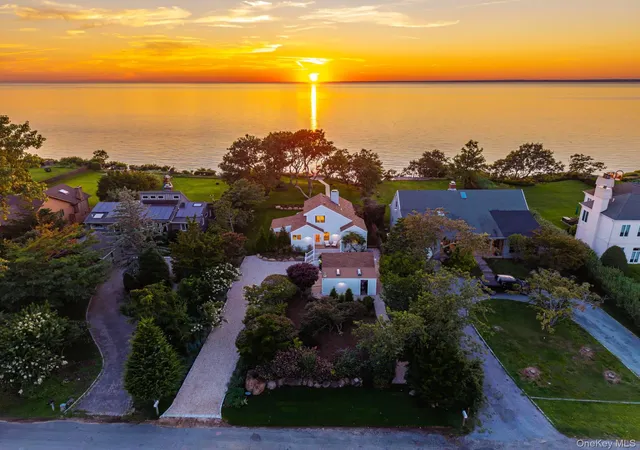
I am proud to bring 605 Gus Drive in East Marion to the market. A custom-built, classic Hamptons style home, nestled on a shy acre at the end of a serene cul de sac. This enchanting property, completed in 2022, offers an exquisite blend of elegance, comfort, and luxury, wrapped in an abundance of natural light.
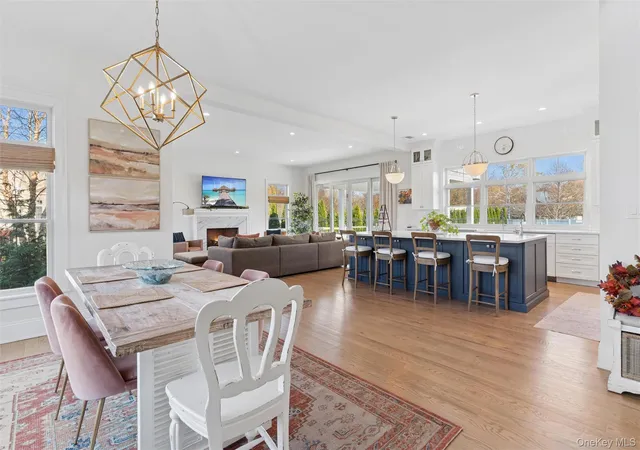
Enter through the front door into a grand foyer boasting elegant 20-foot ceilings. The rest of the groundfloor features 10-foot ceilings, creating an airy, spacious atmosphere throughout the sprawling 3400sq ft of living space(excluding the basement). Oak hardwood floors add a touch of warmth and sophistication to each room and add to the sense of grandeur throughout.
The home comprises of 5 bedrooms, 4 full bathrooms, and 1 half bath. 3 of the bedrooms are en-suite, offering ample space for relaxation and privacy. One of the ground-floor bedrooms currently serves as a home office, providing an ideal workspace bathed in natural light. However, this could easily be converted back to a fifth bedroom.
The heart of the home is undoubtedly the high-end chef's gourmet kitchen. Fitted with top-of-the-line appliances and a large quartzite center island, it's a space designed for culinary exploration. An open fireplace, powered by natural gas, adds a cozy ambiance to the living area.
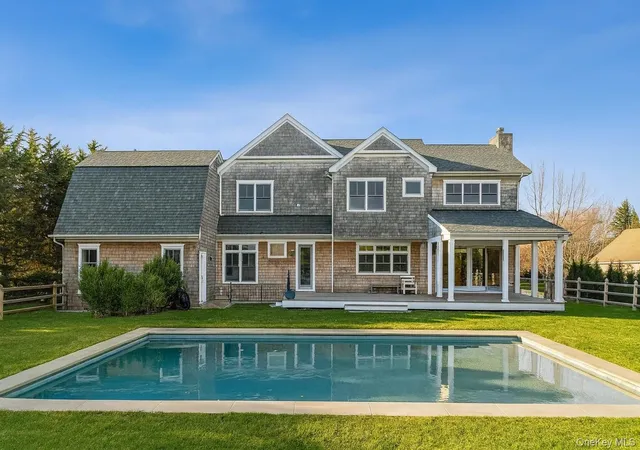
The property's exterior is just as impressive. Step onto the mahogany covered porch at the rear, where you will find your very own 20 by 40 heated gunite in-ground pool inviting you to cool off on hot summer days, while the private deeded sugar sand beach on Peconic Bay offers a tranquil retreat. The home, with its gambrel architecture and cedar shake siding, is surrounded by wildlife. Expect to see ospreys in the spring and summer, deer in the fall, and enjoy vibrant fishing opportunities right off your backyard in Peconic Bay.
The unfinished basement with 9 foot ceilings offers potential for additional living space, a media room, gym or storage, depending on your needs. The home is heated by natural gas, ensuring comfort throughout the year.
This home's location is a stone's throw from Greenport Village, renowned for its extensive amenities and warm hospitality. Whether you're looking for dining, shopping, or leisure activities, you'll find it all nearby.
This stunner is more than just a home; it's a lifestyle. A place where classic elegance meets modern comfort, where nature's beauty is your backdrop, and where every day feels like a vacation. Embrace everything the North Fork has to offer: pristine beaches, scrumptious restaurants, local organic produce & a burgeoning wine country. Don't miss the opportunity to make this dream home yours. Schedule your private showing today!
- Houzeo last checked: 1 hour ago
- Listing updated: September 18, 2026 at 3:35 pm
- Listing Provided by: Peter D. Halpin (646) 651-8875 , Amanda Lin | Douglas Elliman Real Estate (631) 354-8100
- Source: OneKey MLS-NY | MLS#: 934884

Property Details
Status
Pending
Type
Single Family Residence
No. of Stories
-
County
City
Neighborhood
--
Year Built
2022
HOA Fees
-
Finished Area
3,400 sqft
Lot Size
31,799 sqft lot
Basement Area
- sqft
MLS Name
OneKey MLS
MLS Number
934884
MLS Status
Pending
Days on Market
329
Cumulative Days on Market
249

Continue Your Journey in App
Find your dream home, receive real-time updates, and many more!
Download App
Continue Your Journey in App
Find your dream home, receive real-time updates, and many more!
Location
Facts & Features
Rooms
Bedrooms & bathrooms
Bedrooms: 5
Bathrooms: 5
Interior
Sewer
Cesspool
Cooling
Central Air
Heating
Forced Air, Natural Gas
Appliances
Dishwasher, Gas Oven, Gas Range, Stainless Steel Appliance(s), Gas Water Heater
Interior Features
Breakfast Bar, Cathedral Ceiling(s), Chefs Kitchen, Eat In Kitchen, Entrance Foyer, High Ceilings, Kitchen Island, Natural Woodwork, Open Floorplan, Open Kitchen, Pantry, Primary Bathroom, Quartz/quartzite Counters, Walk In Closet(s), Washer/dryer Hookup
Construction
Year Built
Year Built: 2022
Home type
Single Family Residence
Architectural Style
Colonial
Construction Materials
Frame
Utilities & Energy
Water Source
Public
Basement
Full, Unfinished
Parking Features
Attached, Driveway, Garage, On Street, Private
Utilities
Cable Available, Electricity Connected, Natural Gas Connected
Price History
| Date | Event | Price |
|---|---|---|
08/05/2026 Source: | Pending | $2,450,000 $721/sqft |
07/29/2026 Source: | Listing Removed | $2,450,000 $721/sqft |
06/11/2026 Source: | Price Decreased | $2,450,000 -1.80% $721/sqft |
11/12/2025 Source: | Listed for Sale | $2,495,000 -3.85% $734/sqft |
11/12/2025 Source: | Price Increased | $2,595,000 +4.01% $763/sqft |

Show more
Nearby Homes




Find Homes by Property Features in Southold, NY


Based on information from OneKey MLS, through Oct 08, 2026, 11:01AM. IDX information is provided exclusively for personal, non-commercial use, and may not be used for any purpose other than to identify prospective properties consumers may be interested in purchasing. Information is deemed reliable but not guaranteed. © 2026 OneKey® MLS. All rights reserved.
 Advertising Broker: Derek Greene | The Greene Realty Group