- Overview
- Description
- Property Details
- Location
- Facts & Features
- Getting Around
- Nearby Homes
 Price Drop: $20.9K (10/22)
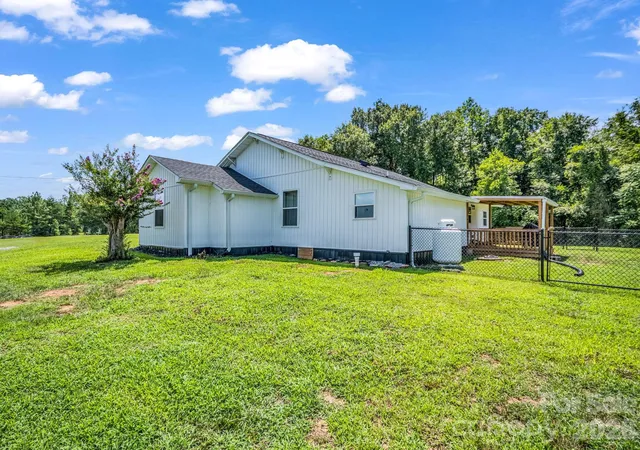

Street View
$349,000
Monthly Est:$1,737
 2 Beds
 2 Baths
2 full baths
 1,464sqft
605 Hollis Rd, Ellenboro, NC 28040
$349,000
$1,737/moEst:
Get Pre-Approved
Single Family Residence
Built in 1920
$-- HOA
2.5 acres lot
$238/sq.ft
Description
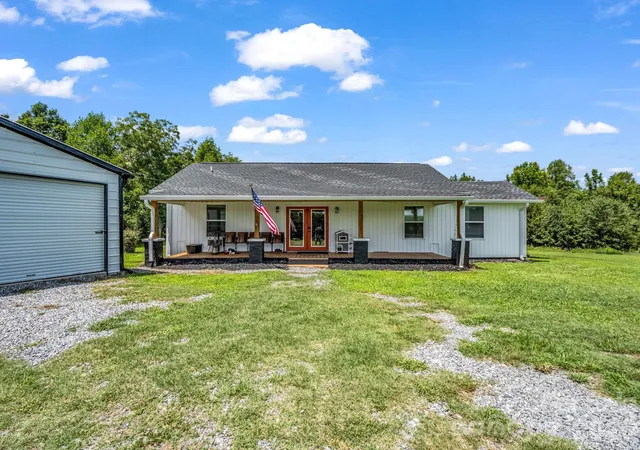
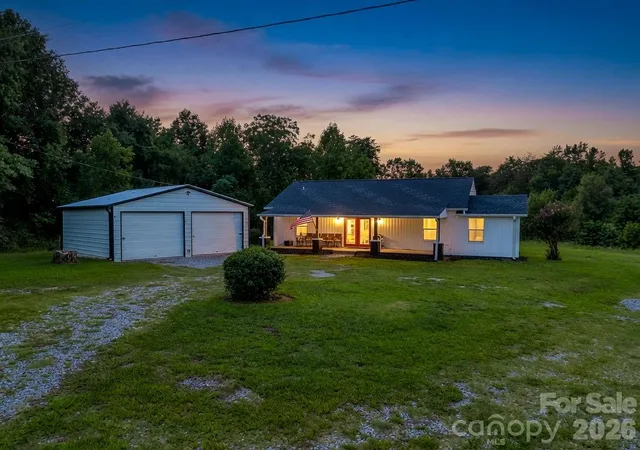
A rare opportunity to own the timeless charm of a 1920 farmhouse on 2.5 unrestricted acres, with room to live, work, and enjoy the freedom that only country living can provide.
The heart of the home is a truly exceptional custom kitchen designed for both everyday living and entertaining. Featuring handcrafted soft-close cabinetry with thoughtful built-ins including spice drawers, pull-out shelving, a built-in trash cabinet, cutting board storage, glass-accented doors, under-cabinet and upper-cabinet lighting, granite and quartz countertops, tile backsplash, a custom vent hood, and a spacious center island, every detail has been carefully considered. The showpiece is the handcrafted Italian ILVE Majestic dual-fuel range with four gas burners and a built-in rotisserie, creating a kitchen that is as functional as it is beautiful. All kitchen appliances remain.
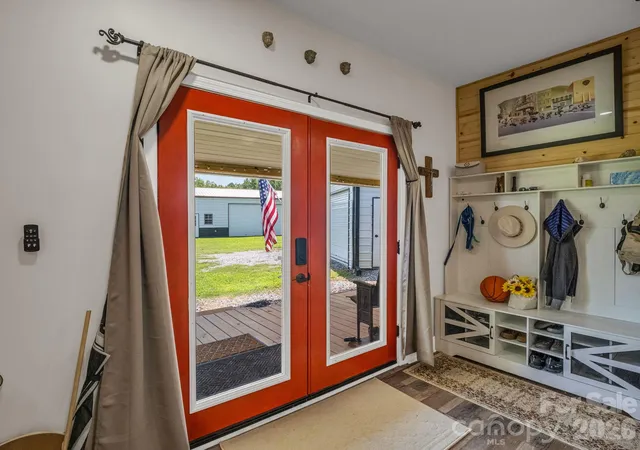
Inside, you'll appreciate 9-foot ceilings and inviting spaces filled with character. The home is also protected by a current termite bond for added confidence.
The spacious primary suite offers a luxurious retreat with a beautifully appointed bathroom featuring a walk-in tile shower, dual vanities, an LED mirror, and a generous walk-in closet. Just beyond the closet is a massive laundry room complete with abundant storage, utility sink, automatic garage-style door access for small pets, and the washer and dryer, which will remain with the home.
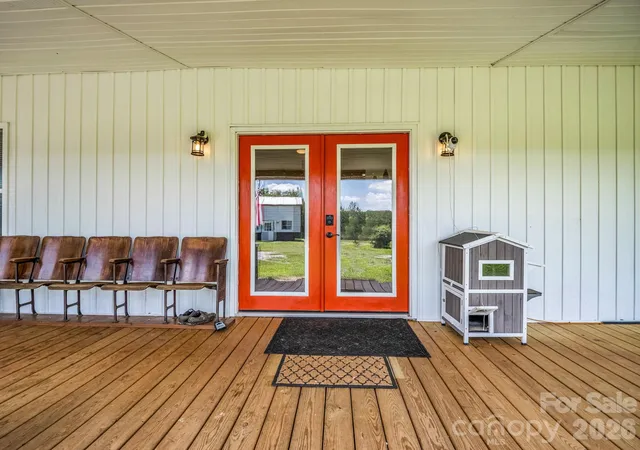
Step outside to enjoy the covered rear deck overlooking the fenced backyard, perfect for pets, gardening, or simply relaxing while taking in the peaceful surroundings.
Storage and workshop space are unmatched. The impressive 30 x 40 detached garage features 12-foot eaves, 10-foot doors, spray foam insulation, water, electricity, and a separate pedestrian entrance, making it ideal for hobbies, equipment, or a home business. An additional 24 x 25 detached garage with full power provides even more flexibility, while the 40-foot shipping container offers outstanding storage for tools, recreational equipment, or seasonal items.
Located just three-quarters of a mile from Cotton Gin Park, this property offers the perfect balance of peaceful country living and convenient access to a community amenity. With 2.5 unrestricted acres, you'll have the freedom to raise animals, cultivate a garden, pursue hobbies, operate a home business, or simply enjoy the privacy and space that are becoming increasingly difficult to find. Full of character and ideally located, this is far more than a farmhouse. It's a North Carolina dream lifestyle.
- Houzeo last checked: 3 minutes ago
- Listing updated: October 27, 2026 at 1:34 pm
- Listing Provided by: Sandy Clayton (864) 205-6744 | Real Broker, LLC (864) 504-4314
- Source: Canopy MLS as distributed by MLS GRID | MLS#: 4408774

Property Details
Status
Active
Type
Single Family Residence
No. of Stories
-
County
City
Neighborhood
--
Year Built
1920
HOA Fees
-
Finished Area
1,464 sqft
Lot Size
2.5 acres lot
Basement Area
- sqft
MLS Name
Canopy MLS as distributed by MLS GRID
MLS Number
4408774
MLS Status
Active
Days on Market
97
Cumulative Days on Market
45

Continue Your Journey in App
Find your dream home, receive real-time updates, and many more!
Continue Your Journey in App
Find your dream home, receive real-time updates, and many more!
Location
Facts & Features
Rooms
Bedrooms & bathrooms
Bedrooms: 2
Bathrooms: 2
Interior
Flooring
Tile, Vinyl, Wood
Heating
Central, Electric, Forced Air
Exterior Features
Other See Remarks
Sewer
Septic Installed
Appliances
Dishwasher, Disposal, Dryer, Microwave, Refrigerator, Washer
Interior Features
Kitchen Island, Open Floorplan, Split Bedroom, Walk In Closet(s), Other See Remarks
Cooling
Central Air, Electric
Window Features
Insulated Window(s)
Construction
Year Built
Year Built: 1920
Home type
Single Family Residence
Architectural Style
Ranch
Roof
Architectural Shingle
Foundation Details
Crawl Space
Construction Materials
Vinyl
Utilities & Energy
Water Source
Public
Laundry Features
Electric Dryer Hookup, Mud Room, Laundry Room, Main Level, Sink, Washer Hookup
Utilities
Electricity Connected, Propane
Parking Features
Detached Garage, Garage Shop
Other Features
Subdivision Name
None
Lot Features
Level, Open Lot, Wooded
Patio And Porch Features
Covered, Deck, Front Porch
Price History
| Date | Event | Price |
|---|---|---|
10/22/2026 Source: | Price Decreased | $349,000 -5.65% $238/sqft |
08/15/2026 Source: | Listing Removed | $369,900 -2.63% $253/sqft |
07/31/2026 Source: | Listed for Sale | $379,900 +162.00% $259/sqft |
11/19/2024 Source: | Price Decreased | $145,000 -21.62% $99/sqft |
09/18/2024 Source: | Sold | $185,000 $126/sqft |

Nearby Homes

Find Homes by Property Features in Ellenboro, NC
Nearby New Homes For Sale

Based on information from Canopy MLS through Nov 06, 2026, 03:30AM as submitted to and distributed by MLS GRID. All data is obtained from various sources and may not have been verified by the broker or MLS GRID. Supplied Open House Information is subject to change without notice. All information should be independently reviewed and verified for accuracy. Properties may or may not be listed by the office/agent presenting the information. IDX information is provided exclusively for consumers’ personal, noncommercial use. It may not be used for any purpose other than to identify prospective properties which the consumers may be interested in purchasing. The data is deemed reliable but is not guaranteed by MLS GRID. The use of the MLS GRID Data may be subject to an end-user license agreement prescribed by the Member Participant’s applicable MLS, if any, and as amended from time to time. ©2026 Canopy MLS. All Rights Reserved.
 Advertising Broker: Nicholas Huscroft | Chosen Realty
