- Overview
- Description
- Property Details
- Location
- Facts & Features
- Getting Around
- Nearby Homes


Street View
$989,000
Monthly Est:$4,923
 4 Beds
 3 Baths
3 full baths
 --sqft
605 Piedmont Golf Crse Rd, Piedmont, SC 29673
$989,000
$4,923/moEst:
Get Pre-Approved
Single Family Residence
Built in 1953
$-- HOA
12 acres lot
--/sqft
Description
Professional photos coming soon!
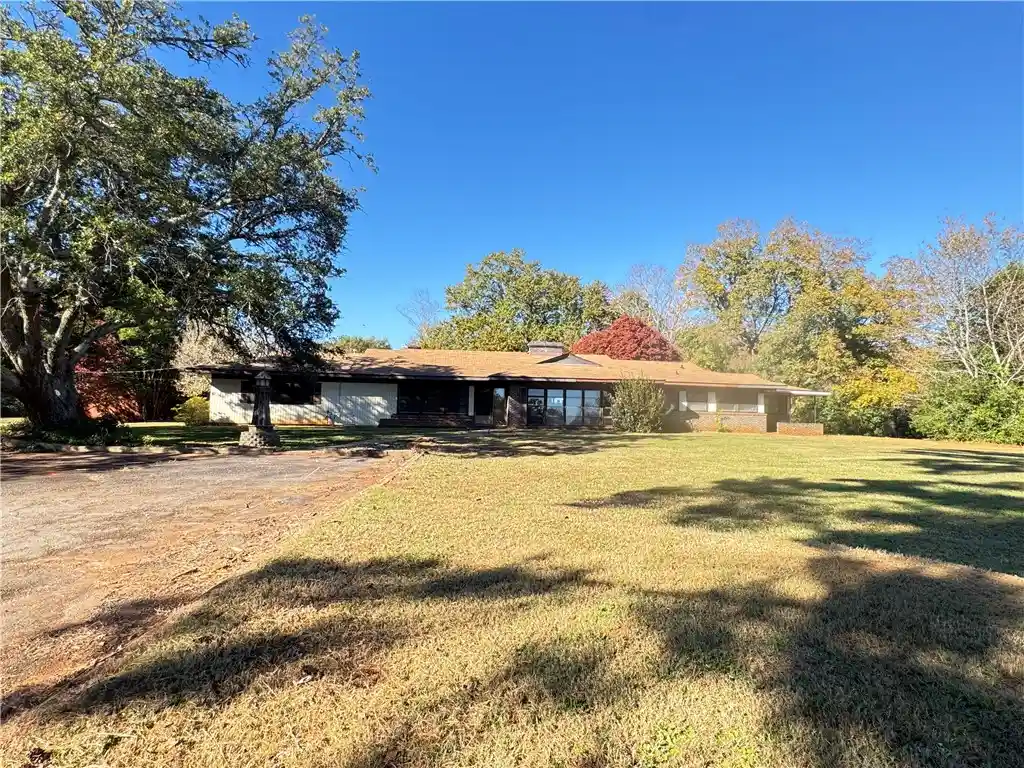
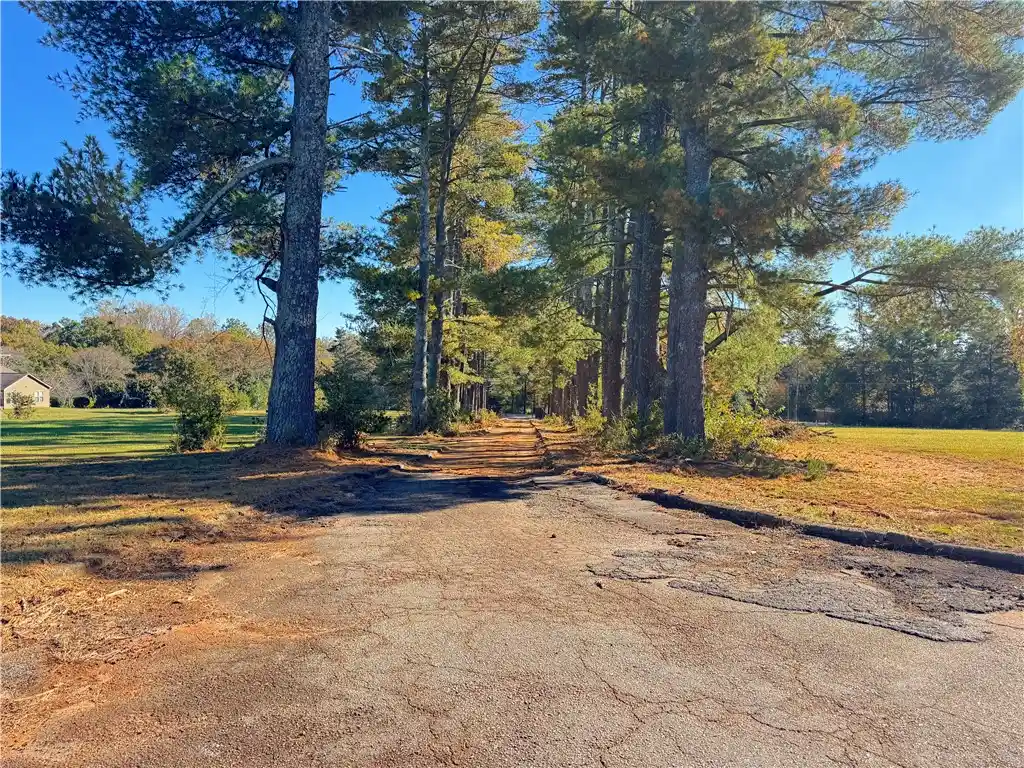
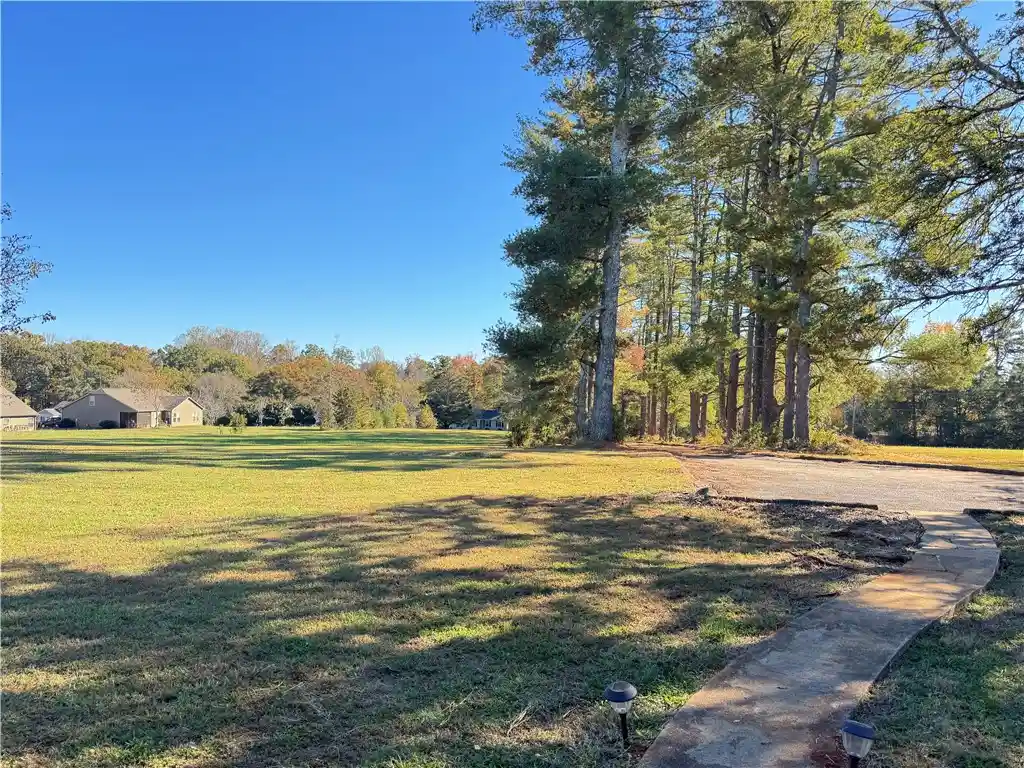
Set on 12 private acres with no HOA, this 1953 mid-century modern ranch pairs the character of its era with the space to make a small farm your own. A long, pine-lined driveway leads to the home, which sits well back from the road. The gently laying acreage offers room for horses or other farm pursuits, with convenient access to Greenville and I-85 and Clemson a short drive away.
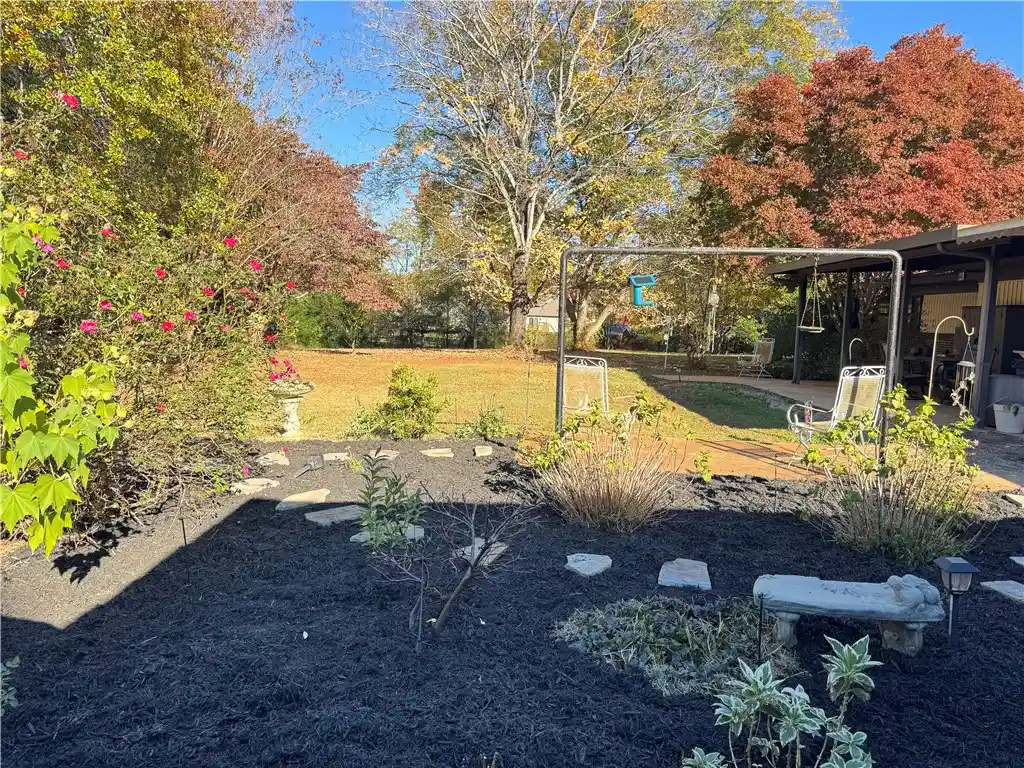
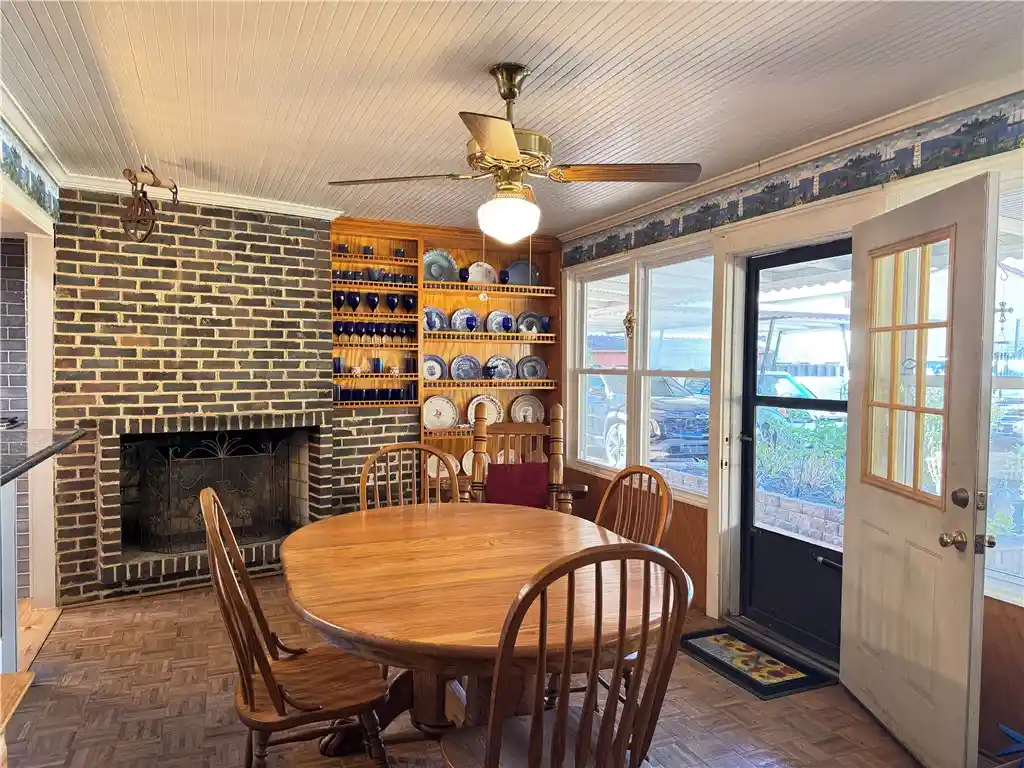
With more than 3,000 square feet on one level, the home offers four bedrooms, two living areas, and both formal and casual dining spaces. A spacious covered back porch and detached carport welcome you at the rear of the home. Inside, the breakfast room features gas logs and built-in shelving for displaying favorite dishes. The recently expanded and renovated kitchen features granite countertops, a tile backsplash, and newer appliances. Just off the kitchen are a walk-in pantry and laundry room, a small office, and an oversized bedroom with a private bath.
The den off the breakfast room features a wood-burning fireplace and a brick accent wall. In the formal living room, a signature wall of windows brings in natural light, while a second set of gas logs and an exposed brick accent wall add warmth. The formal dining room sits across the front entry.
A second office and generous hallway storage lead to two guest bedrooms with a connecting bath. At the end of the hall, the spacious primary bedroom features an electric fireplace, ample closet space, and direct access to a front porch for quiet morning coffee. The adjoining bath is also accessible from the main hallway.
Recent updates include new engineered hardwood flooring in portions of the home and a new outdoor HVAC unit installed in August. The property has three septic tanks. Two serve the home, and the third is at the site of a former mobile home.
Schedule your private showing to experience the setting and see the possibilities for all 12 acres.
- Houzeo last checked: 0 minutes ago
- Listing updated: November 10, 2026 at 1:26 am
- Listing Provided by: Alicia Keys (864) 324-1668 DRE #105850, Jessica Clardy Bridges (864) 270-8487 DRE #74980 | Clardy Real Estate - Lake Keowee (864) 882-4864
- Source: Western Upstate MLS-SC | MLS#: 20309138

Property Details
Status
Active
Type
Single Family Residence
No. of Stories
1
County
City
Neighborhood
--
Year Built
1953
HOA Fees
-
Finished Area
- sqft
Lot Size
12 acres lot
Basement Area
- sqft
MLS Name
Western Upstate MLS
MLS Number
20309138
MLS Status
Active
Days on Market
1

Continue Your Journey in App
Find your dream home, receive real-time updates, and many more!
Continue Your Journey in App
Find your dream home, receive real-time updates, and many more!
Location
Facts & Features
Rooms
Bedrooms & bathrooms
Bedrooms: 4
Bathrooms: 3
Den
Level: Main
Area: 239.75 Square Feet
Dimensions: 15.3x15.67
DiningRoom
Level: Main
Area: 209.38 Square Feet
Dimensions: 19'12x11.02
LivingRoom
Level: Main
Area: 305.07 Square Feet
Dimensions: 21.9x13.93
Bedroom4
Level: Main
Area: 450.17 Square Feet
Dimensions: 19.84x22.69
Bedroom3
Level: Main
Area: 124.25 Square Feet
Dimensions: 12.5x9.94
Bedroom2
Level: Main
Area: 122.33 Square Feet
Dimensions: 12.65x9.67
PrimaryBedroom
Level: Main
Area: 286.12 Square Feet
Dimensions: 17.95x15.94
Kitchen
Level: Main
Area: 169.48 Square Feet
Dimensions: 11.64x14.56
BreakfastRoomNook
Level: Main
Area: 211.46 Square Feet
Dimensions: 11.29x18.73
Interior
Cooling
Central Air, Forced Air, Window Units, Attic Fan
Exterior Features
Handicap Accessible, Paved Driveway, Patio, Storm Windows Doors
Interior Features
Bookcases, Built In Features, Ceiling Fans, Fireplace, Granite Counters, Handicap Access, High Ceilings, Laminate Countertop, Bath In Primary Bedroom, Main Level Primary, Pull Down Attic Stairs, Tub Shower, Cable Tv, Window Treatments, Breakfast Area, Separate Formal Living Room
Sewer
Septic Tank
Appliances
Built In Oven, Convection Oven, Double Oven, Dryer, Dishwasher, Gas Water Heater, Microwave, Refrigerator, Smooth Cooktop, See Remarks, Washer, Plumbed For Ice Maker
Window Features
Blinds, Storm Windows, Tilt In Windows
Flooring
Brick, Carpet, Ceramic Tile, Hardwood, Laminate, Parquet, Vinyl
Heating
Central, Forced Air, Gas, Natural Gas, Space Heater, Wood Stove
Construction
Year Built
Year Built: 1953
Home type
Single Family Residence
Architectural Style
Ranch
Roof
Composition, Shingle
Construction Materials
Brick, Vinyl Siding
Foundation Details
Slab
Utilities & Energy
Basement
None
Water Source
Public
Fireplace Features
Gas, Gas Log, Multiple, Option, Wood Burning
Utilities
Electricity Available, Natural Gas Available, Septic Available, Water Available, Cable Available
Parking Features
Attached Carport, Detached, Garage, Driveway
Laundry Features
Washer Hookup, Gas Dryer Hookup
Other Features
Lot Features
Gentle Sloping, Not In Subdivision, Outside City Limits, Sloped, Trees, Wooded
Patio And Porch Features
Patio
Price History
| Date | Event | Price |
|---|---|---|
11/09/2026 Source: | Listed for Sale | $989,000 +120.76% $0/sqft |
02/21/2018 Source: | Listing Removed | $448,000 $0/sqft |


Nearby Homes
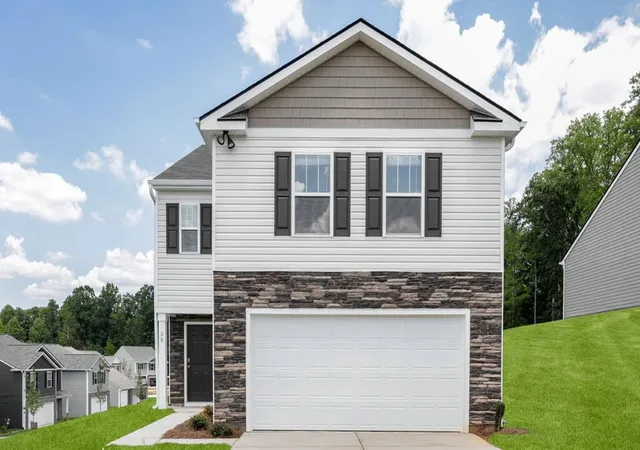
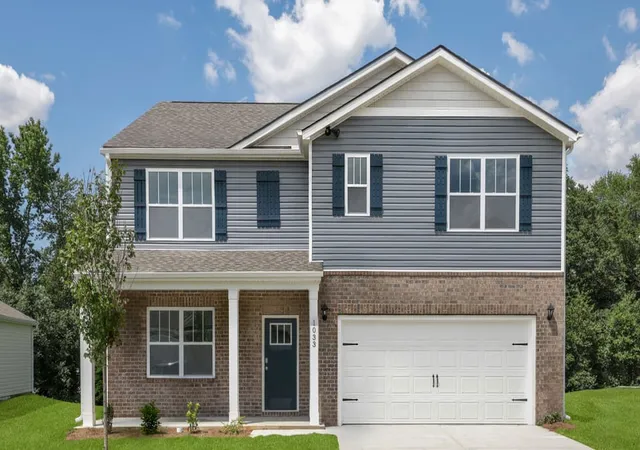
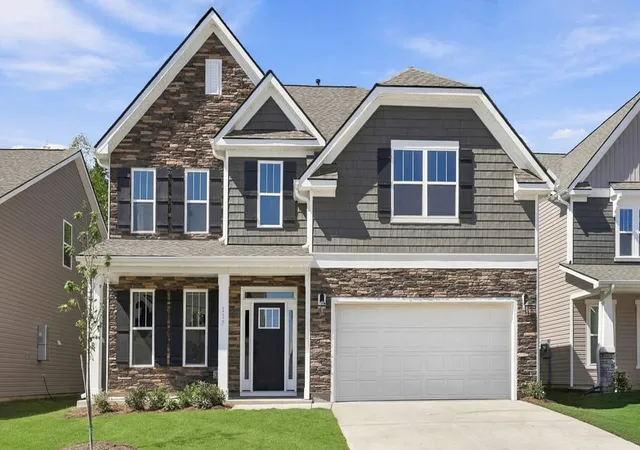
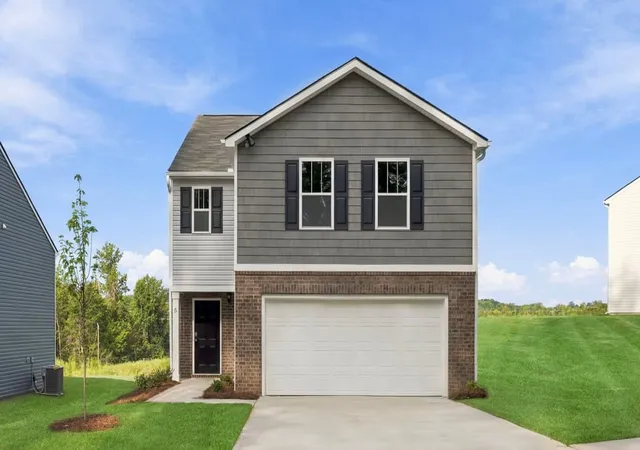
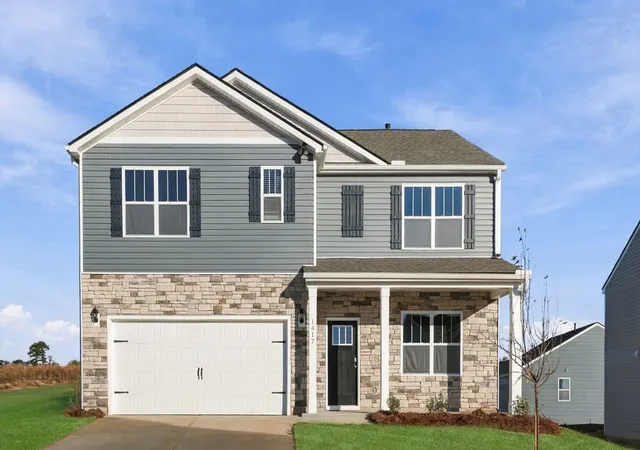
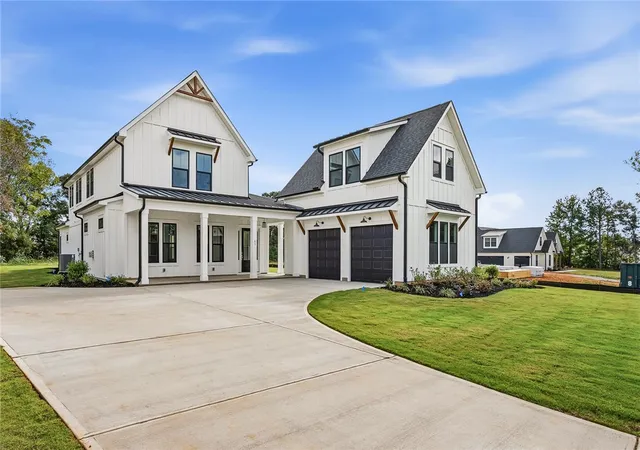
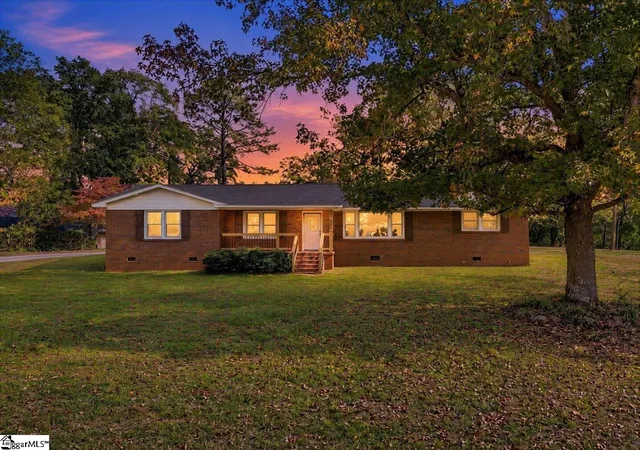
Find Homes by Property Features in Piedmont, SC
Nearby New Homes For Sale

Based on information from the Western Upstate MLS through Nov 10, 2026, 04:00PM. This information is deemed reliable, but not guaranteed. Neither the Western Upstate Association of REALTORS® Inc. or the Western Upstate MLS of South Carolina Inc., nor the listing broker, nor their agents are responsible for the accuracy of the information. The buyer is responsible for verifying all information. This information is provided by the Western Upstate Association of REALTORS® Inc. and the Western Upstate MLS of South Carolina Inc. for use by its members and is not intended for the use for any other purpose. The data relating to real estate for sale on this website comes in part from the Broker Reciprocity Program of the Western Upstate Association of REALTORS® Inc. and the Western Upstate MLS of South Carolina Inc. © 2026 Western Upstate MLS of South Carolina Inc. All Rights Reserved.
 Advertising Broker: Nicholas Huscroft | Chosen Realty
