- Overview
- Description
- Property Details
- Location
- Facts & Features
- Getting Around
- Nearby Homes

Street View
$651,767
Monthly Est:$3,244
 5 Beds
 5 Baths
5 full baths
 4,535sqft
605 S Pointe Blvd, Summerville, SC 29483
$651,767
$3,244/moEst:
Get Pre-Approved
Single Family Residence
Built in 2020
$-- HOA
0.25 acre lot
$144/sq.ft
Description
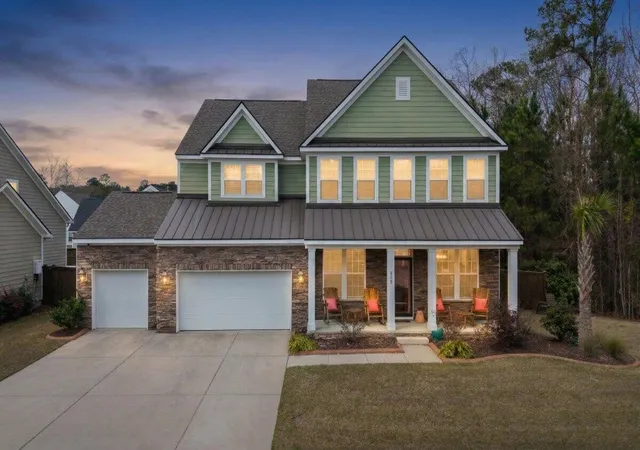
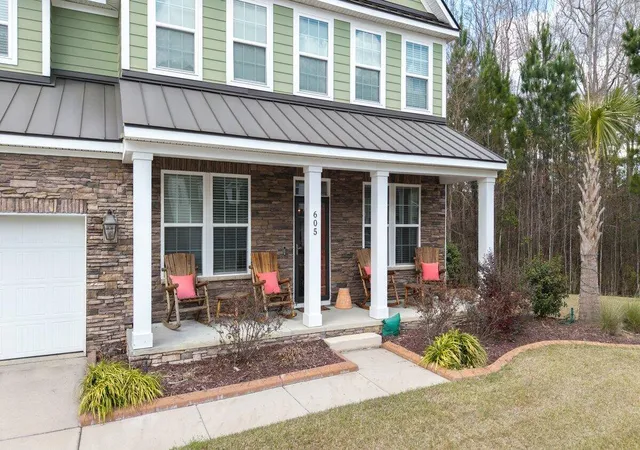
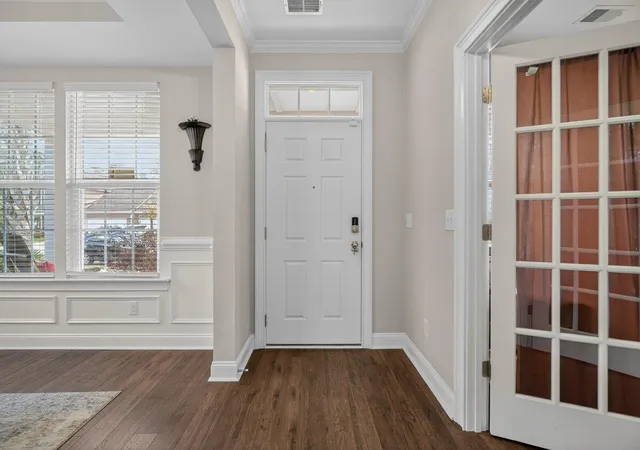
Welcome to 605 S Pointe Blvd., Summerville, SC, just minutes from downtown Summerville. This home boast of custom details through - out the three - story home with 5 bedrooms and 5 bathrooms, just waiting on a new owner/family. As you enter into foyer, you know you are walking into an inviting and beautifully designed home. There is a former dining room with chair rail molding and a tray ceiling. Across from the dining room is an office/den located behind French doors to work from home. Step into the spacious family room with coffered ceiling and enjoy watching television or simply relaxing. The gourmet kitchen features stainless steel appliances and is a chef' dream with a double oven. The butler pantry has a wine cellar and atremendous walk - in pantry. Take a seat at the massive island in the kitchen with bar stools great for enteraining while cooking a home cook meal or venture to outdoor living on the screen porch great for relaxing and enjoying a cool night. This home has luxury bamboo flooring throughout. The first floor has a spousious bedroom with a ceiling fan, closet and full bathroom. Before leaving the first floor, please check out the sunroom that shares a double - sided gas fireplace with the family room. The unique master suite serves as a private retreat on the second floor, with a sitting room, fire place, and california closets (his/her). The master bathroom has dual vanities and a walk - in shower with double seating area. There are three additional bedrooms on the seond floor with ceiling fans and plentiful closet space in each bedroom. One bedroom has been converted to a California closet. There is a spacious laundry room on the second floor. The third floor maybe used as a media room or additional family room. There is a full bath on the third floor and a ceiling fan to keep everyone comfortable. The landscaped yard is beautifully decorated with palm trees, pavers, flood/solar lights and irrigation system. The fenced in yard is all set for a cookouts and is equippted with patio pavers and outside lights. Back in side you will notice there is a mudroom coming from the three car garage. Just the right spot to hang your book bag, jacket or packages. This home is a must see!
- Houzeo last checked: 9 minutes ago
- Listing updated: October 24, 2026 at 10:47 am
- Listing Provided by: Tiffanie Jowers | The Goodwin Group Inc
- Source: CHS Regional MLS | MLS#: 26023984

Property Details
Status
Active
Type
Single Family Residence
No. of Stories
3
County
City
Neighborhood
--
Year Built
2020
HOA Fees
-
Finished Area
4,535 sqft
Lot Size
0.25 acre lot
Basement Area
- sqft
MLS Name
CHS Regional MLS
MLS Number
26023984
MLS Status
Active
Days on Market
65

Continue Your Journey in App
Find your dream home, receive real-time updates, and many more!
Continue Your Journey in App
Find your dream home, receive real-time updates, and many more!
Location
Facts & Features
Rooms
Bedrooms & bathrooms
Bedrooms: 5
Bathrooms: 5
Interior
Exterior Features
Lawn Irrigation, Lighting
Window Features
Window Treatments Some
Interior Features
Garden Tub/shower, Kitchen Island, Ceiling Smooth, Tray Ceiling(s), Walk In Closet(s), Wine Cellar, Eat In Kitchen, Family, Media, Office, Pantry, Separate Dining, Sun
Cooling
Central Air
Heating
Electric
Flooring
Other, Luxury Vinyl
Sewer
Public Sewer
Construction
Year Built
Year Built: 2020
Home type
Single Family Residence
Construction Materials
Cement Siding
Foundation Details
Slab
Roof
Asphalt
Architectural Style
Traditional
Utilities & Energy
Security Features
Security System
Parking Features
3 Car Garage, Garage Door Opener
Utilities
Summerville Cpw, Dominion Energy
Fireplace Features
Bedroom, Family Room, Two
Laundry Features
Washer Hookup, Electric Dryer Hookup, Laundry Room
Water Source
Public
Other Features
Community Features
Trash
Lot Features
.5 1 Acre
Subdivision Name
South Pointe Estates
Patio And Porch Features
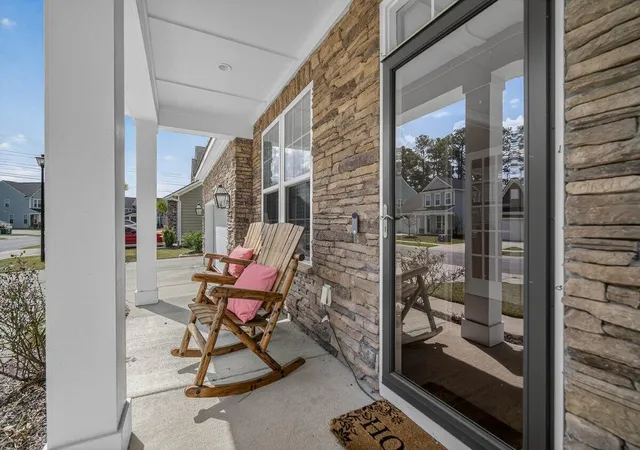
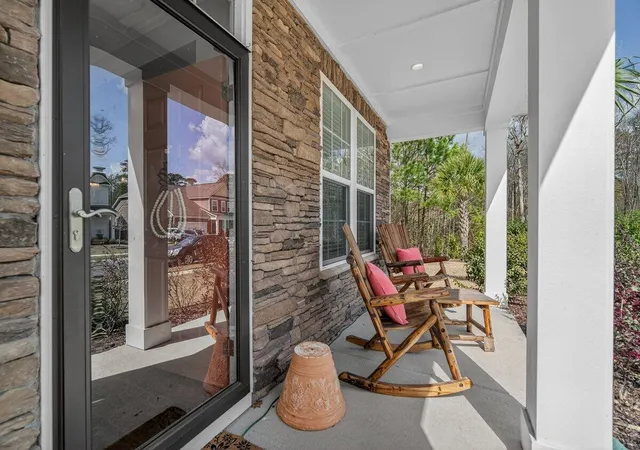
Patio, Screened, Front Porch
Price History
| Date | Event | Price |
|---|---|---|
10/24/2026 Source: | Listed for Sale | $651,767 -3.44% $144/sqft |
02/28/2026 Source: | Off Market | $675,000 $149/sqft |

Getting Around 605 S Pointe Blvd
Bike Score®

Somewhat Bikeable
27/100
Walk Score®

Car-Dependent
9/100
Data provided by Redfin
Nearby Homes










Find Homes by Property Features in Summerville, SC
Nearby New Homes For Sale

This representation is based in whole or in part on information supplied by the Charleston Trident Association of REALTORS® or its Multiple Listing Service through Oct 28, 2026, 06:15AM. Information is provided exclusively for personal, non-commercial use, and may not be used for any purpose other than to identify prospective properties consumers may be interested in purchasing.This website may not include listings or property addresses of sellers who have directed their listing brokers to withhold their listing or their property address from display on the Internet. All information deemed reliable but not guaranteed. Charleston Trident Multiple Listing Service, Inc. makes no representation or warranty regarding the accuracy of the data. ©2026 Charleston Trident MLS CTMLS. All rights reserved.
 Advertising Broker: Nicholas Huscroft | Chosen Realty
