- Overview
- Description
- Property Details
- Location
- HOA Management
- Facts & Features
- Getting Around
- Nearby Homes
 No HOA

Street View
$374,900
Monthly Est:$1,866
 3 Beds
 2 Baths
2 full baths
 2,037sqft
605 S Wheeler St, Victoria, TX 77901
$374,900
$1,866/moEst:
Get Pre-Approved
Single Family Residence
Built in 2022
$-- HOA
5,675.87 sqft lot
$184/sq.ft
Description
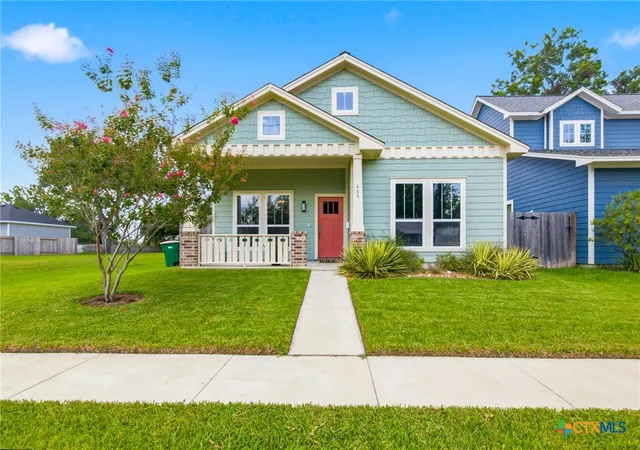
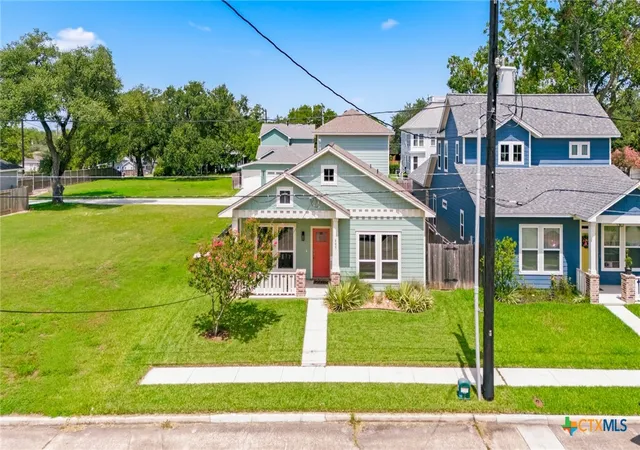
Located in Historic Downtown Victoria, this one-owner home, built in 2022 and moved into in 2024, offers the perfect blend of classic Craftsman style and modern comfort. Thoughtfully designed with quality finishes throughout, the home features luxury vinyl plank flooring in the main living areas, designer tile accents, custom lighting, smart home technology, and timeless architectural details.
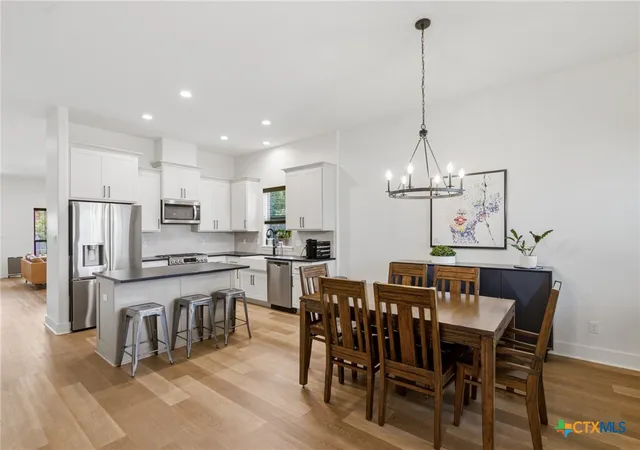
The functional floor plan includes 3 bedrooms, 2 bathrooms, a spacious great room, dining area, an upstairs bonus room, and a 2-car garage. The versatile upstairs bonus room is the perfect entertainment space, complete with a projector screen for movie nights, game days, or binge-watching your favorite shows.
The private primary suite offers a large walk-in shower, dual vanities with granite countertops, a custom accent wall, and an oversized walk-in closet.
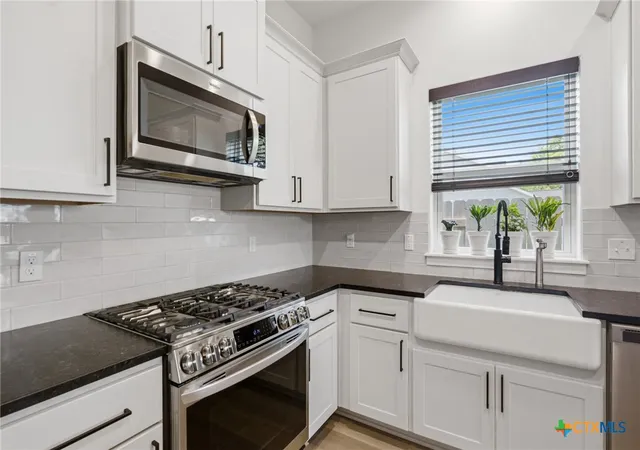
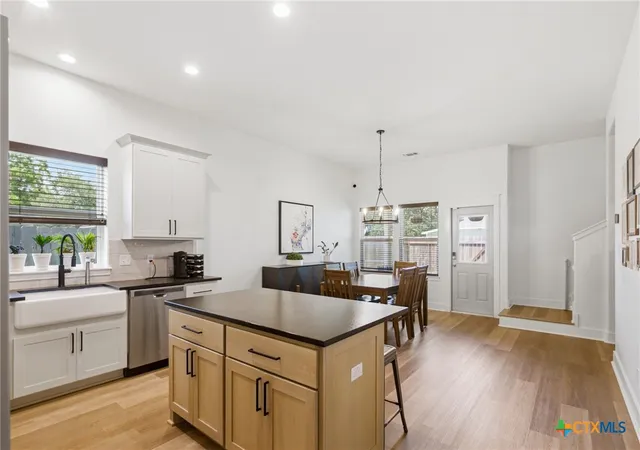
The kitchen is designed for both everyday living and entertaining, showcasing granite countertops, a beautiful White Oak island, stainless steel appliances, a large farmhouse sink, and stylish matte black fixtures and hardware.
Step outside to enjoy the covered front porch, back patio, professionally landscaped yard, and fully sodded lawn. A private gated entrance with remote access provides added convenience, security, and privacy.
This home combines the character of Historic Downtown Victoria with the benefits of a meticulously maintained, one-owner residence. Come experience where modern living meets timeless architecture in one of Victoria's most charming neighborhoods.
- Houzeo last checked: 1 hour ago
- Listing updated: October 14, 2026 at 5:22 am
- Listing Provided by: Collins Koch (361) 894-3793 DRE #0765994 | Woolson Real Estate Inc (361) 578-3623
- Source: Central Texas MLS-TX | MLS#: 620792

Property Details
Status
Active
Type
Single Family Residence
No. of Stories
2
County
City
Neighborhood
--
Year Built
2022
HOA Fees
-
Finished Area
2,037 sqft
Lot Size
5,675.87 sqft lot
Basement Area
- sqft
MLS Name
Central Texas MLS
MLS Number
620792
MLS Status
Active
Days on Market
100
Cumulative Days on Market
79

Continue Your Journey in App
Find your dream home, receive real-time updates, and many more!
Continue Your Journey in App
Find your dream home, receive real-time updates, and many more!
Location
HOA Management
not set up at this time
HOA Fees
$-/
Disclaimer: Amenities are based on third-party information and may vary; buyers must independently verify all amenities, as information is deemed reliable but not guaranteed.
Facts & Features
Rooms
Bedrooms & bathrooms
Bedrooms: 3
Bathrooms: 2
Loft
Level: Upper
Bedroom3
Level: Lower
Bedroom2
Level: Lower
PrimaryBedroom
Level: Lower
Interior
Flooring
Carpet, Tile, Vinyl
Exterior Features
Porch
Interior Features
All Bedrooms Down, Built In Features, Ceiling Fans, Carbon Monoxide Detector, Separate Formal Dining Room, Double Vanity, High Ceilings, Primary Downstairs, Multiple Dining Areas, Main Level Primary, Open Floorplan, Pull Down Attic Stairs, Split Bedrooms, Smart Home, Separate Shower, Smart Thermostat, Walk In Closets, Custom Cabinets, Granite Counters, Kitchen Island, Pantry
Heating
Natural Gas
Cooling
Central Air
Appliances
Dishwasher, Disposal, Gas Range, Gas Water Heater, Oven, Plumbed For Ice Maker, Some Gas Appliances, Microwave
Sewer
Public Sewer
Construction
Year Built
Year Built: 2022
Home type
Single Family Residence
Construction Materials
Brick, Hardiplank Type, Masonry, Stone Veneer
Architectural Style
Contemporary Modern
Foundation Details
Slab
Property Condition
Resale
Roof
Composition, Shingle
Utilities & Energy
Pool Features
None
Laundry Features
Washer Hookup, Electric Dryer Hookup, Inside, Laundry In Utility Room, Lower Level, Laundry Room
Fireplace Features
None
Parking Features
Attached, Garage
Water Source
Public
Utilities
Natural Gas Available, Underground Utilities
Other Features
Patio And Porch Features
Covered, Porch
Subdivision Name
Victoria Resub
Community Features
None
Price History
| Date | Event | Price |
|---|---|---|
09/25/2026 Source: | Price Decreased | $374,900 -2.62% $184/sqft |
08/26/2026 Source: | Price Decreased | $385,000 -3.75% $189/sqft |
07/28/2026 Source: | Listed for Sale | $400,000 $196/sqft |

Nearby Homes


Find Homes by Property Features in Victoria, TX

Based on information from the association of REALTORS® (alternatively, from the Central Texas MLS) through Nov 05, 2026, 12:45PM. IDX information is provided exclusively for personal, non-commercial use, and may not be used for any purpose other than to identify prospective properties consumers may be interested in purchasing. Information is deemed reliable but not guaranteed. © 2026 Central Texas MLS, All Rights Reserved.
 Advertising Broker: Michelle Brecker | Pathway To Home Realty
