- Overview
- Description
- Property Details
- Location
- Facts & Features
- Getting Around
- Nearby Homes



$269,000
Monthly Est:$1,339
 4 Beds
 2 Baths
2 full baths
 2,100sqft
605 W 11th Street, Elgin, TX 78621
$269,000
$1,339/moEst:
Get Pre-Approved
Single Family Residence
Built in 1955
$-- HOA
17,162.64 sqft lot
$128/sq.ft
Description
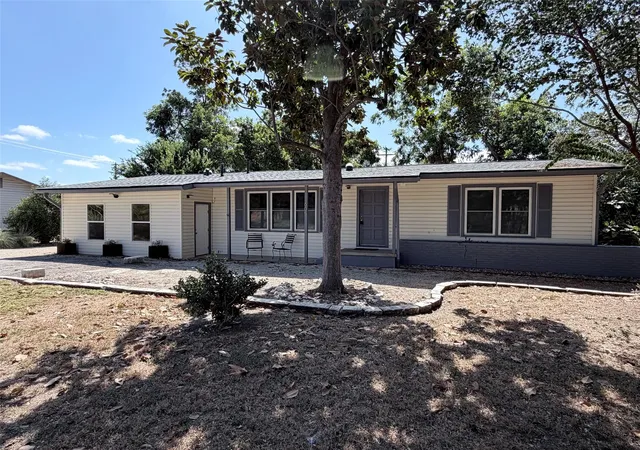
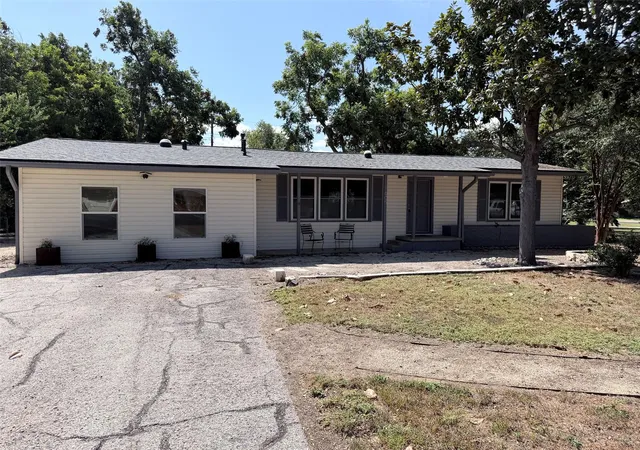
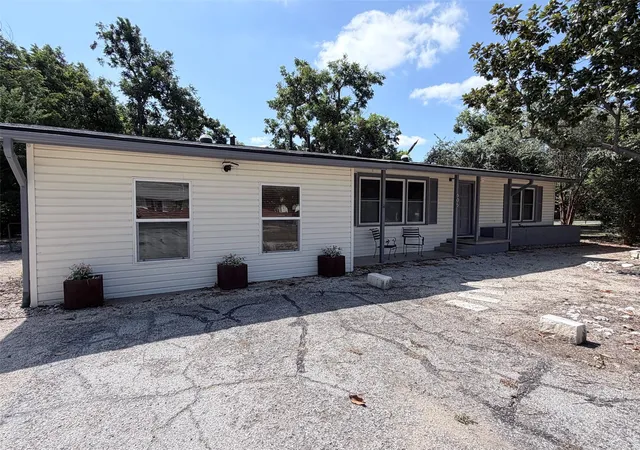
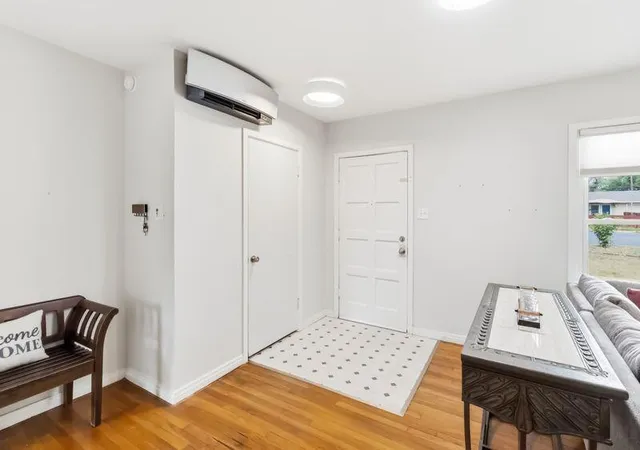
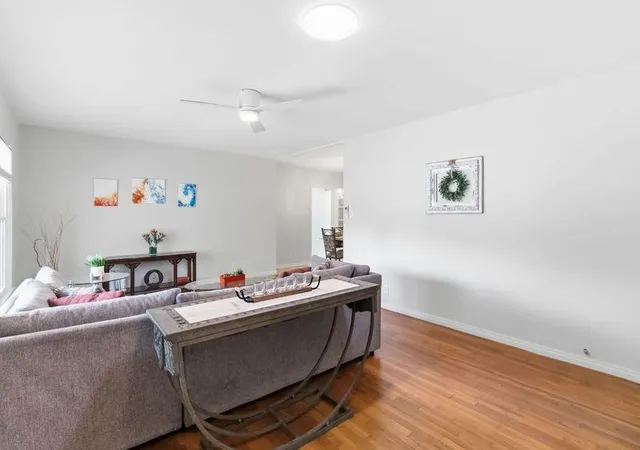
Newly Painted Exterior. Sprawling 4 BR/2 Bath ranch-style bungalow perfect for multi-generational living, located on a large lot with a fenced backyard close to schools, parks, and historic Main Street. Unique floor plan offers a split layout with 2 BR/1BA located on one side of the house and a large master bedroom and renovated bathroom on the other side. Spacious living room, separate dining area, bright kitchen area and two bonus rooms located off the kitchen at the back of the house. Garage has been converted into a studio with a separate entrance and dedicated kitchen, which could be used as a fourth bedroom suite for older kids or mother-in-law suite, craft studio or game room for the family. Laundry room includes stacked washer and dryer. Extra features include 6 - Mini split AC systems, refrigerator, dishwasher LED lighting throughout and sky lights. Double pane windows installed 2019. Roof installed in 2021. Replaced all cast-iron and steel pipes and the Electrical Panel in 2021. Large fenced yard includes raised garden beds and two sheds for your bikes and gardening tools.
- Houzeo last checked: 1 minute ago
- Listing updated: October 4, 2026 at 3:35 pm
- Listing Provided by: Laura Munos (512) 705-0420 | Heart of the Pines Real Estate (512) 303-5709
- Source: Unlock MLS-TX | MLS#: 9914725

Property Details
Status
Active
Type
Single Family Residence
No. of Stories
-
County
City
Neighborhood
--
Year Built
1955
HOA Fees
-
Finished Area
2,100 sqft
Lot Size
17,162.64 sqft lot
Basement Area
- sqft
MLS Name
Unlock MLS
MLS Number
9914725
MLS Status
Active
Days on Market
188

Continue Your Journey in App
Find your dream home, receive real-time updates, and many more!
Download App
Continue Your Journey in App
Find your dream home, receive real-time updates, and many more!
Location
Facts & Features
Rooms
Bedrooms & bathrooms
Bedrooms: 4
Bathrooms: 2
Primary Bedroom
Level: Main
Kitchen
Level: Main
Office
Level: Main
Sun Room
Level: Main
Additional Kitchen
Level: Main
Interior
Exterior Features
Garden, Rain Gutters, Private Yard
Flooring
Carpet, Linoleum, Wood
Sewer
Public Sewer
Heating
Ductless
Appliances
Microwave, Free Standing Gas Oven, Refrigerator, Washer/dryer Stacked, Water Heater
Cooling
Ductless
Window Features
Blinds
Interior Features
Ceiling Fan(s), Chandelier, Laminate Counters, Multiple Living Areas, Primary Bedroom On Main, Stackable W/d Connections, Study/home Office
Construction
Year Built
Year Built: 1955
Home type
Single Family Residence
Roof
Shingle
Property Condition
Resale
Foundation Details
Pillar/post/pier, Slab
Construction Materials
Vinyl Siding
Utilities & Energy
Water Source
Public
Parking Features
Driveway
Utilities
Electricity Connected, Natural Gas Connected, Sewer Connected, Water Connected
Security Features
Security System
Pool Features
None
Other Features
Disclosures
Lead Base Paint Addendum, Seller Disclosure
Subdivision Name
Sunset Heights
Community Features
None
Patio And Porch Features
Covered, Rear Porch
Lot Features
Back Yard, Front Yard
Price History
| Date | Event | Price |
|---|---|---|
10/04/2026 Source: | Price Increased | $269,000 +12709.52% $128/sqft |
10/23/2024 Source: | Listed for Sale | $2,100 $1/sqft |
10/23/2024 Source: | Off Market | $2,100 $1/sqft |
02/03/2023 Source: | Sold | $2,100 $1/sqft |

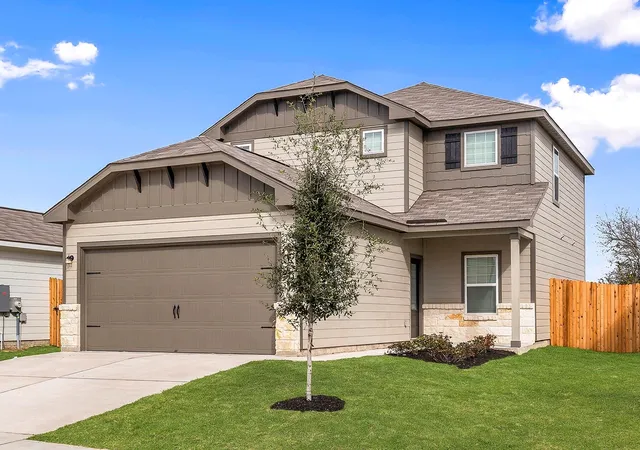
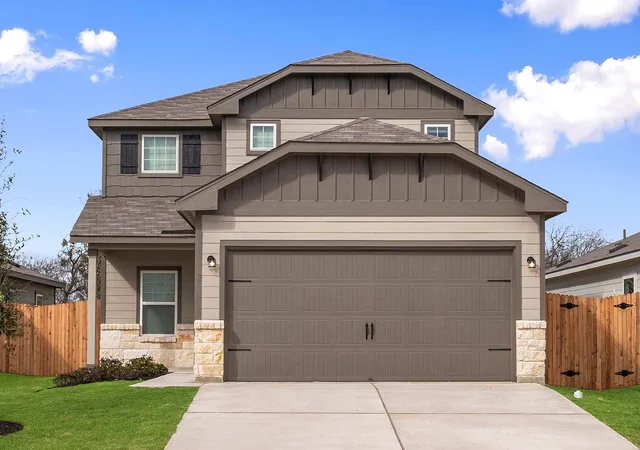
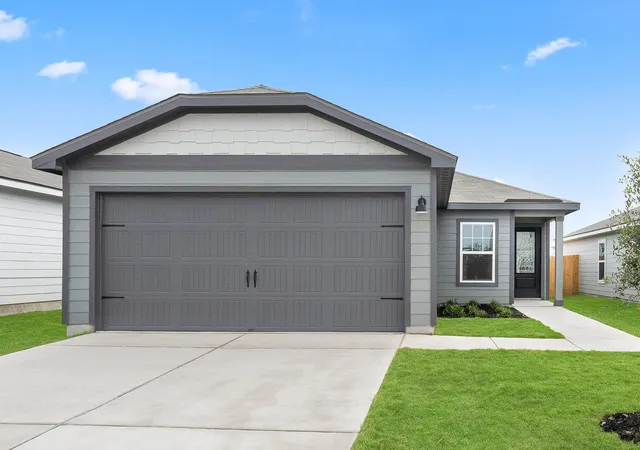
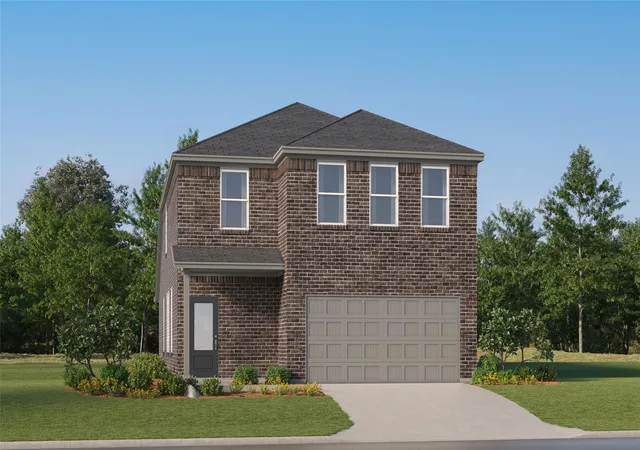
Nearby Homes



Find Homes by Property Features in Elgin, TX
Nearby New Homes For Sale

Based on information submitted to the MLS GRID from Unlock MLS through Oct 10, 2026, 01:00PM. All information provided is deemed reliable but is not guaranteed and should be independently verified. Unlock MLS and its affiliates provide the MLS and all content therein “AS IS” and without any warranty, express or implied. All data is obtained from various sources and may not have been verified by broker or MLS GRID. Supplied Open House Information is subject to change without notice. All information should be independently reviewed and verified for accuracy. Properties may or may not be listed by the office/agent presenting the information. The information being provided is for consumers’ personal, non-commercial use. It may not be used for any purpose other than to identify prospective properties consumers may be interested in purchasing. © 2026 Unlock MLS. All Rights Reserved.
 Advertising Broker: Michelle Brecker | Pathway To Home Realty