- Overview
- Description
- Property Details
- Location
- Facts & Features
- Getting Around
- Nearby Homes


$84,900
Monthly Est:$423
 4 Beds
 2 Baths
2 full baths
 --sqft
605 Wall St, Glassport, PA 15045
$84,900
$423/moEst:
Get Pre-Approved
Single Family Residence
Built in 1960
$-- HOA
0.03 acre lot
--/sqft
Description
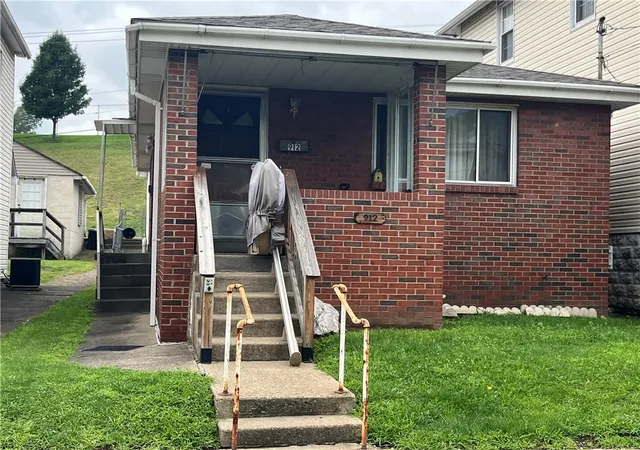
Brick Ranch on a Corner Lot with Flexible Living Space! This inviting 3-4 bedroom home offers comfortable living, versatile spaces, and plenty of potential; whether you're looking for your first home, a place to downsize, or an investment property with a strong rental history.
Step inside to a bright enclosed porch surrounded by windows, creating a welcoming space to relax, enjoy your morning coffee, or simply take in the natural light. The spacious living room features vinyl flooring, recessed lighting, and a charming faux fireplace surrounded by built-in shelving that adds charm while providing plenty of space for displaying décor, books, or family treasures.
The equipped eat-in kitchen has a ceiling fan, convenient laundry chute, and plenty of room for everyday meals and gatherings. Three bedrooms and a full bathroom complete the main level, providing easy one-floor living.
The lower level adds even more versatility with a large game room featuring numerous built-in drawers for an abundance of storage options, a second bathroom with walk-in shower, ample size laundry room, and a fourth bedroom if needed. The lower-level bedroom also offers a private entrance, providing flexibility for guests, extended family, a home office, or potential rental use.
Outside, enjoy the cute fenced-in side patio; an inviting spot for relaxing or entertaining without a lot of yard maintenance. A shed provides additional storage for tools, equipment, and outdoor essentials.
With its brick exterior, corner-lot setting, flexible 3–4 bedroom layout, additional lower-level living space, and established rental history, this home offers an opportunity to fit a variety of lifestyles and needs.
- Houzeo last checked: 1 hour ago
- Listing updated: October 8, 2026 at 9:06 pm
- Listing Provided by: Dana Evans (724) 929-9699 DRE #RS329660 | HOWARD HANNA MID MON VALLEY OFFICE (724) 929-9699
- Source: West Penn MLS-PA | MLS#: 1775449

Property Details
Status
Active
Type
Single Family Residence
No. of Stories
1
County
City
Neighborhood
--
Year Built
1960
HOA Fees
-
Finished Area
- sqft
Lot Size
0.03 acre lot
Basement Area
- sqft
MLS Name
West Penn MLS
MLS Number
1775449
MLS Status
Active
Days on Market
18

Continue Your Journey in App
Find your dream home, receive real-time updates, and many more!
Download App
Continue Your Journey in App
Find your dream home, receive real-time updates, and many more!
Location
Facts & Features
Rooms
Bedrooms & bathrooms
Bedrooms: 4
Bathrooms: 2
Laundry
Level: Lower
Area: 110.00 Square Feet
Dimensions: 11x10
GameRoom
Level: Lower
Area: 238.00 Square Feet
Dimensions: 17x14
Bedroom4
Level: Lower
Area: 198.00 Square Feet
Dimensions: 18x11
Bedroom3
Level: Main
Area: 56.00 Square Feet
Dimensions: 8x7
Bedroom2
Level: Main
Area: 110.00 Square Feet
Dimensions: 11x10
PrimaryBedroom
Level: Main
Area: 120.00 Square Feet
Dimensions: 12x10
Kitchen
Level: Main
Area: 90.00 Square Feet
Dimensions: 10x9
LivingRoom
Level: Main
Area: 192.00 Square Feet
Dimensions: 16x12
Interior
Flooring
Carpet, Laminate, Vinyl
Cooling
Wall Window Units
Sewer
Public Sewer
Heating
Forced Air, Gas
Appliances
Some Electric Appliances, Cooktop, Refrigerator
Construction
Year Built
Year Built: 1960
Home type
Single Family Residence
Property Condition
Resale
Construction Materials
Brick
Architectural Style
Ranch
Roof
Composition
Utilities & Energy
Fireplace Features
Decorative
Parking Features
On Street
Pool Features
None
Basement
Finished, Walk Out Access
Water Source
Public
Other Features
Community Features
Public Transportation
Price History
| Date | Event | Price |
|---|---|---|
09/21/2026 Source: | Listed for Sale | $84,900 -5.56% $0/sqft |
11/26/2024 Source: | Listing Removed | $89,900 +282.55% $0/sqft |
11/08/2023 Source: | Price Decreased | $23,500 -21.40% $0/sqft |
09/01/2023 Source: | Sold | $29,900 $0/sqft |

Nearby Homes




Find Homes by Property Features in Glassport, PA

Based on information from the West Penn Mutli-List, INC through Oct 09, 2026, 12:00PM. Information is provided exclusively for consumers’ personal, non-commercial use and may not be used for any purpose other than to identify prospective properties consumers may be interested in purchasing. Information is deemed reliable but not guaranteed. © 2026 West Penn Multi-List, Inc. All Rights Reserved.
 Advertising Broker: Daniel Demers | Sell Your Home Services