- Overview
- Description
- Property Details
- Location
- Facts & Features
- Getting Around
- Nearby Homes
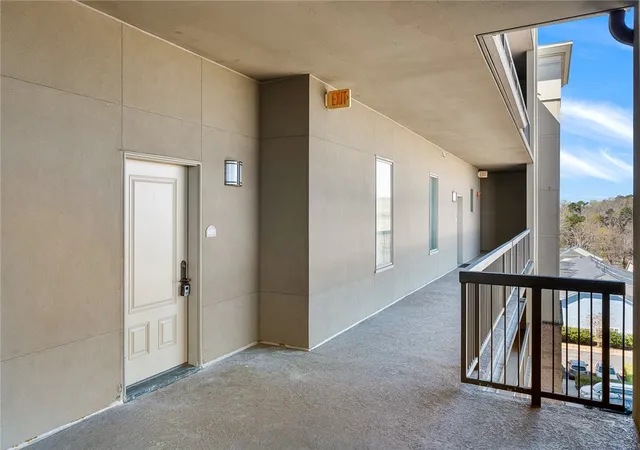

Street View
$589,000
Monthly Est:$2,932
 3 Beds
 2 Baths
2 full baths
 1,740sqft
605 Watermarke Ln, Anderson, SC 29625
$589,000
$2,932/moEst:
Get Pre-Approved
Condominium
Built in 2008
$-- HOA
-- sqft lot
$339/sq.ft
Description
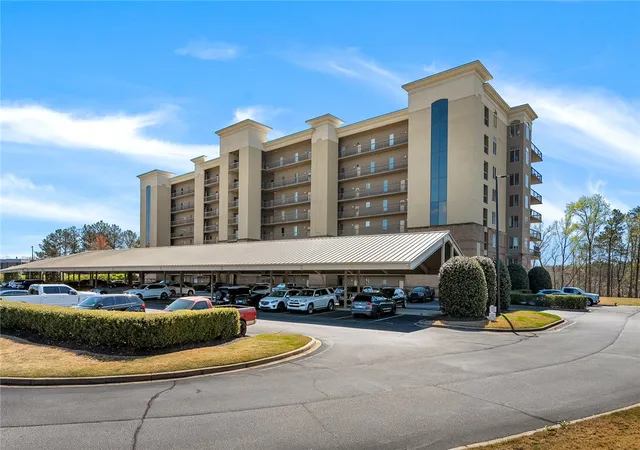
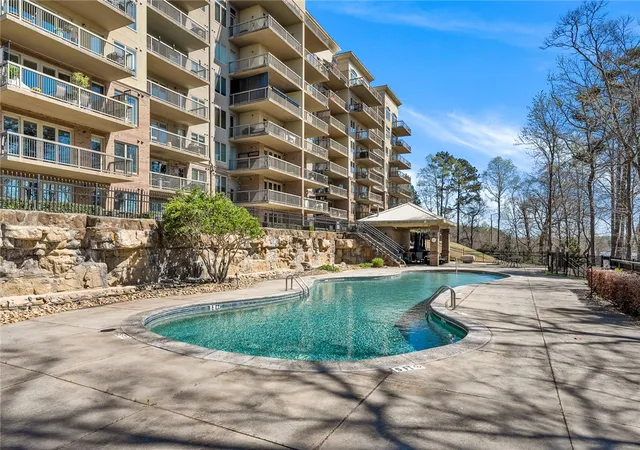
Lake Hartwell views. A private boat slip. And a setting that makes both feel effortless. This 3-bedroom, 2-bath residence in the gated Watermarke community offers a rare combination of elevated lakefront living and direct water access, complete with deeded boat slip #5, an advantage not found in every unit. Inside, floor-to-ceiling windows bring in natural light while drawing your focus outward. The main living area and primary suite each open to private balconies, creating a seamless connection between indoors and the lake beyond.The kitchen is thoughtfully designed with maple cabinetry, granite countertops, and stainless-steel appliances, flowing naturally into the open living and dining areas. Privately positioned, the primary suite offers a quiet retreat with balcony access, lake views, and a well-appointed ensuite bath. With amenities including a lakeside pool, clubhouse, gated entry, and covered parking (#11), this residence is designed for those who value both ease and true access to the water. Ideally located just off I-85, offering convenient access to Anderson, Greenville, and Clemson, making game days, dining, and daily travel effortless.
- Houzeo last checked: 11 minutes ago
- Listing updated: July 1, 2026 at 8:20 pm
- Listing Provided by: Melody Bell & Associates (864) 353-7355 | Western Upstate Keller William (864) 225-8006
- Source: Western Upstate MLS-SC | MLS#: 20299943

Part of

Property Details
Status
Active
Type
Condominium
No. of Stories
1
County
City
Neighborhood
--
Year Built
2008
HOA Fees
-
Finished Area
1,740 sqft
Lot Size
-- sqft lot
Basement Area
- sqft
MLS Name
Western Upstate MLS
MLS Number
20299943
MLS Status
Active
Days on Market
176
Cumulative Days on Market
75

Continue Your Journey in App
Find your dream home, receive real-time updates, and many more!
Download App
Continue Your Journey in App
Find your dream home, receive real-time updates, and many more!
Location
Facts & Features
Rooms
Bedrooms & bathrooms
Bedrooms: 3
Bathrooms: 2
PrimaryBathroom
Level: Main
Area: 130.00 Square Feet
Dimensions: 13'1" x 10'0"
PrimaryBedroom
Level: Main
Area: 273.00 Square Feet
Dimensions: 13'1" x 21'10"
LivingRoom
Level: Main
Area: 285.00 Square Feet
Dimensions: 15'3" x 19'8"
DiningRoom
Level: Main
Area: 150.00 Square Feet
Dimensions: 15'3" x 10'4"
Kitchen
Level: Main
Area: 165.00 Square Feet
Dimensions: 15'3" x 11'2"
Laundry
Level: Main
Area: 42.00 Square Feet
Dimensions: 7'4" x 6'1"
Bathroom
Level: Main
Area: 81.00 Square Feet
Dimensions: 9'3" x 9'8"
Bedroom3
Level: Main
Area: 130.00 Square Feet
Dimensions: 10'1" x 13'0"
Bedroom2
Level: Main
Area: 143.00 Square Feet
Dimensions: 13'1" x 11'9"
Interior
Exterior Features
Balcony, Pool
Sewer
Public Sewer
Interior Features
Ceiling Fans, Granite Counters, Garden Tub Roman Tub, High Ceilings, Smooth Ceilings, Cable Tv, Walk In Closets, Walk In Shower
Cooling
Heat Pump
Appliances
Dishwasher, Electric Oven, Electric Range, Disposal, Microwave, Plumbed For Ice Maker
Heating
Heat Pump
Flooring
Carpet, Ceramic Tile, Hardwood
Construction
Year Built
Year Built: 2008
Home type
Condominium
Foundation Details
Slab
Architectural Style
Traditional
Construction Materials
Brick, Masonite
Roof
Architectural, Shingle
Utilities & Energy
Utilities
Electricity Available, Sewer Available, Water Available, Cable Available
Pool Features
Community, In Ground
Laundry Features
Washer Hookup, Electric Dryer Hookup
Basement
None
Parking Features
Detached Carport
Security Features
Gated Community
Water Source
Public
Other Features
Subdivision Name
Watermarke
Patio And Porch Features
Balcony
Community Features
Common Grounds Area, Clubhouse, Fitness Center, Gated, Pool, Water Access, Dock
Lot Features
Outside City Limits, Subdivision, Views, Waterfront
Price History
| Date | Event | Price |
|---|---|---|
04/17/2026 Source: | Listed for Sale | $595,000 +1.02% $0/sqft |
04/17/2026 Source: | Price Decreased | $589,000 -1.83% $0/sqft |
11/10/2025 Source: | Off Market | $600,000 $0/sqft |
11/10/2025 Source: | Listed for Sale | $600,000 $0/sqft |

Nearby Homes

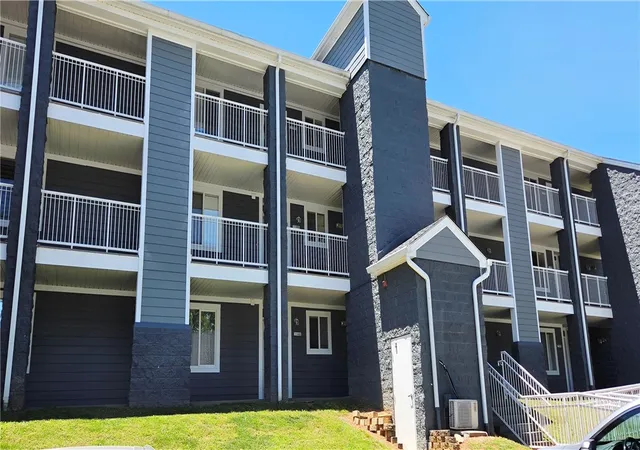

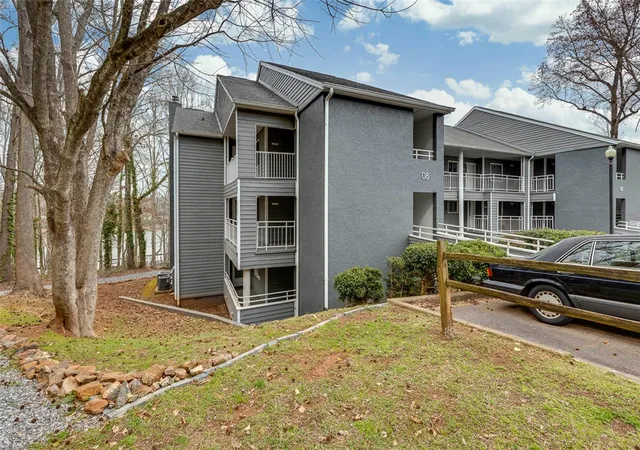


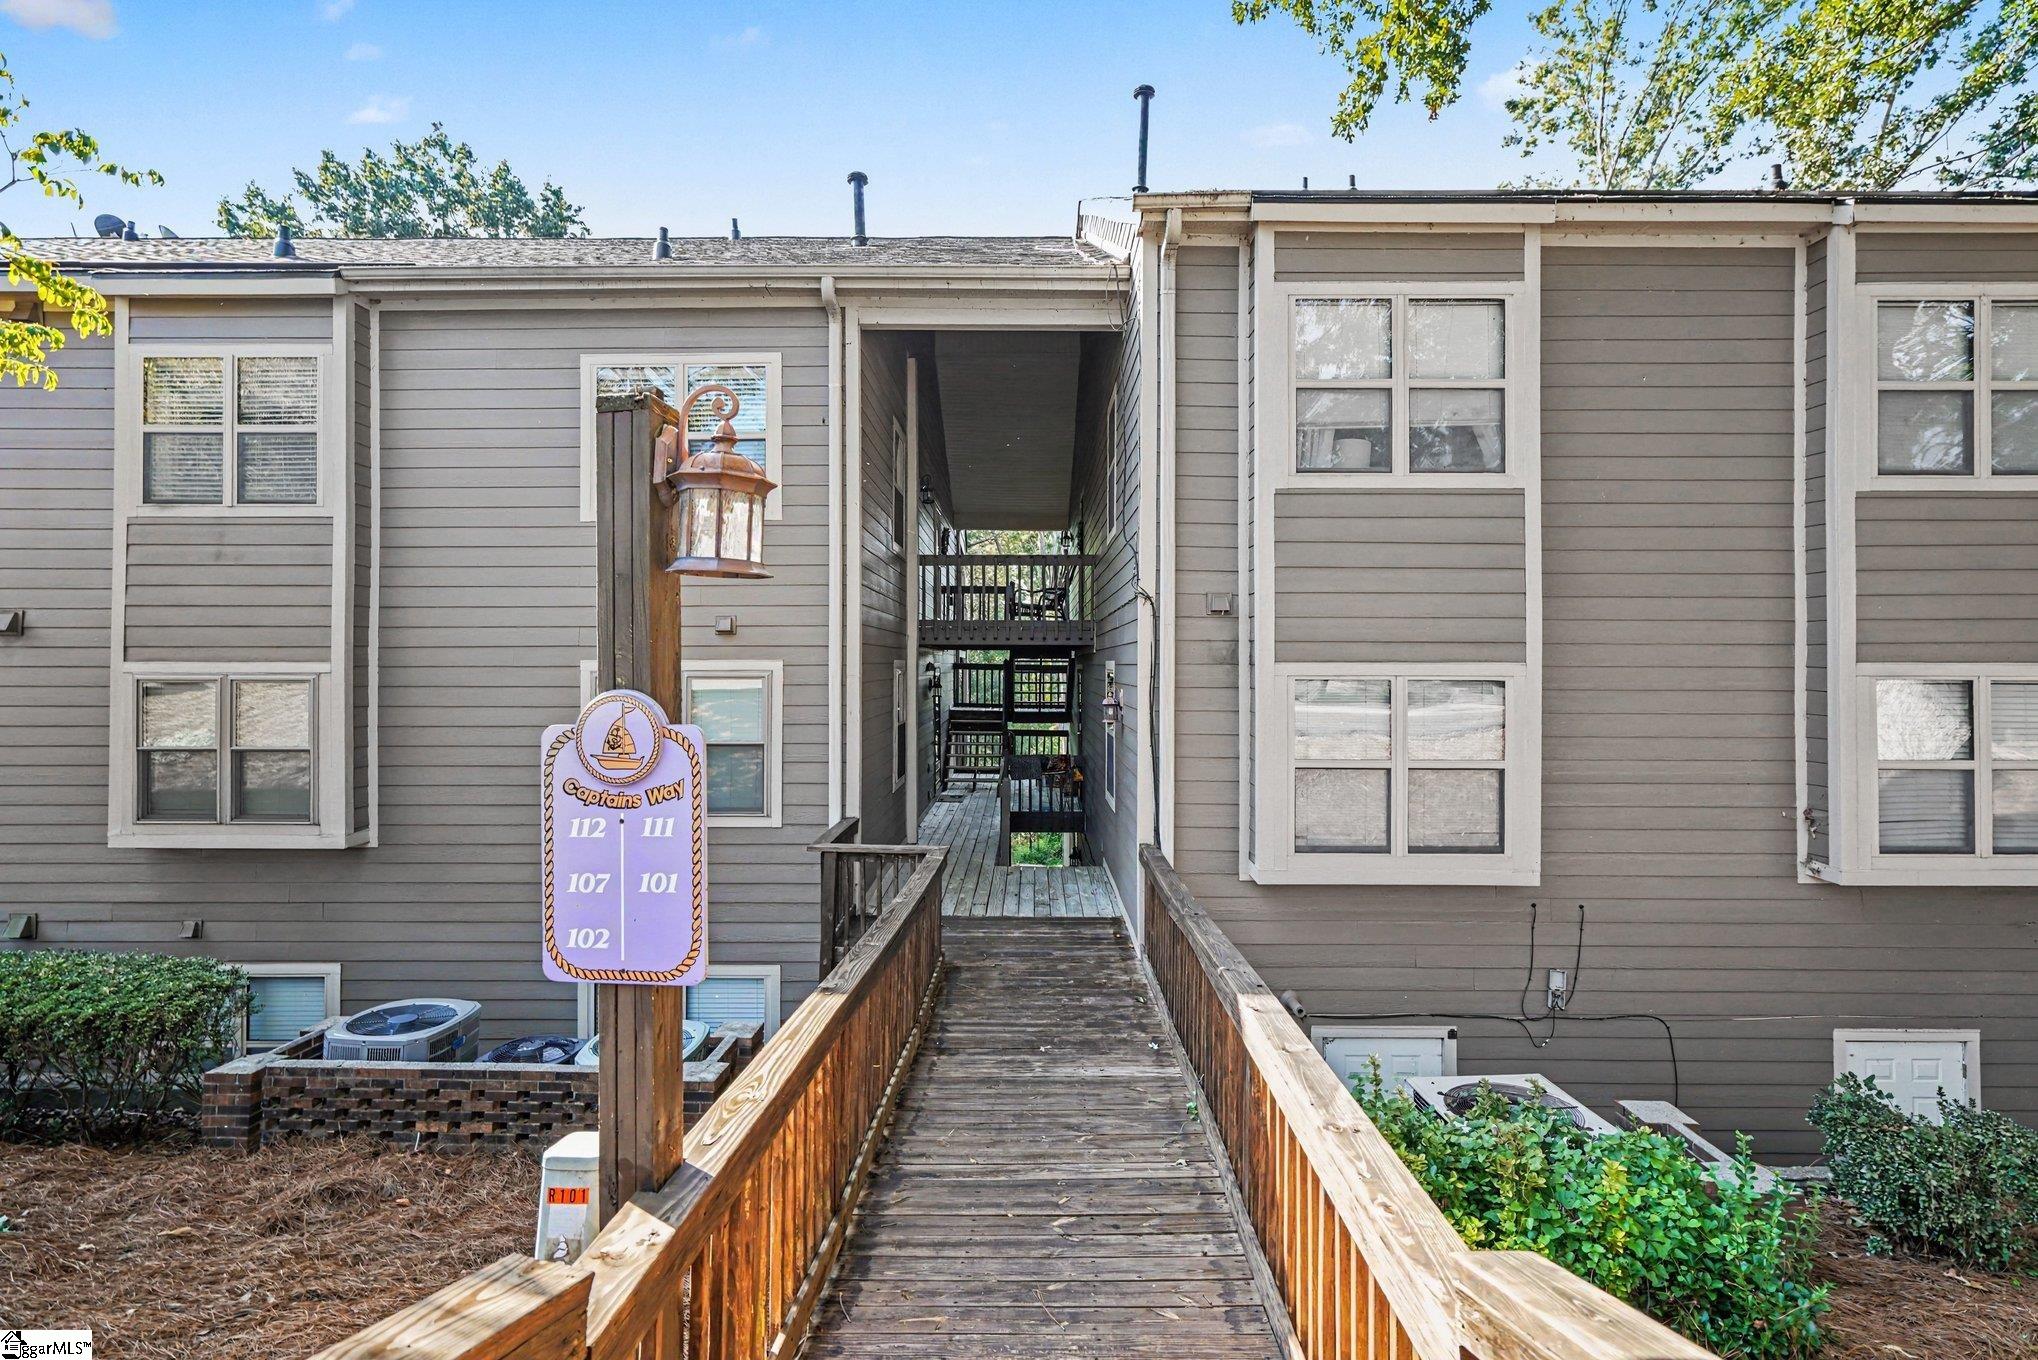

Find Homes by Property Features in Anderson, SC

Based on information from the Western Upstate MLS through Oct 11, 2026, 08:45AM. This information is deemed reliable, but not guaranteed. Neither the Western Upstate Association of REALTORS® Inc. or the Western Upstate MLS of South Carolina Inc., nor the listing broker, nor their agents are responsible for the accuracy of the information. The buyer is responsible for verifying all information. This information is provided by the Western Upstate Association of REALTORS® Inc. and the Western Upstate MLS of South Carolina Inc. for use by its members and is not intended for the use for any other purpose. The data relating to real estate for sale on this website comes in part from the Broker Reciprocity Program of the Western Upstate Association of REALTORS® Inc. and the Western Upstate MLS of South Carolina Inc. © 2026 Western Upstate MLS of South Carolina Inc. All Rights Reserved.
 Advertising Broker: Nicholas Huscroft | Chosen Realty