- Overview
- Description
- Property Details
- Location
- HOA Management
- Facts & Features
- Getting Around
- Nearby Homes
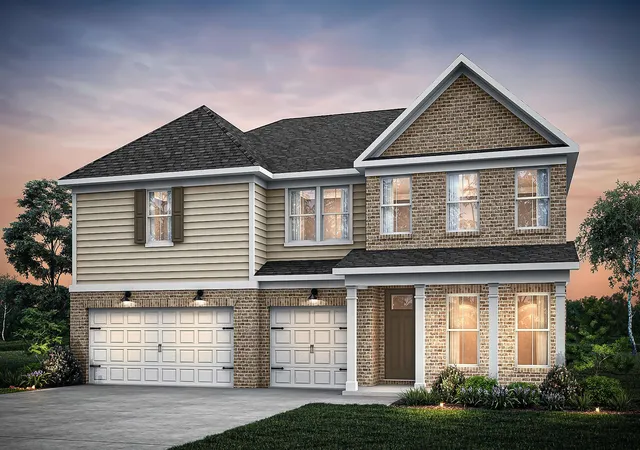

Street View
$522,810
Monthly Est:$2,602
 6 Beds
 4 Baths
4 full baths
 3,922sqft
6050 Beasley Ct, Boiling Springs, SC 29316
$522,810
$2,602/moEst:
Get Pre-Approved
Single Family Residence
Built in 2026
$106.25/mo HOA
8,276.4 sqft lot
$133/sq.ft
Description
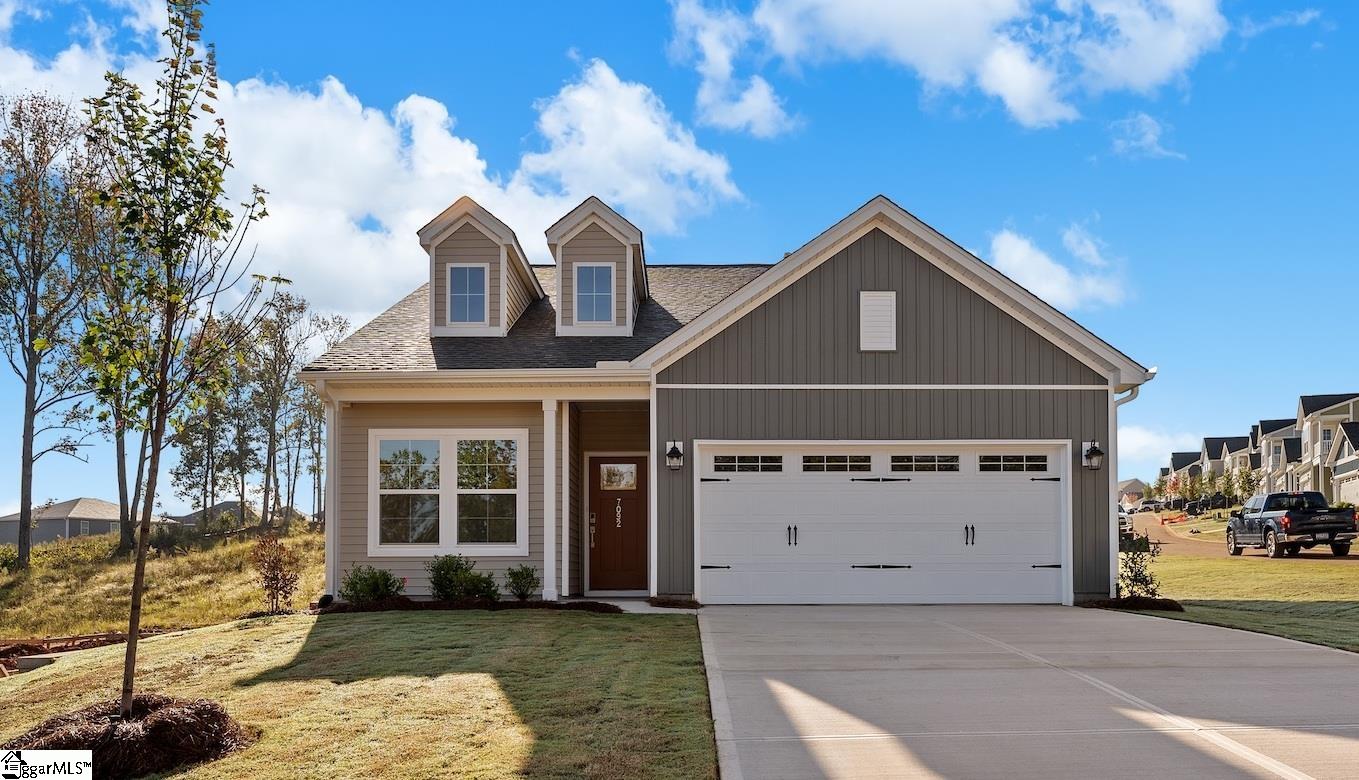
UNDER CONSTRUCTION READY SEPT/OCT– Welcome to your future dream home located in a prime location in Boiling Springs! This over sized spacious home is a beautifully designed two-story residence offers 6 spacious bedrooms, (one being a 1st floor bedroom), 5 modern bathrooms, extra large upstairs loft, flex room and a large open floorplan perfect for entertaining or relaxing with family. Nestled in a neighborhood with all private wooded homesites, this property provides both space and comfort inside and out. Step into a bright and airy living space featuring 7" luxury vinyl plank flooring, a sleek partial brick front accent, and a stunning tray ceiling in the Primary Bedroom. The heart of the home—the upgraded gourmet kitchen—boasts elegant white cabinets, a Whirlpool gas range, and a full suite of Whirlpool appliances, perfect for culinary enthusiasts. Enjoy year-round comfort and efficiency with a tankless water heater and thoughtful energy-saving features. Unwind on your covered patio, ideal for morning coffee or evening gatherings. This home is located in the convenient neighborhood of Sparrow Creek, known for top-rated schools, making it perfect for families and commuters alike. Close & convenient to all medical facilities and shopping, & w/in 30 mins of Greenville/Spartanburg airport & w/in 60 mins to 3 lakes, multiple state & national parks w/scenic mountain view drives & plenty of biking & hiking trails. Don’t miss this opportunity to own a brand-new home that combines quality, comfort, and convenience. Schedule your visit today
- Houzeo last checked: 1 hour ago
- Listing updated: October 13, 2026 at 1:01 am
- Listing Provided by: Jaymie Dimbath (404) 777-0267 | Pulte Home Company, LLC (404) 777-0267
- Source: Spartanburg MLS-SC | MLS#: SPN342723

Property Details
Status
Pending
Type
Single Family Residence
No. of Stories
-
County
City
Neighborhood
--
Year Built
2026
HOA Fees
$106.25/mo
Finished Area
3,922 sqft
Lot Size
8,276.4 sqft lot
Basement Area
- sqft
MLS Name
Spartanburg MLS
MLS Number
SPN342723
MLS Status
Pending-Continue to Show
Days on Market
8

Continue Your Journey in App
Find your dream home, receive real-time updates, and many more!
Download App
Continue Your Journey in App
Find your dream home, receive real-time updates, and many more!
Location
HOA Management
N/A
HOA Fees
$1,275/ Annually
Amenities
 Amenities and services may be covered by one or multiple associations and service providers.
 Common Area
 Pool
 Street Light
Lawn Service
See Remarks
Recreation Facility
Disclaimer: Amenities are based on third-party information and may vary; buyers must independently verify all amenities, as information is deemed reliable but not guaranteed.
Facts & Features
Rooms
Bedrooms & bathrooms
Bedrooms: 6
Bathrooms: 4
Bedroom 2
Level: 2
Area: 168.00 Square Feet
Dimensions: 14x12
Bedroom 3
Level: 2
Area: 156.00 Square Feet
Dimensions: 13x12
Bedroom 4
Level: 2
Area: 121.00 Square Feet
Dimensions: 11x11
Bedroom 5
Level: 2
Area: 121.00 Square Feet
Dimensions: 11x11
Breakfast Room
Level: 16x12
Area: -- Square Feet
Dimensions: 1
Dining Room
Level: 1
Area: 176.00 Square Feet
Dimensions: 16x11
Great Room
Level: 1
Area: 360.00 Square Feet
Dimensions: 20x18
Kitchen
Level: 1
Area: 182.00 Square Feet
Dimensions: 14x13
Laundry
Level: 2
Area: 72.00 Square Feet
Dimensions: 9x8
Loft
Level: 2
Area: 400.00 Square Feet
Dimensions: 25x16
Primary Bedroom
Level: 2
Area: 360.00 Square Feet
Dimensions: 20x18
Other Room
Level: 1
Area: 168.00 Square Feet
Dimensions: 14x12
Patio
Level: 1
Area: 120.00 Square Feet
Dimensions: 12x10
Interior
Sewer
Private Sewer
Cooling
Central Air, Zoned
Flooring
Carpet, Ceramic Tile, Luxury Vinyl
Heating
Forced Air, Gas Available
Interior Features
Cable Available, Ceilings Some 9 Ft +, Tray Ceiling(s), Fireplace, Walk In Closet(s), Ceiling Smooth, See Remarks, Solid Surface Counters, Open Floorplan, Split Bedroom Plan, Walk In Pantry
Appliances
Gas Cooktop, Dishwasher, Disposal, Microwave, See Remarks, Convection Oven, Gas Oven, Self Cleaning Oven, Wall Oven, Gas Range, Built In Range, Range Hood
Window Features
Insulated Windows, Windows Tilt
Exterior Features
See Remarks, Aluminum/vinyl Trim, Windows Tilt
Construction
Year Built
Year Built: 2026
Home type
Single Family Residence
Foundation Details
Slab
Architectural Style
Traditional
Roof
Architectural
Construction Materials
Brick Veneer, Vinyl Siding
Utilities & Energy
Water Source
Private
Basement
None
Laundry Features
2nd Floor, Electric Dryer Hookup, Stackable Accommodating, Washer Hookup
Fireplace Features
Windows Tilt
Security Features
Smoke Detector(s)
Parking Features
Attached, 3 Car Attached, Garage Door Opener, Driveway, Garage
Pool Features
Windows Tilt
Other Features
Community Features
Clubhouse, Common Areas, Community Center, Exercise Facility, Lawn, Street Lights, Playground, Pool, Trail(s), Sidewalks, Walking Trails, Water Access
Subdivision Name
Sparrow Creek
Patio And Porch Features
Patio, Covered Patio, Porch, Windows Tilt
Lot Features
Level, Underground Utilities, Wooded
Price History
| Date | Event | Price |
|---|---|---|
10/12/2026 Source: | Price Decreased | $489,987 -6.28% $125/sqft |
10/12/2026 Source: | Pending | $522,810 $133/sqft |

Nearby Homes




Find Homes by Property Features in Boiling Springs, SC
Nearby New Homes For Sale


Based on information from the MLS through Oct 21, 2026, 04:16AM. The information provided by this website is for the personal, non-commercial use of consumers and may not be used for any purpose other than to identify prospective properties consumers may be interested in purchasing. The data is deemed reliable but is not guaranteed accurate by the Spartanburg MLS. The data relating to real estate for sale on this web site comes in part from the IDX program of the Spartanburg MLS. Real estate listings held by brokerage firms other than are marked with the IDX mark and the information about them includes the name of the listing broker. © 2026 Spartanburg Association of REALTORS® Multiple Listing Service. All Rights Reserved.
 Advertising Broker: Randy Longo | iSave Realty
