- 0
- 2
- Overview
- Description
- Property Details
- Location
- HOA Management
- Facts & Features
- Getting Around
- Nearby Homes
 3 hours ago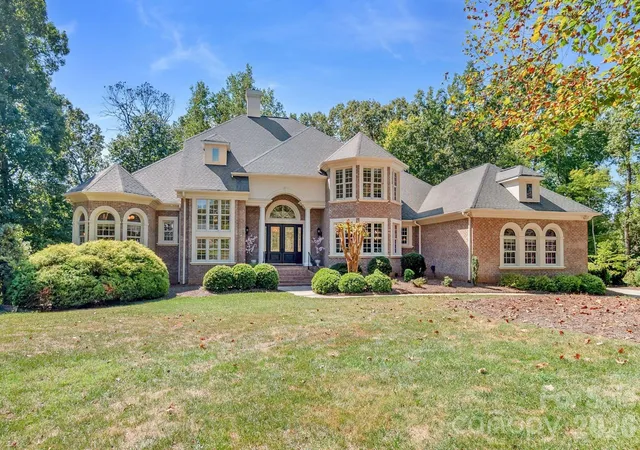
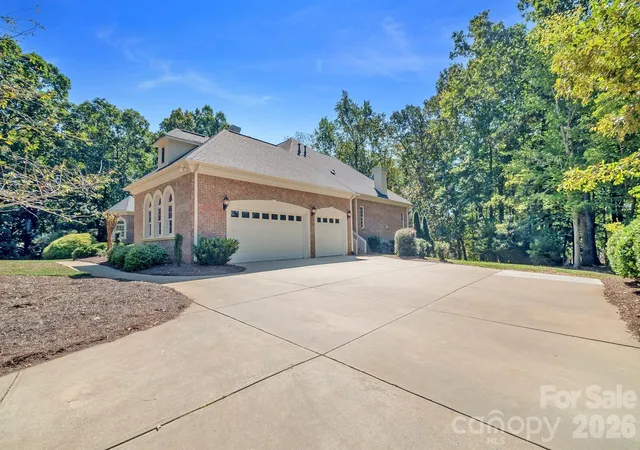
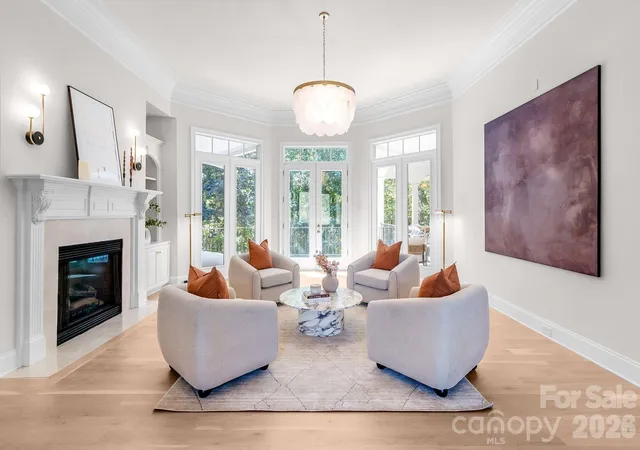

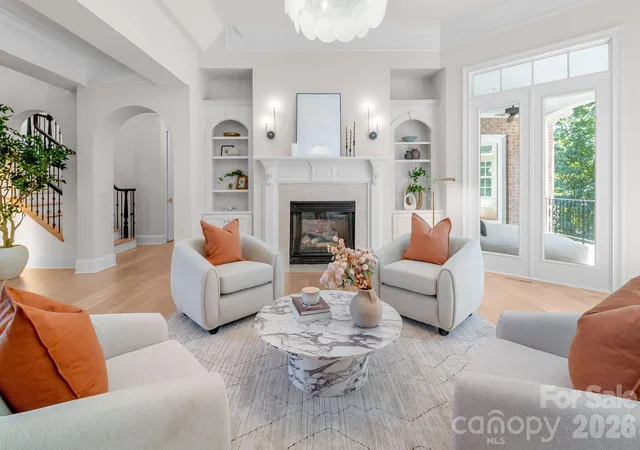

Street View
$2,299,000
Monthly Est:$11,443
 5 Beds
 5 Baths
4 full baths + 1 half bath
 6,772sqft
6052 Oxfordshire Rd, Waxhaw, NC 28173
$2,299,000
$11,443/moEst:
Get Pre-Approved
Single Family Residence
Built in 2004
$179.42/mo HOA
1.52 acres lot
$339/sq.ft
Description
Welcome to this exceptional home located in the exclusive, estate-style gated community of Stratford on Providence. Home to Professional Athletes and CEOs, this neighborhood offers a combination of privacy, easy access to shopping and the area’s most acclaimed schools. Be the first to live in this fully renovated and partial new construction home! Home Renovations and New Construction Basement 2026. Designed with both comfort and entertaining in mind, the spacious layout features generous living areas and refined finishes throughout. The expansive basement offers a custom entertainer’s retreat with a home theater, bar, gym, great room and guest suite. NEW 1500 gallon traf...
Continue Reading- Houzeo last checked: 2 minutes ago
- Listing updated: September 19, 2026 at 11:26 am
- Listing Provided by: Stephanie Smith (910) 518-9280 | Select Premium Properties Inc (910) 518-9280
- Source: Canopy MLS | MLS#: 4426444

Property Details
Status
Active
Type
Single Family Residence
No. of Stories
-
County
City
Neighborhood
--
Year Built
2004
HOA Fees
$179.42/mo
Finished Area
6,772 sqft
Lot Size
1.52 acres lot
Basement Area
- sqft
MLS Name
Canopy MLS
MLS Number
4426444
MLS Status
Active
Days on Market
1

Continue Your Journey in App
Find your dream home, receive real-time updates, and many more!
Download App
Continue Your Journey in App
Find your dream home, receive real-time updates, and many more!
HOA Management
N/A
HOA Fees
$2,153/ Annually
Amenities
 Amenities and services may be covered by one or multiple associations and service providers.
Disclaimer: Amenities are based on third-party information and may vary; buyers must independently verify all amenities, as information is deemed reliable but not guaranteed.
Facts & Features
Rooms
Bedrooms & bathrooms
Bedrooms: 5
Bathrooms: 5
Interior
Appliances
Bar Fridge, Energy Star Qualified Dishwasher, Energy Star Qualified Light Fixtures, Energy Star Qualified Refrigerator, Exhaust Fan, Gas Cooktop, Gas Water Heater, Microwave, Wall Oven, Wine Refrigerator
Cooling
Central Air, Ductless
Window Features
Insulated Window(s), Window Treatments
Flooring
Carpet, Marble, Tile, Vinyl, Wood
Heating
Ductless, Forced Air, Natural Gas
Interior Features
Attic Walk In, Built In Features, Entrance Foyer, Kitchen Island, Walk In Closet(s), Walk In Pantry, Wet Bar
Exterior Features
In Ground Irrigation
Sewer
Septic Installed
Construction
Year Built
Year Built: 2004
Home type
Single Family Residence
Construction Materials
Brick Full, Hard Stucco, Synthetic Stucco
Foundation Details
Crawl Space
Roof
Architectural Shingle
Utilities & Energy
Water Source
County Water, Well
Laundry Features
Laundry Room, Sink, Washer Hookup
Security Features
Carbon Monoxide Detector(s), Security System, Smoke Detector(s)
Basement
Daylight, Exterior Entry, Finished, Interior Entry, Partial, Walk Out Access
Parking Features
Driveway, Attached Garage, Garage Faces Side, Keypad Entry
Fireplace Features
Family Room, Gas Log, Gas Vented, Living Room
Other Features
Patio And Porch Features
Balcony, Covered, Patio
Subdivision Name
Stratford On Providence
Community Features
Gated, Pond, Street Lights
Lot Features
Wooded
Price History
| Date | Event | Price |
|---|---|---|
09/19/2026 Source: | Listed for Sale | $2,299,000 -4.01% $339/sqft |
08/04/2026 Source: | Listing Removed | $2,395,000 $354/sqft |
07/15/2026 Source: | Listed for Sale | $2,395,000 $354/sqft |
07/10/2026 Source: | Coming Soon | $2,395,000 +81.44% $354/sqft |
06/04/2022 Source: | Price Decreased | $1,320,000 -2.22% $195/sqft |

Show more
Nearby Homes
Find Homes by Property Features in Waxhaw, NC
Nearby New Homes For Sale

Based on information submitted to the MLS GRID from Canopy MLS through Sep 19, 2026, 03:00PM. All data is obtained from various sources and may not have been verified by the broker or MLS GRID. Supplied Open House Information is subject to change without notice. All information should be independently reviewed and verified for accuracy. Properties may or may not be listed by the office/agent presenting the information. IDX information is provided exclusively for consumers’ personal, noncommercial use. It may not be used for any purpose other than to identify prospective properties which the consumers may be interested in purchasing. The data is deemed reliable but is not guaranteed by MLS GRID. The use of the MLS GRID Data may be subject to an end-user license agreement prescribed by the Member Participant’s applicable MLS, if any, and as amended from time to time. ©2026 Canopy MLS. All Rights Reserved.
 Advertising Broker: Nicholas Huscroft | Chosen Realty

Love this home?
Here's 4 things you can do

Your local real estate expert. Speak directly with agent about the home & pricing.

Book your private tour
as early as Today at 01:30 PM

Rates starting from 6.3%. Secure financing early to move quickly when you're ready.

Fastest way to get your offer in. Speak directly with agent to negotiate the offer.
Houzeo Corp. holds real estate brokerage licenses in Alabama (License No. 000157023 - 0) and Texas (License No. 9013396)
TREC: Info About Brokerage Services, Consumer Protection Notice.
§ 442‑H New York Standard Operating Procedure.
New York State Fair Housing Notice.


