- Overview
- Description
- Property Details
- Location
- HOA Management
- Facts & Features
- Getting Around
- Nearby Homes

Street View
$445,900
Monthly Est:$2,219
 4 Beds
 3 Baths
3 full baths
 3,652sqft
6055 Boulder Ct, Columbus, IN 47201
$445,900
$2,219/moEst:
Get Pre-Approved
Single Family Residence
Built in 2004
$107.33/mo HOA
10,800 sqft lot
$122/sq.ft
Description
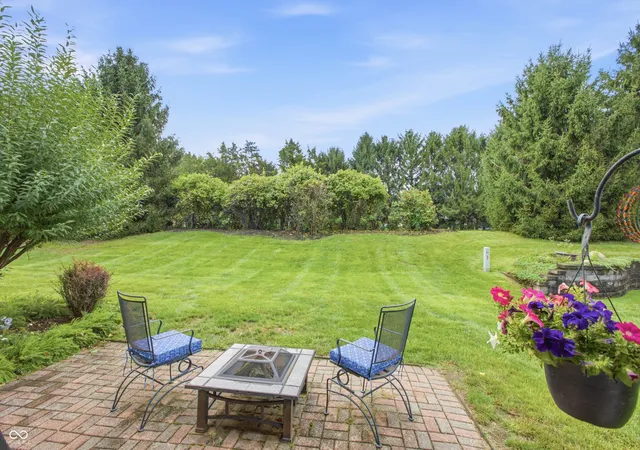
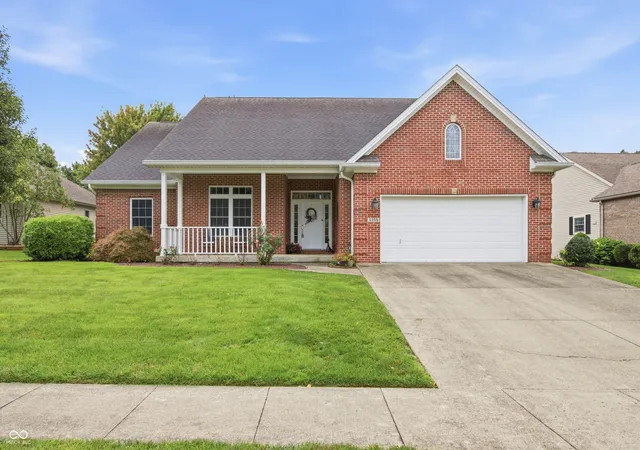
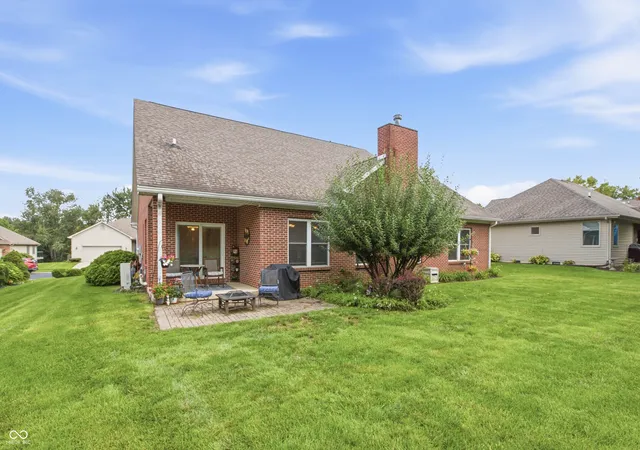
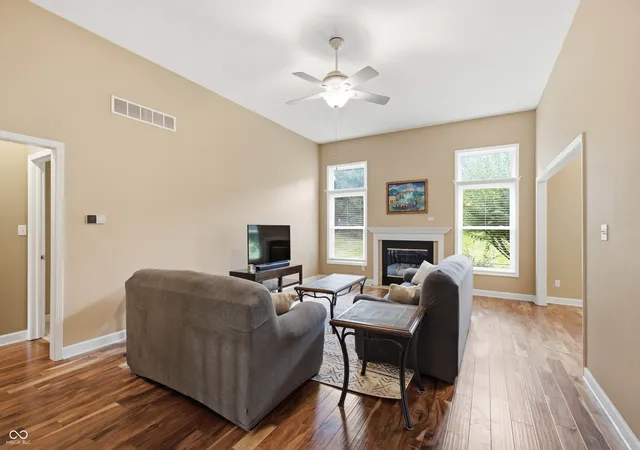
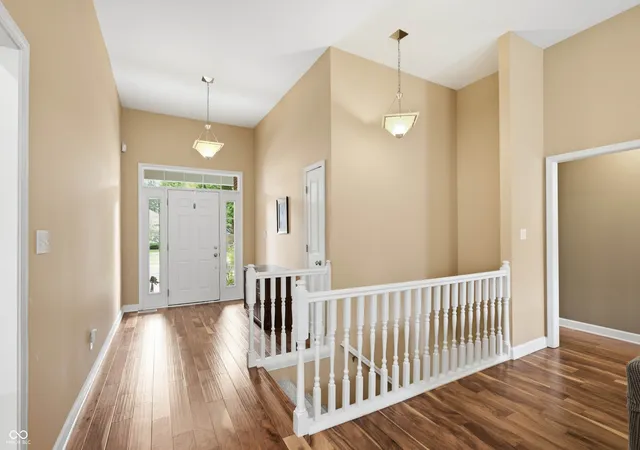
Imagine waking up to spacious main-level living with soaring 10-foot ceilings and hardwood floors-then gathering family and friends around the dinner table in a dedicated dining room, or curling up by the gas fireplace with a good book. This all-brick ranch gives you the comfort of a thoughtfully designed home with everything you need on the main level: three bedrooms, two full baths, and a kitchen designed for both cooking and connection, complete with maple cabinets, quartz counters, and plenty of storage. The north-facing orientation keeps your home naturally cool in summer and reduces energy costs year-round. All-brick construction means low maintenance-no siding to worry about, just solid durability that stands the test of time. Ready for flexibility? The finished lower level is your blank canvas-home office, fourth bedroom, recreation space, or all of the above. Fresh paint and new carpet welcome you downstairs, along with dedicated storage and a safe room for peace of mind. Step outside to covered porches front and back-your private retreat to watch the sunrise or wind down after the day. And here's the real magic: you're in Tipton Lakes, where lake living means paved trails for morning walks, pickleball with neighbors, marina access, beach days, and a vibrant community that brings residents together. This is solid construction meets comfortable living-priced below market value-a home that's already here for you, waiting for your personal touches.
- Houzeo last checked: 11 minutes ago
- Listing updated: October 5, 2026 at 10:07 pm
- Listing Provided by: Carrie Abfall (812) 390-8440 | RE/MAX Real Estate Prof (812) 372-2200
- Source: Metropolitan Indianapolis Board of REALTORS (MIBOR) MLS-IN | MLS#: 22121080

Property Details
Status
Active
Type
Single Family Residence
No. of Stories
-
County
City
Neighborhood
--
Year Built
2004
HOA Fees
$107.33/mo
Finished Area
3,652 sqft
Lot Size
10,800 sqft lot
Basement Area
- sqft
MLS Name
Metropolitan Indianapolis Board of REALTORS (MIBOR) MLS
MLS Number
22121080
MLS Status
Active
Days on Market
48
Cumulative Days on Market
46

Continue Your Journey in App
Find your dream home, receive real-time updates, and many more!
Download App
Continue Your Journey in App
Find your dream home, receive real-time updates, and many more!
Location
HOA Management
N/A
HOA Fees
$322/ Quarterly
Amenities
 Amenities and services may be covered by one or multiple associations and service providers.
 Maintenance
 Bike Trails
 Tennis
 Club House
 Park Playground
 boat
boat
Walk path
Meeting Room
Beach
Walking Trails
Nature Area
ParkPlayground
Association Home Owners
Disclaimer: Amenities are based on third-party information and may vary; buyers must independently verify all amenities, as information is deemed reliable but not guaranteed.
Facts & Features
Rooms
Bedrooms & bathrooms
Bedrooms: 4
Bathrooms: 3
Play Room
Level: Basement
Area: 252.00 Square Feet
Dimensions: 21x12
Family Room
Level: Main
Area: 315.00 Square Feet
Dimensions: 21x15
Kitchen
Level: Main
Area: 168.00 Square Feet
Dimensions: 14x12
Dining Room
Level: Main
Area: 121.00 Square Feet
Dimensions: 11x11
Breakfast Room
Level: Main
Area: 81.00 Square Feet
Dimensions: 9x9
Laundry
Level: Main
Area: 48.00 Square Feet
Dimensions: 8x6
Master Bedroom
Level: Main
Area: 204.00 Square Feet
Dimensions: 12x17
Bedroom 2
Level: Main
Area: 110.00 Square Feet
Dimensions: 11x10
Bedroom 3
Level: Main
Area: 120.00 Square Feet
Dimensions: 12x10
Play Room
Level: Basement
Area: 368.00 Square Feet
Dimensions: 23x16
Bedroom 4
Level: Basement
Area: 176.00 Square Feet
Dimensions: 16x11
Office
Level: Basement
Area: 176.00 Square Feet
Dimensions: 16x11
Utility Room
Level: Basement
Area: 216.00 Square Feet
Dimensions: 12x18
Bonus Room
Level: Basement
Area: 60.00 Square Feet
Dimensions: 10x6
Interior
Interior Features
Attic Pull Down Stairs, Breakfast Bar, High Ceilings, Hi Speed Internet Availbl, Smart Thermostat, Walk In Closet(s), Wood Work Painted
Heating
Forced Air, Gas
Flooring
Hardwood
Appliances
Dishwasher, Disposal, Micro Hood, Electric Oven, Refrigerator, Water Softener Owned
Cooling
Central Air
Window Features
Low Emissivity Windows
Construction
Year Built
Year Built: 2004
Home type
Single Family Residence
Foundation Details
Concrete Perimeter
Architectural Style
Craftsman, Ranch
Construction Materials
Brick
Utilities & Energy
Association Amenities
Beach Rights, Clubhouse, Jogging Path, Maintenance, Marina, Meeting Room, Park, Playground, Tennis Court(s), Trail(s)
Basement
Ceiling 9+ Feet, Daylight, Egress Window(s), Finished Ceiling, Finished Walls, Roughed In
Water Source
Public
Utilities
Cable Connected, Natural Gas Connected
Laundry Features
Main Level
Fireplace Features
Gas Log
Parking Features
Attached, Concrete, Garage Door Opener
Electric
200+ Amp Service
Other Features
Lot Features
Sidewalks, Street Lights
Subdivision Name
Tipton Lakes Greystone
Patio And Porch Features
Covered, Patio
Price History
| Date | Event | Price |
|---|---|---|
10/01/2026 Source: | Price Decreased | $445,900 -4.09% $122/sqft |
09/03/2026 Source: #MBR22121080 | Price Increased | $464,900 +4.26% $127/sqft |
08/21/2026 Source: | Listed for Sale | $445,900 -7.08% $122/sqft |
08/21/2026 Source: | Price Increased | $479,900 +92.04% $131/sqft |
01/26/2022 Source: | Price Increased | $249,900 +559.37% $68/sqft |

Show more
Nearby Homes
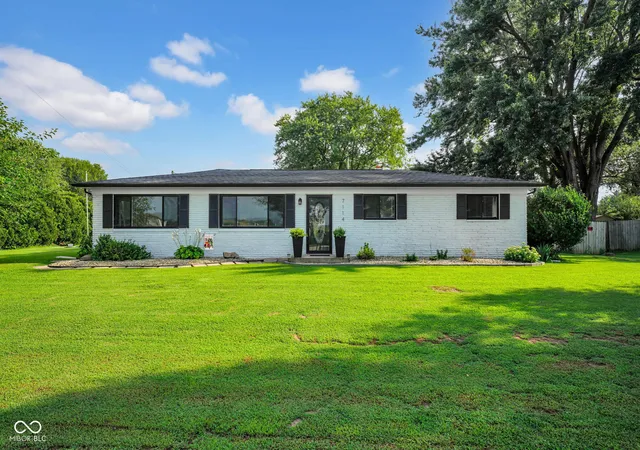
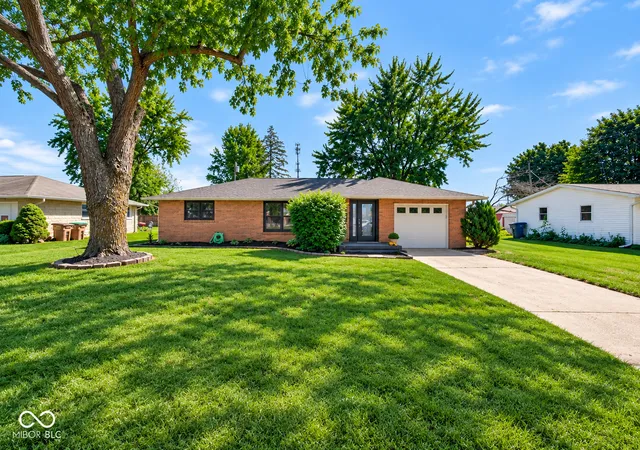
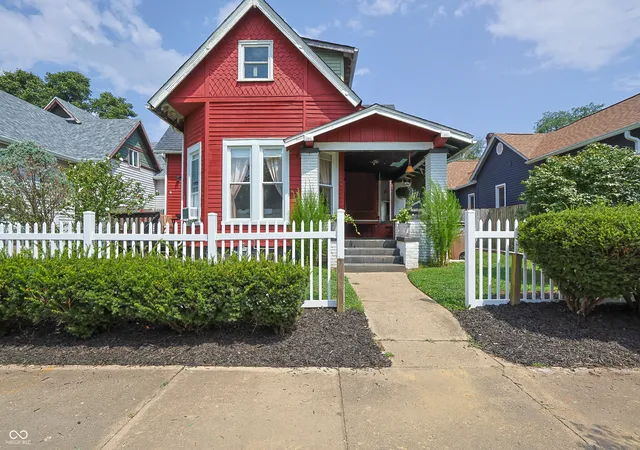
Find Homes by Property Features in Columbus, IN
Nearby New Homes For Sale

Based on information from MIBOR REALTOR® Association through Oct 08, 2026, 10:01PM. The Broker Listing Cooperative® listing service's Listing information is deemed reliable but is not guaranteed accurate by the Broker Listing Cooperative® listing service. All data is obtained from various sources and may not have been verified by broker or Broker Listing Cooperative listing service. Supplied Open House Information is subject to change without notice. All information should be independently reviewed and verified for accuracy. Properties may or may not be listed by the office/agent presenting the information.. All Rights Reserved. © 2026 MIBOR REALTOR® Association.
 Advertising Broker: Jonah Hartsburg | Hoosier Hub Realty