- Overview
- Description
- Property Details
- Location
- HOA Management
- Facts & Features
- Getting Around
- Nearby Homes



$6,850,000
Monthly Est:$34,095
 5 Beds
 6 Baths
5 full baths + 1 half bath
 7,158sqft
6055 Louise Cvs Dr, Windermere, FL 34786
$6,850,000
$34,095/moEst:
Get Pre-Approved
Single Family Residence
Built in 2001
$1,224/mo HOA
1.03 acres lot
$957/sq.ft
Description
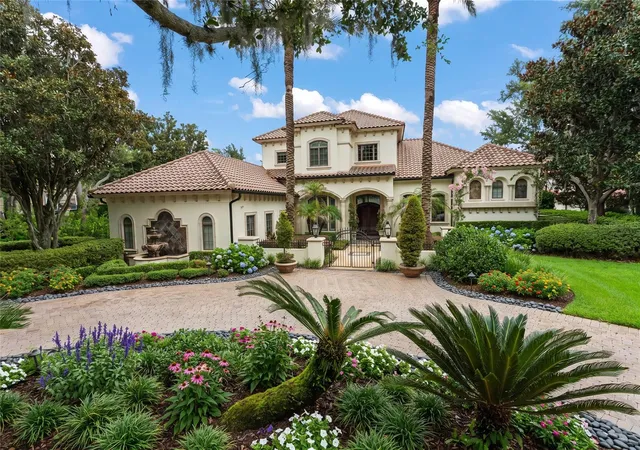
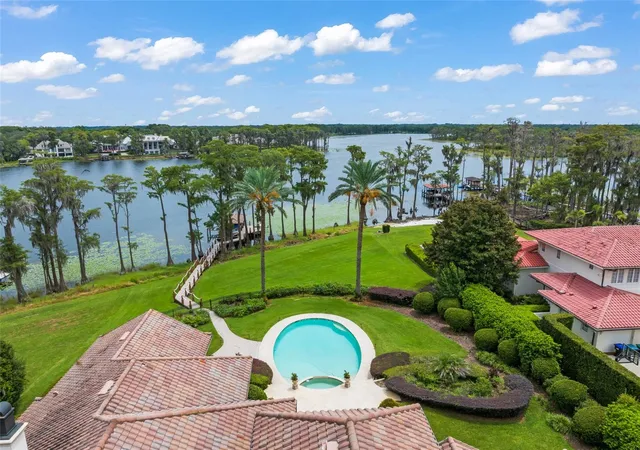
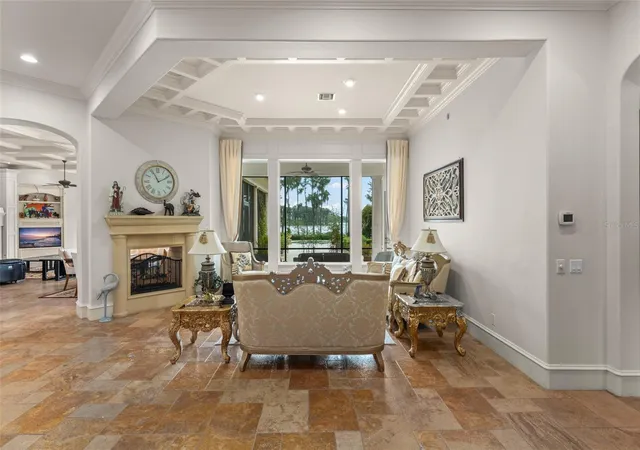
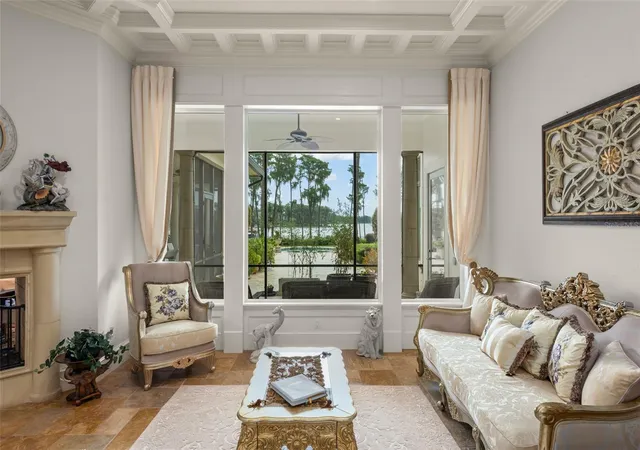
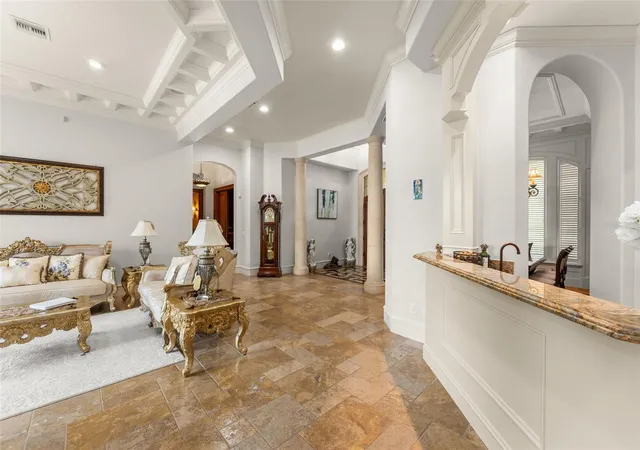
Stately and elegant lakefront estate showcasing the best of Isleworth West. This grand home spans more than 7,000 square feet with 5 bedrooms- of which, four are on the ground floor – plus office, gym, library, storage room, upstairs media room and downstairs bonus room, perched along Lake Louise, the only lake on the Butler Chain surrounded by Isleworth. Expansive formal and living spaces are highlighted by picturesque lake views. The seamless flow from room to room takes full advantage of a layout built for living. The chef’s kitchen with island, gas cooktop, stainless appliances, hidden walk-in pantry, and built-in hutch offer an abundance of space for entertaining or family gatherings. The primary retreat offers an escape from the ordinary with peaceful lake views, a master bath with jetted tub, garden and water view shower, and a showstopping two-story custom closet that will be the envy of all. The executive office with wood walls and built-in shelving offers a luxurious setting for attending to business from home. Three secondary bedrooms on the main floor are all spacious and feature ensuite bathrooms. Upstairs is a fourth bedroom, gym, library, and open media room with balcony. Outdoor amenities include a screened patio with summer kitchen, oversized resort-style pool with travertine decking, large green space, and private dock with covered boat lift plus dock-mounted jet-ski lifts, and 3-car garage. Home also includes a full-house generator. This coveted location within Isleworth West offers an intimate setting with a limited number of homesites and no pass-through traffic. Community is regarded as Central Florida’s most exclusive address with 24-hour manned gates, a full security force, and available on-site home services for carefree living. Isleworth Golf & Country Club is located within the community offering optional membership opportunities.
- Houzeo last checked: 2 hours ago
- Listing updated: October 21, 2026 at 8:53 pm
- Listing Provided by: Rob Rahter (407) 497-4526 | STOCKWORTH REALTY GROUP (407) 909-5900
- Source: Stellar MLS-FL | MLS#: O6430931

Property Details
Status
Active
Type
Single Family Residence
No. of Stories
-
County
City
Neighborhood
--
Year Built
2001
HOA Fees
$1224/mo
Finished Area
7,158 sqft
Lot Size
1.03 acres lot
Basement Area
- sqft
MLS Name
Stellar MLS
MLS Number
O6430931
MLS Status
Active
Days on Market
80
Cumulative Days on Market
74

Continue Your Journey in App
Find your dream home, receive real-time updates, and many more!
Continue Your Journey in App
Find your dream home, receive real-time updates, and many more!
Location
HOA Management
Dan O'Connell
HOA Fees
$3,672/ Quarterly
Amenities
 Amenities and services may be covered by one or multiple associations and service providers.
 Security Gate
 Trash Pickup
 Security Guard
 Park Playground
 Recreation Facilities
Private Road
Escrow Reserves Fund
Optional Additional Fees
Disclaimer: Amenities are based on third-party information and may vary; buyers must independently verify all amenities, as information is deemed reliable but not guaranteed.
Facts & Features
Rooms
Bedrooms & bathrooms
Bedrooms: 5
Bathrooms: 6
Interior
Exterior Features
Balcony, Lighting, Outdoor Grill, Outdoor Kitchen, Outdoor Shower
Sewer
Septic Tank
Heating
Central, Zoned
Cooling
Central Air, Zoned
Interior Features
Built In Features, Cathedral Ceiling(s), Ceiling Fans(s), Coffered Ceiling(s), Crown Molding, Eat In Kitchen, High Ceilings, Kitchen/family Room Combo, Primary Bedroom Main Floor, Solid Surface Counters, Solid Wood Cabinets, Vaulted Ceiling(s), Walk In Closet(s), Wet Bar, Window Treatments
Appliances
Bar Fridge, Dishwasher, Disposal, Freezer, Microwave, Range, Range Hood, Refrigerator, Tankless Water Heater, Wine Refrigerator
Flooring
Brick, Carpet
Window Features
Blinds, Rods, Window Treatments
Construction
Year Built
Year Built: 2001
Home type
Single Family Residence
Foundation Details
Slab
Architectural Style
Custom, Mediterranean
Construction Materials
Block, Stone, Stucco
Roof
Tile
Utilities & Energy
Parking Features
Circular Driveway, Garage Door Opener, Garage Faces Side
Security Features
Gated Community, Security System Owned, Smoke Detector(s)
Pool Features
Gunite, Heated, In Ground, Lighting, Other, Tile
Association Amenities
Gated, Optional Additional Fees, Playground, Recreation Facilities, Security
Fireplace Features
Family Room, Gas
Laundry Features
Inside, Laundry Room
Utilities
Cable Connected, Electricity Connected, Public, Underground Utilities
Water Source
Canal/lake For Irrigation, Public
Other Features
Lot Features
Cul De Sac, In County, Private, Paved, Unincorporated
Community Features
Association Recreation Owned, Buyer Approval Required, Community Mailbox, Deed Restrictions, Gated Community Guard, Golf Carts Ok, Golf, Playground, Special Community Restrictions, Street Lights
Patio And Porch Features
Deck, Patio, Porch, Rear Porch, Screened
Vegetation
Mature Landscaping, Oak Trees, Trees/landscaped
Subdivision Name
Isleworth West
Price History
| Date | Event | Price |
|---|---|---|
08/18/2026 Source: | Price Increased | $6,900,000 +0.73% $964/sqft |
08/08/2026 Source: | Price Decreased | $6,850,000 -2.14% $957/sqft |
08/08/2026 Source: | Listed for Sale | $7,000,000 $978/sqft |

Nearby Homes










Find Homes by Property Features in Windermere, FL
Nearby New Homes For Sale

Based on information from Stellar MLS® through Oct 28, 2026, 02:15PM as submitted to and distributed by MLS GRID. All data is obtained from various sources and may not have been verified by the broker or MLS GRID. Supplied Open House Information is subject to change without notice. All information should be independently reviewed and verified for accuracy. Properties may or may not be listed by the office/agent presenting the information. IDX information is provided exclusively for consumers’ personal non-commercial use. It may not be used for any purpose other than to identify prospective properties consumers may be interested in purchasing. The data is deemed reliable but is not guaranteed by MLS GRID. The use of the MLS GRID Data may be subject to an end-user license agreement prescribed by the Member Participant’s applicable MLS, if any, and as amended from time to time. © 2026 Stellar MLS. All Rights Reserved.
 Advertising Broker: Fred McGill | Simple Showing, Inc
