- Overview
- Description
- Property Details
- Location
- Facts & Features
- Getting Around
- Nearby Homes
 Hot
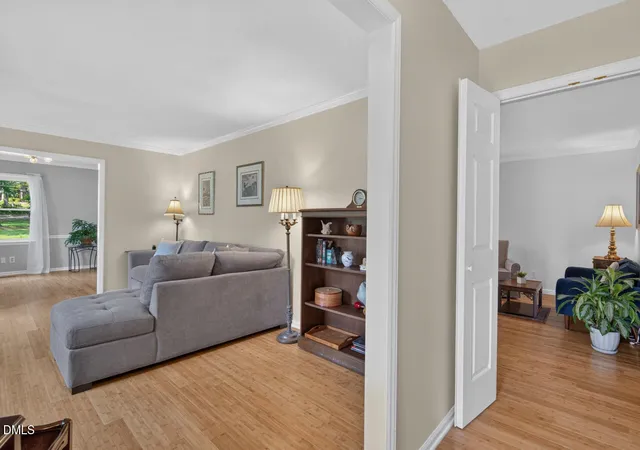

Street View
$409,000
Monthly Est:$2,036
 3 Beds
 2 Baths
2 full baths
 1,615sqft
606 Crestview Dr, Durham, NC 27712
$409,000
$2,036/moEst:
Get Pre-Approved
Single Family Residence
Built in 1970
$-- HOA
0.72 acre lot
$253/sq.ft
Description
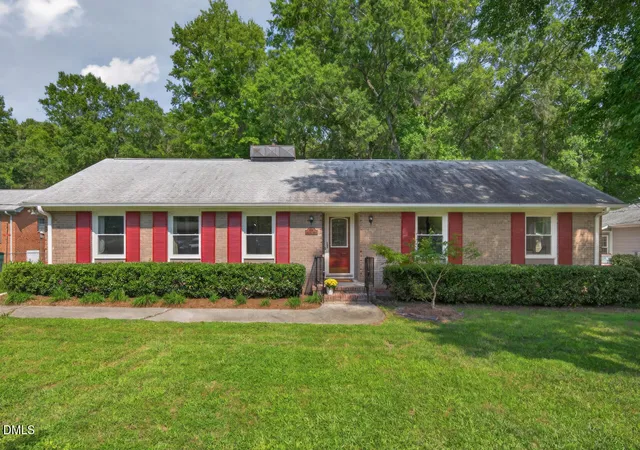
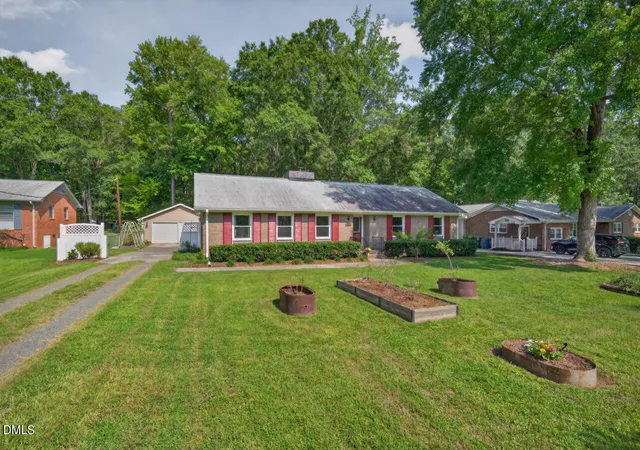
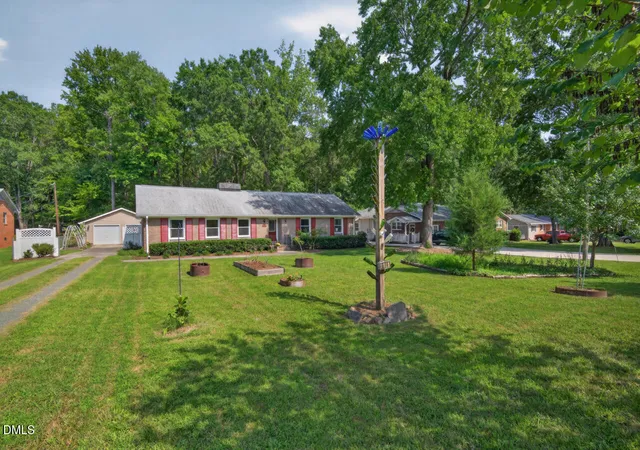
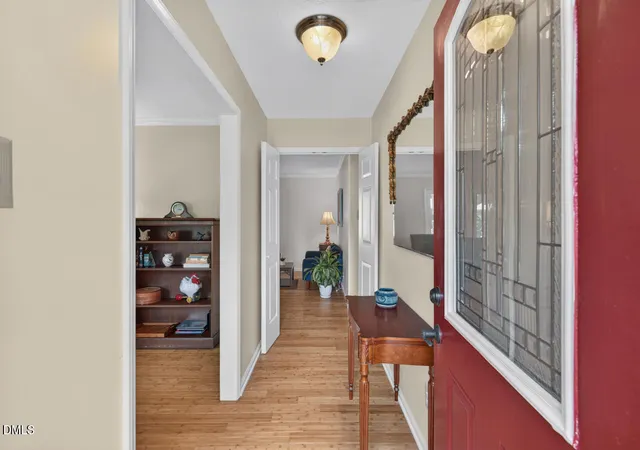
Ready for a N. Durham ranch that's been lovingly cared for- and comes with all the extras? Well, your house search might have just crested. Think 3 bed/2 ba, screened porch, 2 car garage, wired storage shed, renovated kitchen and bath, wood burning stove, private serene backyard with forest views. It only gets better from here! Inside, a thoughtfully renovated kitchen delivers loads of cabinetry, a built-in pantry, island, recessed lighting, & sophisticated Dekton countertops. The primary bath includes a generous sized walk-in, tiled shower and the potentially most underrated feature of the whole home: a bidet. Bidet goodbye to ordinary bathroom routines! Your future self—and your derrière—will thank you. The wood-burning stove adds cozy winter warmth and lower heating bills, while multiple living spaces give everyone room to spread out. Outside, the flat, deep, front and backyards are a gardener's delight. And if Fido needs room to roam, just add a gate at the driveway for a fully fenced yard. When the mosquitoes make their seasonal appearance, retreat to the screened porch- which may be the place you'll love most: vaulted ceiling and a peaceful, unobstructed view into the trees, enjoying a steady parade of birds and wildlife. And yes, there is indeed a wired storage shed plus 2-car detached garage—575+ square feet of possibilities. Store the motorcycle, park the boat, set up a workshop, or finally resurrect that old Ford Mustang. Best of all, the big-ticket work has already been tackled here: beautiful double hung vinyl windows, a 2020 roof, tankless hot water heater, buttoned up crawlspace, newer ductwork, updated electrical. In other words, this is the kind of home where you can spend less time worrying about what needs to be done—and more time enjoying the view. And some exciting news for N. Durham is 2 new restaurants opening up soon at Latta Park- just around the corner! Bull City Burger Outpost and Compa, a handmade pasta and pizza joint. Perfect spots to grab a bite after a busy day.
- Houzeo last checked: 4 minutes ago
- Listing updated: October 19, 2026 at 6:49 am
- Listing Provided by: Emma Gould (919) 949-5209 , Jamie Reichert Bey | Inhabit Real Estate (919) 808-4549
- Source: Doorify MLS-NC | MLS#: 10186258

Property Details
Status
Active
Type
Single Family Residence
No. of Stories
1
County
City
Neighborhood
--
Year Built
1970
HOA Fees
-
Finished Area
1,615 sqft
Lot Size
0.72 acre lot
Basement Area
- sqft
MLS Name
Doorify MLS
MLS Number
10186258
MLS Status
Active

Continue Your Journey in App
Find your dream home, receive real-time updates, and many more!
Download App
Continue Your Journey in App
Find your dream home, receive real-time updates, and many more!
Location
Facts & Features
Rooms
Bedrooms & bathrooms
Bedrooms: 3
Bathrooms: 2
Interior
Appliances
Dishwasher, Electric Range, Refrigerator, Tankless Water Heater, Washer/dryer
Cooling
Central Air, Heat Pump
Exterior Features
Garden, Private Yard
Flooring
Bamboo, Ceramic Tile, Hardwood
Window Features
Double Pane Windows, Insulated Windows
Interior Features
Built In Features, Ceiling Fan(s), Crown Molding, Kitchen Island, Walk In Shower
Sewer
Public Sewer
Heating
Central, Heat Pump, Wood Stove
Construction
Year Built
Year Built: 1970
Home type
Single Family Residence
Construction Materials
Brick Veneer
Architectural Style
Ranch
Roof
Architectural Shingle
Utilities & Energy
Parking Features
Concrete, Garage
Fireplace Features
Den, Wood Burning Stove
Water Source
Public
Laundry Features
Laundry Closet
Other Features
Disclosures
Lead Based Paint, Seller Disclosure
Patio And Porch Features
Rear Porch, Screened
Subdivision Name
Not In A Subdivision
Lot Features
Back Yard, Front Yard, Hardwood Trees, Native Plants, Wooded
Price History
| Date | Event | Price |
|---|---|---|
10/15/2026 Source: | Price Decreased | $409,000 -0.12% $253/sqft |
09/10/2026 Source: | Price Decreased | $409,500 -1.33% $254/sqft |
08/14/2026 Source: | Price Increased | $415,000 +1.47% $257/sqft |
08/14/2026 Source: | Listed for Sale | $409,000 $253/sqft |

Nearby Homes




Find Homes by Property Features in Durham, NC
Nearby New Homes For Sale


Based on information from the Doorify MLS (Triangle MLS, Inc.) through Oct 20, 2026, 10:15PM. All information provided is deemed reliable but is not guaranteed and should be independently verified. Some IDX listings have been excluded from this IDX display. Brokers make an effort to deliver accurate information, but buyers should independently verify any information on which they will rely in a transaction. The listing broker shall not be responsible for any typographical errors, misinformation, or misprints, and they shall be held totally harmless from any damages arising from reliance upon this data. This data is provided exclusively for consumers’ personal, non-commercial use. Listings marked with an icon are provided courtesy of the Doorify MLS, Inc. of North Carolina, Internet Data Exchange Database. Closed (sold) listings may have been listed and/or sold by a real estate firm other than the firm(s) featured on this website. Closed data is not available until the sale of the property is recorded in the MLS. Home sale data is not an appraisal, CMA, competitive or comparative market analysis, or home valuation of any property. © 2026 Doorify MLS, Inc. of North Carolina. All rights reserved. Non-MLS properties are not included. Properties sold were listed/sold by various MLS participating offices. © 2026 Doorify MLS, Inc. of North Carolina. All Rights Reserved.
 Advertising Broker: Nicholas Huscroft | Chosen Realty
