- Overview
- Description
- Property Details
- Location
- Facts & Features
- Getting Around
- Nearby Homes

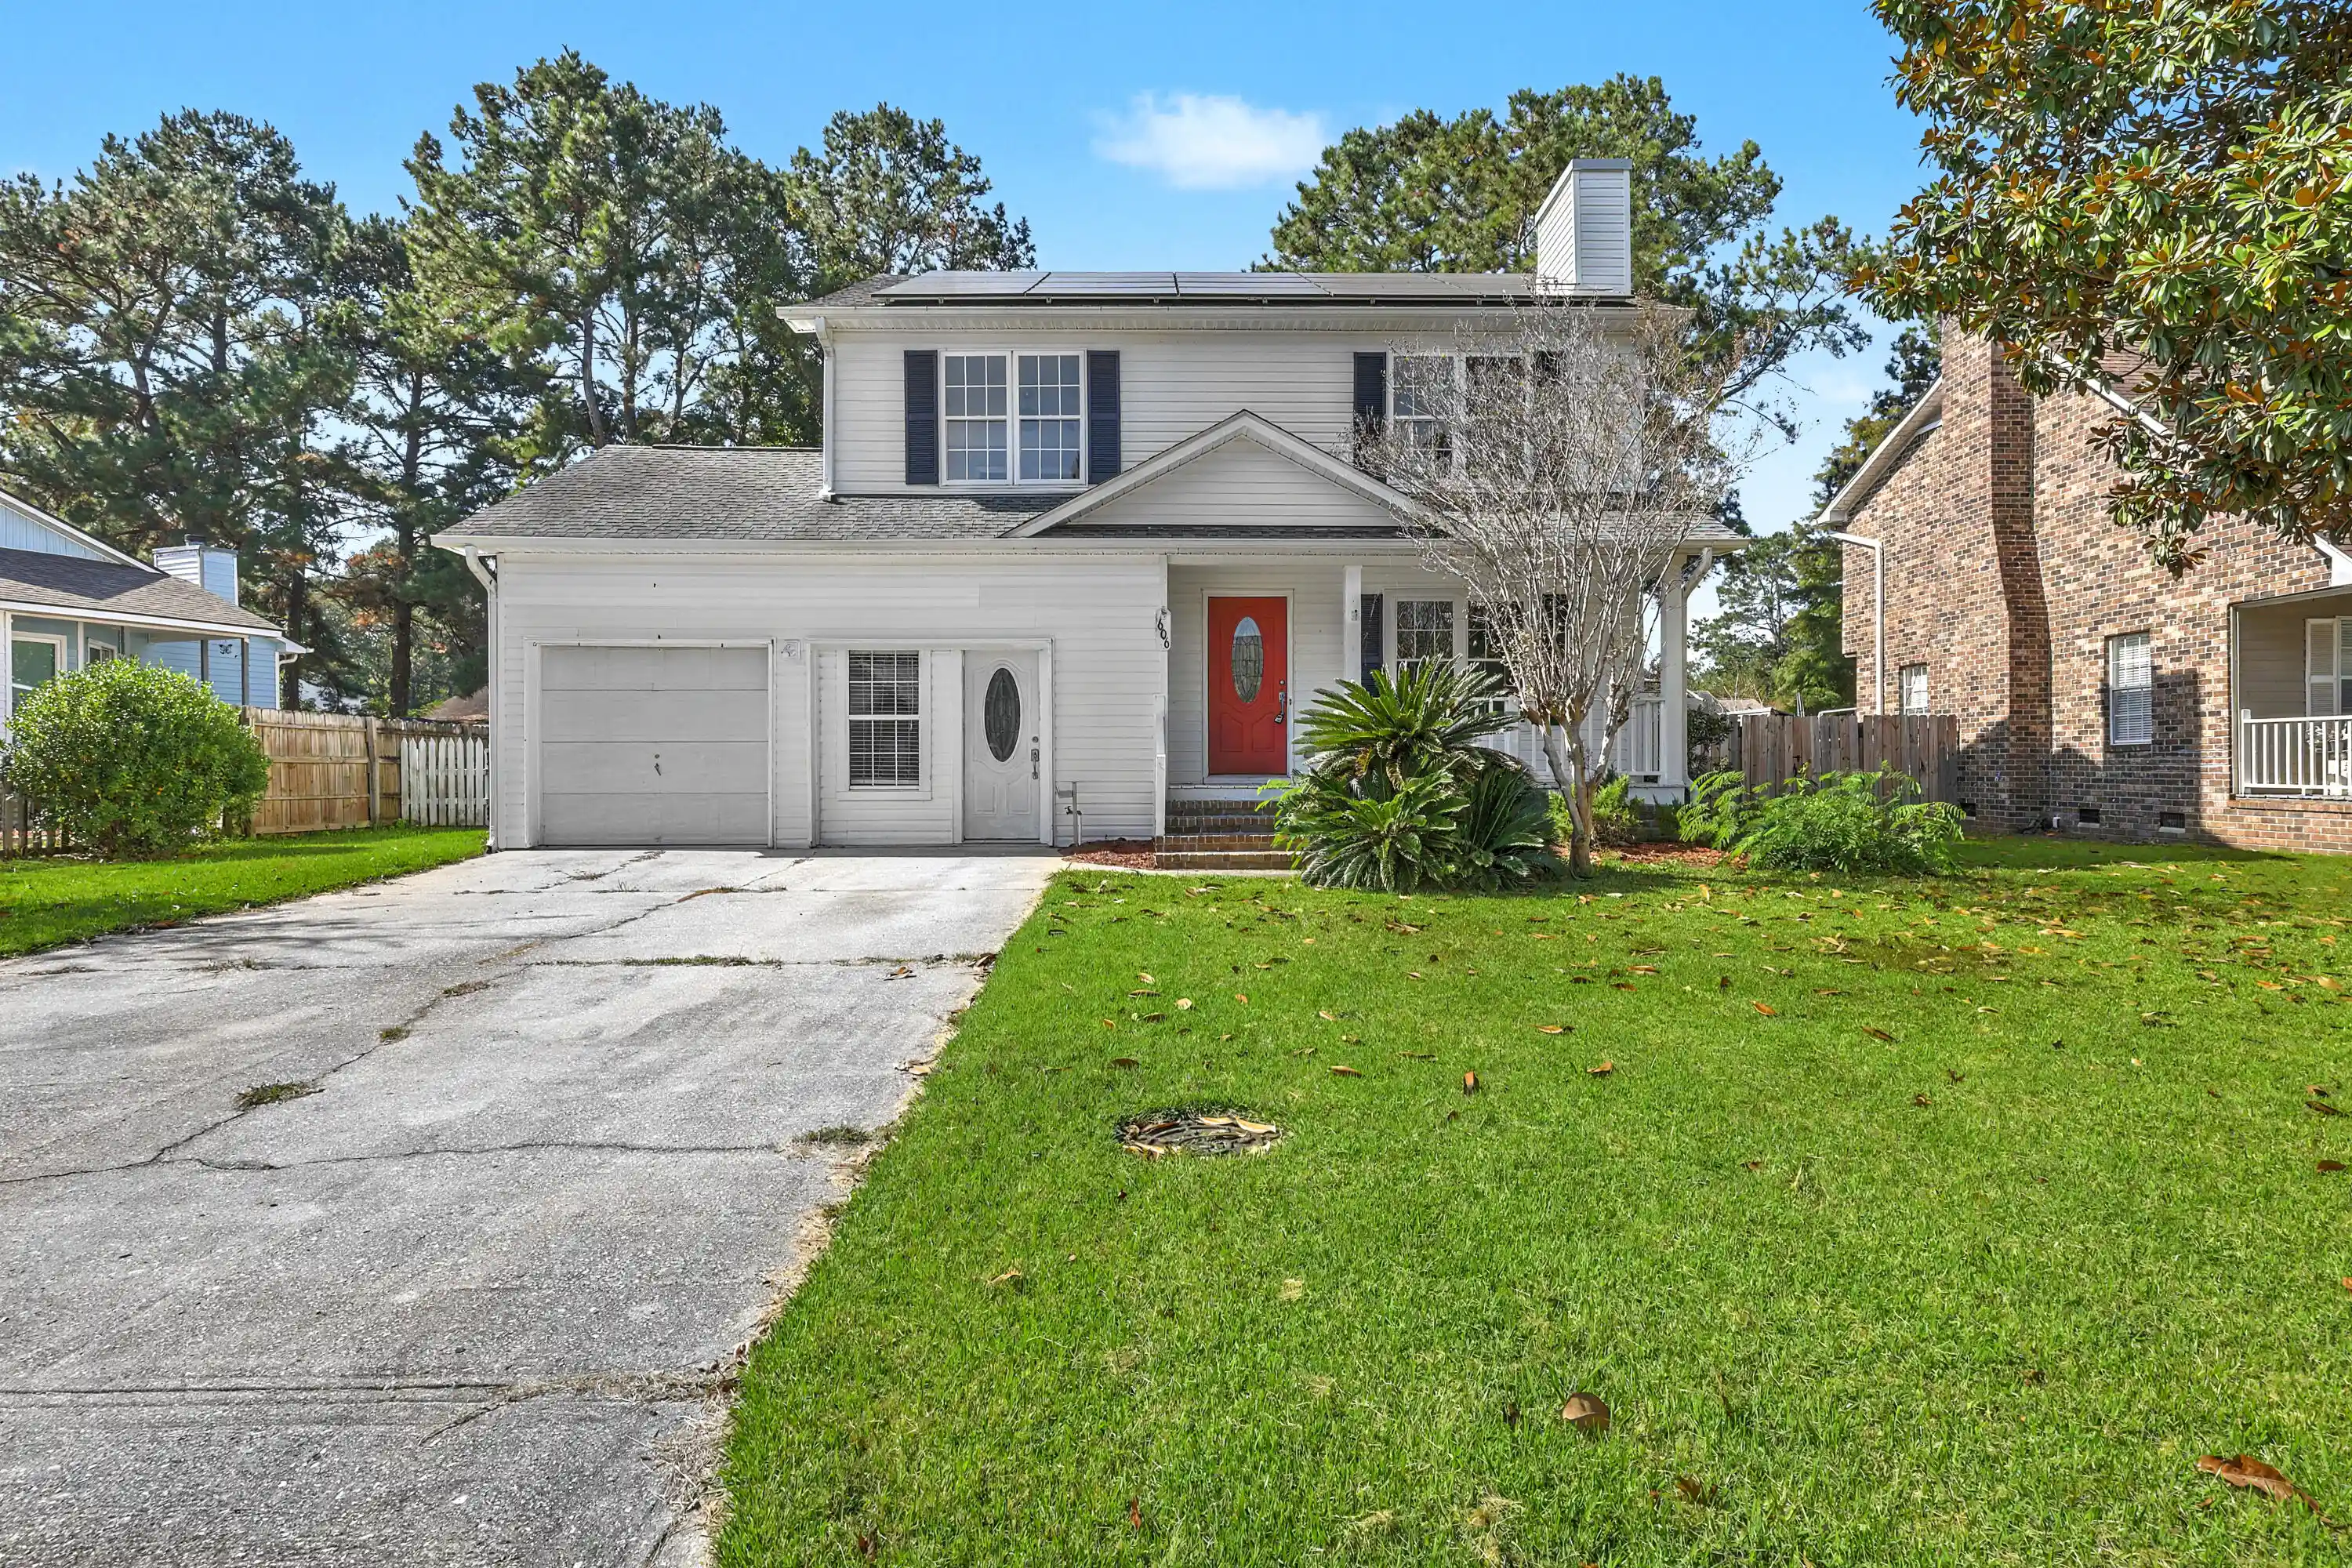


Street View
$340,000
Monthly Est:$1,692
 3 Beds
 3 Baths
2 full baths + 1 half bath
 1,784sqft
606 Dolphin Dr, Summerville, SC 29485
$340,000
$1,692/moEst:
Get Pre-Approved
Single Family Residence
Built in 1993
$-- HOA
0.2 acre lot
$191/sq.ft
Description
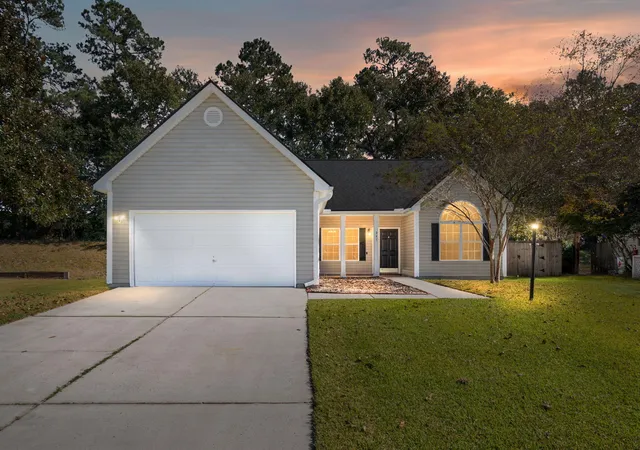
Welcome to this adorable home you're sure to fall in love with! Recent updates include new carpet, fresh paint in several rooms, and **paid-off solar panels**. From the moment you arrive, quintessential Southern charm greets you with a traditional facade, simple landscaping, and an inviting front porch. Step inside to a bright, airy feel, gleaming hardwood floors, and a floor plan that flows beautifully. The warm fireplace serves as the focal point of the spacious living room, which continues into a generous dining area overlooking the large backyard oasis. The kitchen features original solid hardwood cabinets -- built to last and easy to paint to your taste -- along with stainless steel appliances and a great view of the backyard.The main level also offers a powder room, a laundry/storage room, and a converted garage with its own separate entry -- perfect as a private office, flex space, or playroom, or it could even become another bedroom. Upstairs, there's no wasted space. To the left, the oversized owner's suite offers ample room for a small sitting area or workstation. The ensuite features tiled flooring, an oversized tub and shower combination, and a stylish double vanity, with a large walk-in closet tucked into the back corner of the bedroom. Down the hall, the secondary bathroom has been updated with a brand-new vanity and mirror, and the secondary bedrooms are generously sized with good-sized closets of their own.
Outside, the bones are there to create the ultimate outdoor living and recreation area. A covered deck with electricity give you the best of both worlds -- sunshine or shade on summer days. Down the brick steps, a stone paver patio is already installed and is ideal for redoing into an outdoor kitchen or grilling area. A huge shed in great shape sits at the rear of the property -- convert it to a man cave or she shed, or simply enjoy the extra storage. The fully fenced yard has been trimmed back and, once the regrowth comes in, should look absolutely beautiful; it's ready for a little TLC to reach its full potential.
Zoned for the sought-after Dorchester 2 school district and located close to shopping, highways, schools, and historical landmarks -- this beauty won't last long!
- Houzeo last checked: 12 hours ago
- Listing updated: November 2, 2026 at 4:10 pm
- Listing Provided by: Hailey Kislinger | Carolina One Real Estate
- Source: CHS Regional MLS | MLS#: 26029703

Property Details
Status
Active
Type
Single Family Residence
No. of Stories
2
County
City
Neighborhood
--
Year Built
1993
HOA Fees
-
Finished Area
1,784 sqft
Lot Size
0.2 acre lot
Basement Area
- sqft
MLS Name
CHS Regional MLS
MLS Number
26029703
MLS Status
Active
Days on Market
1

Continue Your Journey in App
Find your dream home, receive real-time updates, and many more!
Continue Your Journey in App
Find your dream home, receive real-time updates, and many more!
Location
Facts & Features
Rooms
Bedrooms & bathrooms
Bedrooms: 3
Bathrooms: 3
Interior
Sewer
Public Sewer
Flooring
Ceramic Tile, Laminate, Carpet
Cooling
Central Air
Interior Features
High Ceilings, Ceiling Blown, Garden Tub/shower, Walk In Closet(s), Ceiling Fan(s), Eat In Kitchen, Family, Entrance Foyer, Office, Pantry
Heating
Forced Air
Window Features
Window Treatments Some
Exterior Features
Rain Gutters
Construction
Year Built
Year Built: 1993
Home type
Single Family Residence
Construction Materials
Vinyl Siding
Roof
Architectural
Foundation Details
Crawl Space
Architectural Style
Traditional
Utilities & Energy
Parking Features
Attached, 1 Car Garage, Converted Garage, Garage Door Opener
Utilities
Summerville Cpw, Dominion Energy
Laundry Features
Washer Hookup, Electric Dryer Hookup, Laundry Room
Fireplace Features
Family Room, One
Water Source
Public
Other Features
Lot Features
Level, Wooded, 0 .5 Acre
Subdivision Name
Marlin Estates
Community Features
Trash, Walk/jog Trails
Patio And Porch Features
Covered, Deck, Patio, Front Porch
Price History
| Date | Event | Price |
|---|---|---|
11/02/2026 Source: | Listed for Sale | $340,000 $191/sqft |
08/04/2026 Source: | Off Market | $340,000 $191/sqft |
07/16/2026 Source: | Price Decreased | $340,000 -2.86% $191/sqft |
06/12/2026 Source: | Listed for Sale | $350,000 +4.17% $196/sqft |
05/27/2023 Source: | Price Increased | $336,000 +163.53% $188/sqft |

Show more
Nearby Homes
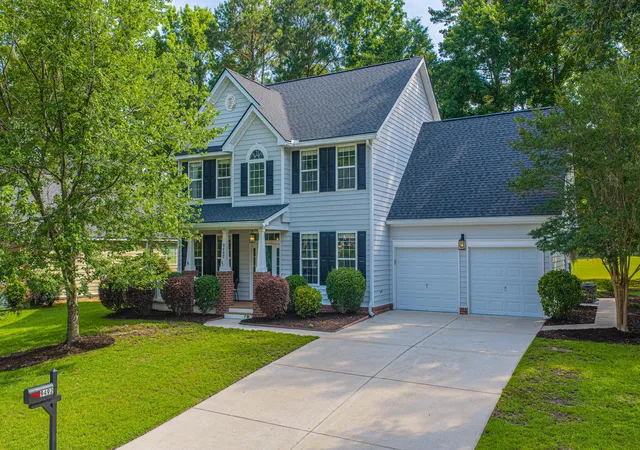
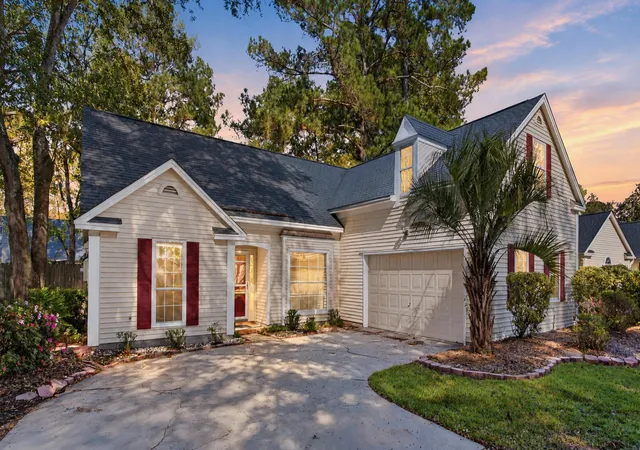
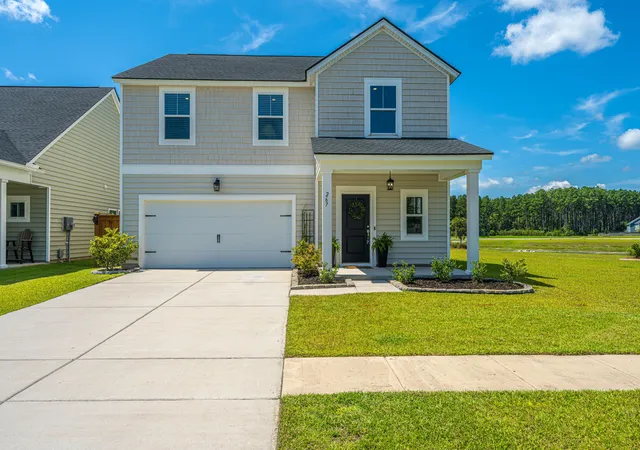


Find Homes by Property Features in Summerville, SC
Nearby New Homes For Sale

This representation is based in whole or in part on information supplied by the Charleston Trident Association of REALTORS® or its Multiple Listing Service through Nov 02, 2026, 02:15PM. Information is provided exclusively for personal, non-commercial use, and may not be used for any purpose other than to identify prospective properties consumers may be interested in purchasing.This website may not include listings or property addresses of sellers who have directed their listing brokers to withhold their listing or their property address from display on the Internet. All information deemed reliable but not guaranteed. Charleston Trident Multiple Listing Service, Inc. makes no representation or warranty regarding the accuracy of the data. ©2026 Charleston Trident MLS CTMLS. All rights reserved.
 Advertising Broker: Nicholas Huscroft | Chosen Realty
