- Overview
- Description
- Property Details
- Location
- Facts & Features
- Getting Around
- Nearby Homes



$500,000
Monthly Est:$2,489
 4 Beds
 3 Baths
2 full baths + 1 half bath
 3,033sqft
9492 Markley Blvd, Summerville, SC 29485
$500,000
$2,489/moEst:
Get Pre-Approved
Single Family Residence
Built in 2004
$-- HOA
0.2 acre lot
$165/sq.ft
Description
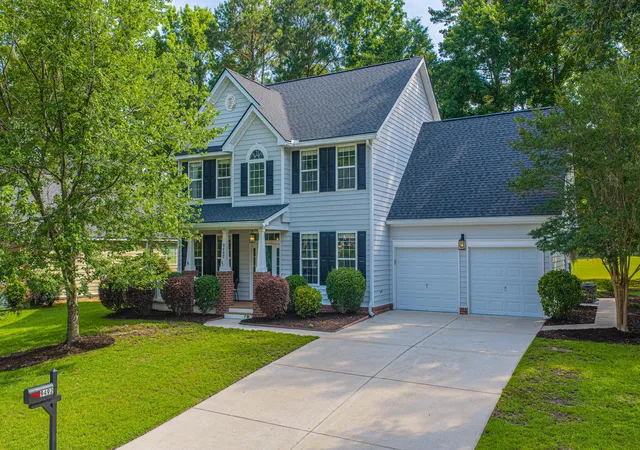
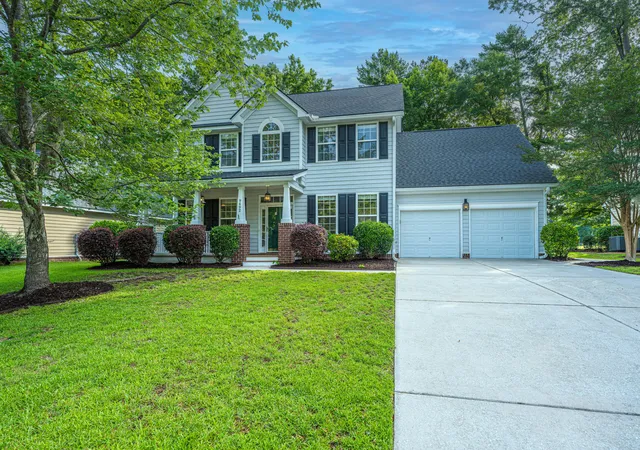
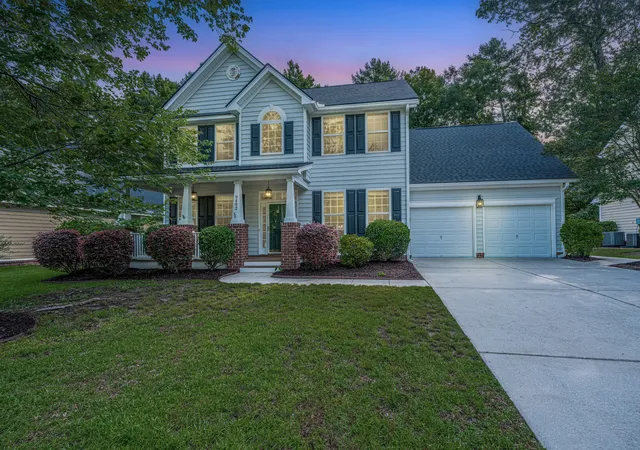
Start with a 2% LOWER interest rate! Seller will pay the cost to procure a 2-1 buydown for thebuyer with a full price offer and the use of the seller's preferred lender, cost not to exceed 2.5% ofthe buyer's loan value. A 2-1 buydown is a loan in which the first year's interest rate is 2 percentagepoints below the note rate for the loan. The second year's interest rate is 1 percentage point belowthe note rate for the loan. At the beginning of year three, the interest rate reverts to the note ratefor the remainder of the loan term. Welcome to 9492 Markley Boulevard, a beautifully maintained home nestled along the third fairway of the Wescott Plantation Golf Course, where Lowcountry living and everyday comfort come together. . .Surrounded by mature landscaping and a small wooded buffer that provides both privacy and perfectly frames the golf course views beyond, this property offers a unique opportunity to enjoy life on the course while still feeling tucked away in your own peaceful retreat. Inside, 10-foot ceilings throughout the main level create an open and airy atmosphere filled with natural light. Engineered hardwood flooring extends throughout both the main and upper levels, offering the perfect blend of durability, quality, and timeless style. The thoughtfully designed floor plan offers a dedicated office or flex space, a formal dining room for hosting gatherings, and a spacious living room anchored by a cozy gas fireplace. The large kitchen serves as the heart of the home, featuring granite countertops, stainless steel appliances, abundant storage with 42-inch upper cabinets, and a sunny breakfast nook overlooking the backyard and golf course beyond.
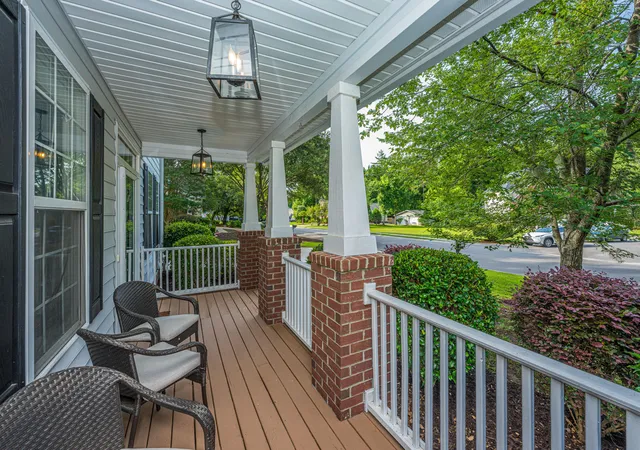
Outdoor living is just as inviting. The screened porch provides the perfect place to enjoy a morning cup of coffee while watching golfers pass by and local wildlife wander through the surrounding green space. The expansive concrete patio creates an ideal setting for outdoor entertaining, whether you're grilling on a summer evening or hosting a traditional Lowcountry oyster roast with family and friends while overlooking the fairway beyond.
Upstairs, all bedrooms are thoughtfully positioned for privacy. The home's dual staircase design provides both elegance and convenience, with the main staircase located off the foyer and a secondary staircase just off the kitchen leading directly to the spacious fourth bedroom above the garage. This versatile space can easily serve as a guest room, media room, home gym, or additional flex area. A generously sized laundry, utility, and mudroom is conveniently located off the garage and includes direct access to the backyard patio.
Thoughtfully maintained over the years, this home offers peace of mind with several significant updates already completed. The roof was replaced in 2020, and both HVAC systems have been updated, with one unit replaced in 2021 and the second in 2023, allowing the next owner to focus on enjoying the home rather than tackling major projects.
Beyond the property itself, Wescott Plantation offers a lifestyle that residents have come to love. Enjoy peaceful walks through the neighborhood, scenic golf course views, frequent wildlife sightings, and convenient access to community amenities. The neighborhood pool and playground are located approximately 0.4 miles away, making it easy to enjoy recreation and outdoor activities close to home. With its welcoming atmosphere, established surroundings, and convenient location near shopping, dining, healthcare, major employers, and Charleston International Airport, this home offers the ideal blend of comfort, convenience, and Lowcountry charm.
Come experience everything this beautiful golf course home has to offer.
- Houzeo last checked: 12 hours ago
- Listing updated: November 3, 2026 at 2:05 am
- Listing Provided by: Gregg Fesler , Abbey Newton (843) 568-5095 | Carolina One Real Estate
- Source: CHS Regional MLS | MLS#: 26017095

Property Details
Status
Active
Type
Single Family Residence
No. of Stories
2
County
City
Neighborhood
Year Built
2004
HOA Fees
-
Finished Area
3,033 sqft
Lot Size
0.2 acre lot
Basement Area
- sqft
MLS Name
CHS Regional MLS
MLS Number
26017095
MLS Status
Active
Days on Market
145

Continue Your Journey in App
Find your dream home, receive real-time updates, and many more!
Continue Your Journey in App
Find your dream home, receive real-time updates, and many more!
Location
Facts & Features
Rooms
Bedrooms & bathrooms
Bedrooms: 4
Bathrooms: 3
Interior
Window Features
Some Thermal Wnd/doors, Window Treatments Some
Flooring
Ceramic Tile, Wood, Other
Sewer
Public Sewer
Heating
Electric, Heat Pump
Exterior Features
Rain Gutters
Interior Features
High Ceilings, Walk In Closet(s), Ceiling Fan(s), Eat In Kitchen, Family, Office, Pantry, Separate Dining
Construction
Year Built
Year Built: 2004
Home type
Single Family Residence
Foundation Details
Slab
Architectural Style
Craftsman, Traditional
Roof
Asphalt
Construction Materials
Vinyl Siding
Utilities & Energy
Fireplace Features
Family Room, Gas Log, One
Water Source
Public
Utilities
Dorchester Cnty Water And Sewer Dept, Dominion Energy
Laundry Features
Washer Hookup, Laundry Room
Parking Features
2 Car Garage
Other Features
Patio And Porch Features
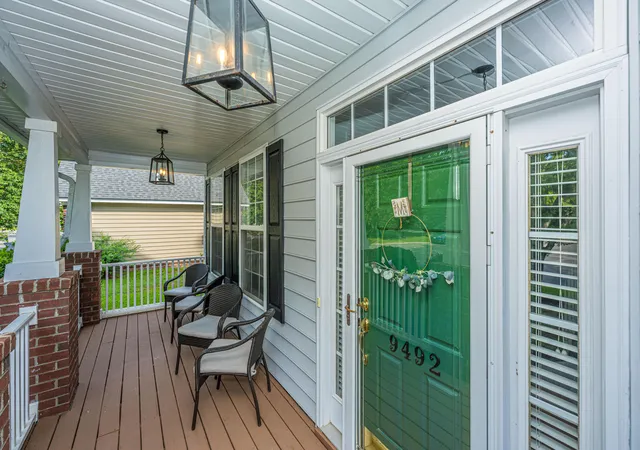
Porch Full Front, Patio, Screened, Front Porch
Subdivision Name
Wescott Plantation
Lot Features
High, Interior Lot, On Golf Course
Community Features
Golf Course, Pool, Park
Price History
| Date | Event | Price |
|---|---|---|
07/20/2026 Source: | Price Decreased | $500,000 -5.66% $165/sqft |
06/26/2026 Source: | Price Decreased | $530,000 -1.85% $175/sqft |
06/22/2026 Source: | Listed for Sale | $540,000 +13.68% $178/sqft |
05/15/2025 Source: | Price Increased | $475,000 +72.73% $157/sqft |
05/15/2025 Source: | Price Increased | $275,000 +17.07% $91/sqft |

Show more
Nearby Homes
Find Homes by Property Features in Summerville, SC
Nearby New Homes For Sale

This representation is based in whole or in part on information supplied by the Charleston Trident Association of REALTORS® or its Multiple Listing Service through Nov 02, 2026, 02:15PM. Information is provided exclusively for personal, non-commercial use, and may not be used for any purpose other than to identify prospective properties consumers may be interested in purchasing.This website may not include listings or property addresses of sellers who have directed their listing brokers to withhold their listing or their property address from display on the Internet. All information deemed reliable but not guaranteed. Charleston Trident Multiple Listing Service, Inc. makes no representation or warranty regarding the accuracy of the data. ©2026 Charleston Trident MLS CTMLS. All rights reserved.
 Advertising Broker: Nicholas Huscroft | Chosen Realty
