- Overview
- Description
- Property Details
- Location
- Facts & Features
- Getting Around
- Nearby Homes
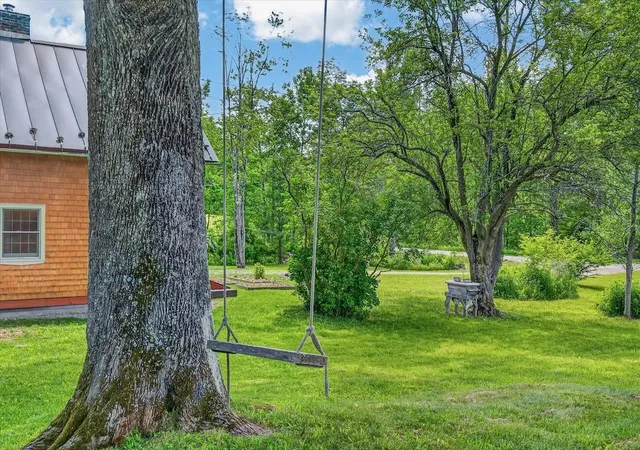

Street View
Listed by: Lavinia Lee Brown | Four Seasons Sotheby's Int'l Realty (802) 297-8000
$450,000
Monthly Est:$2,240
 4 Beds
 2 Baths
1 full bath
 1,200sqft
606 Old Stowell Hl, Londonderry, VT 05148
$450,000
$2,240/moEst:
Get Pre-Approved
Single Family Residence
Built in 1900
$-- HOA
1.58 acres lot
$375/sq.ft
Description
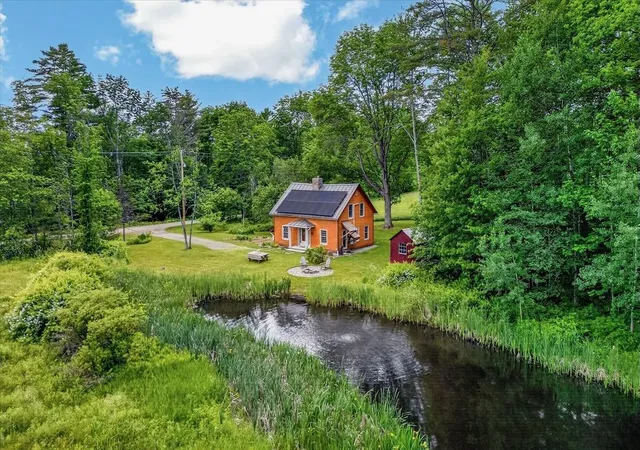
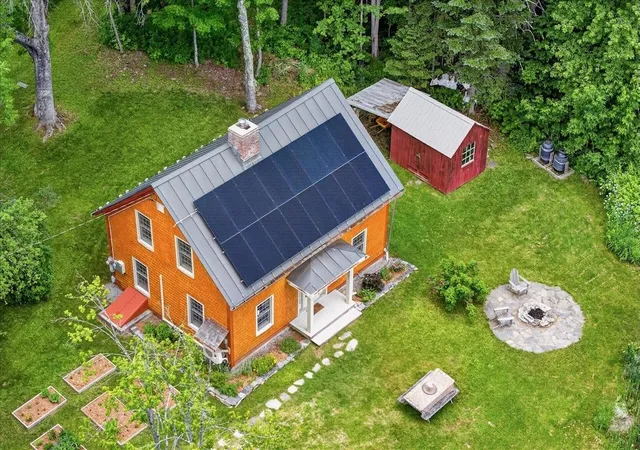
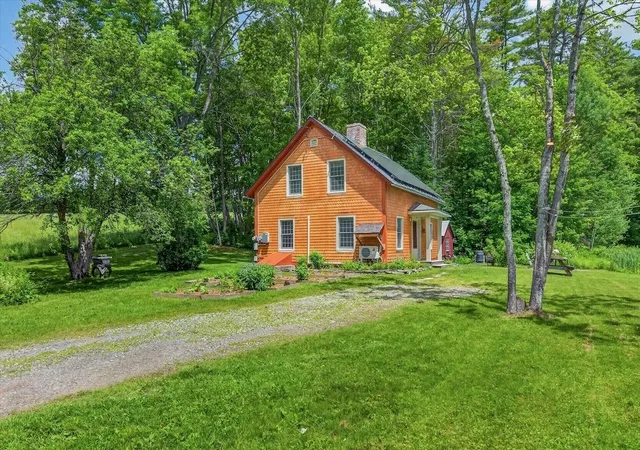
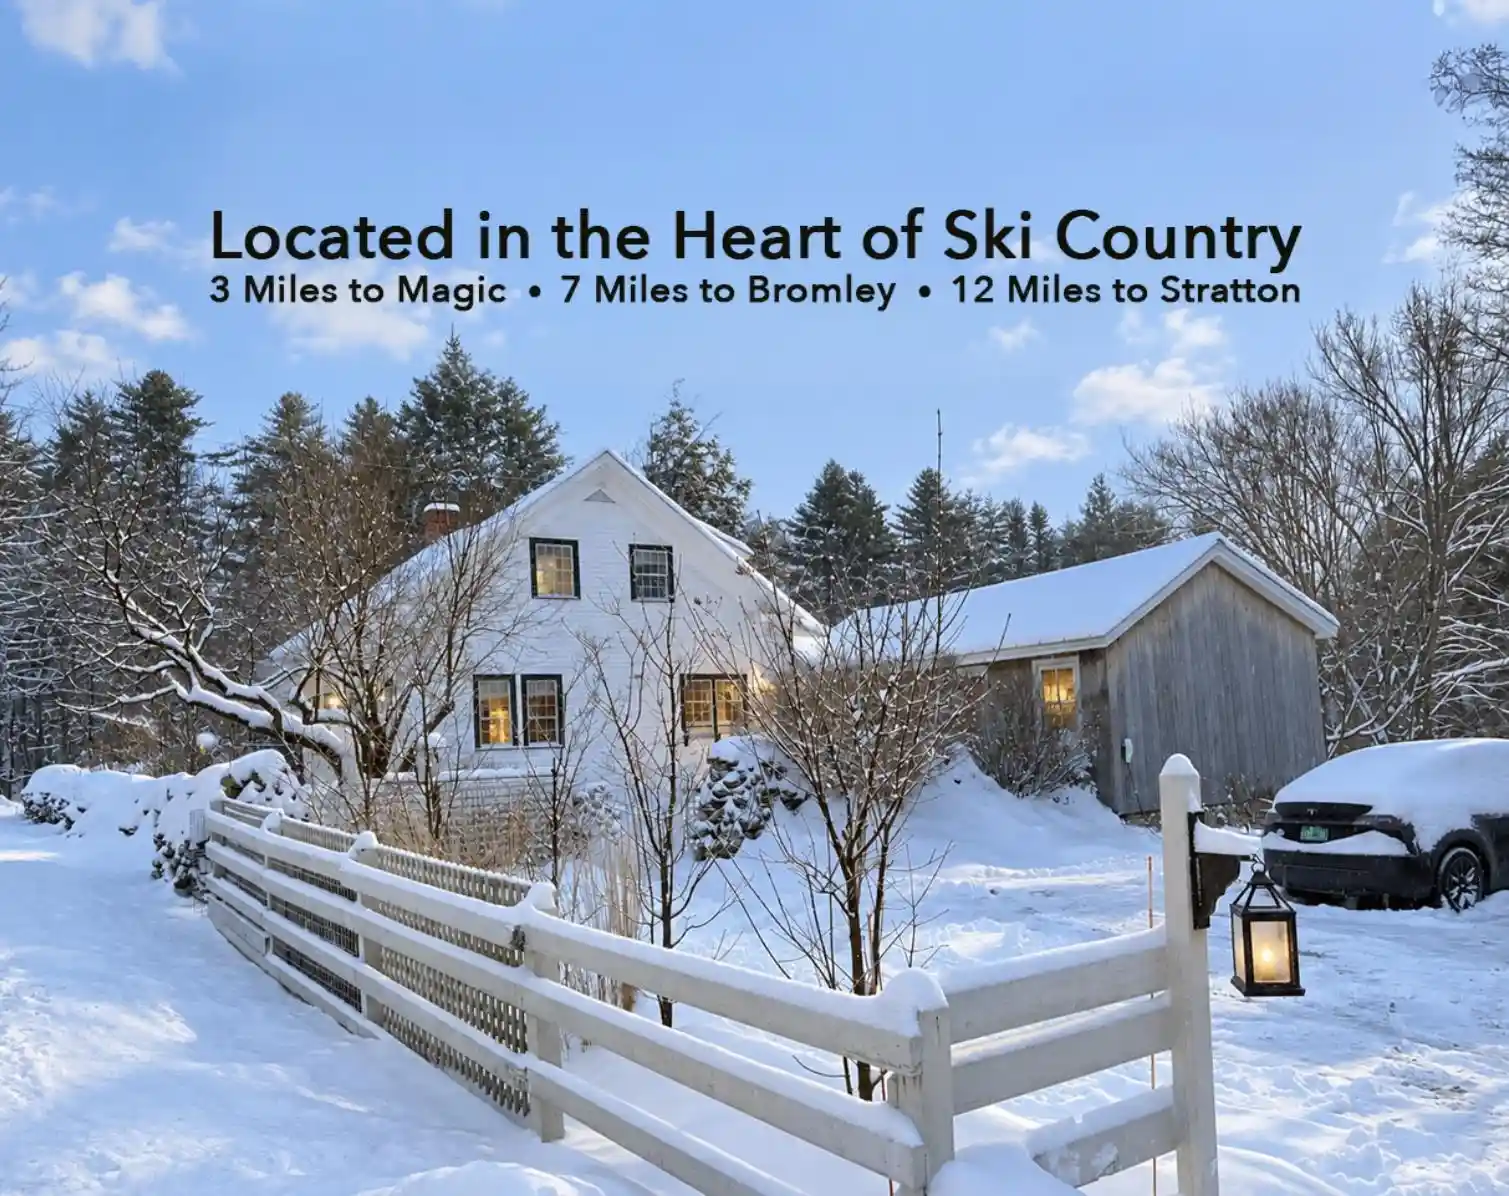
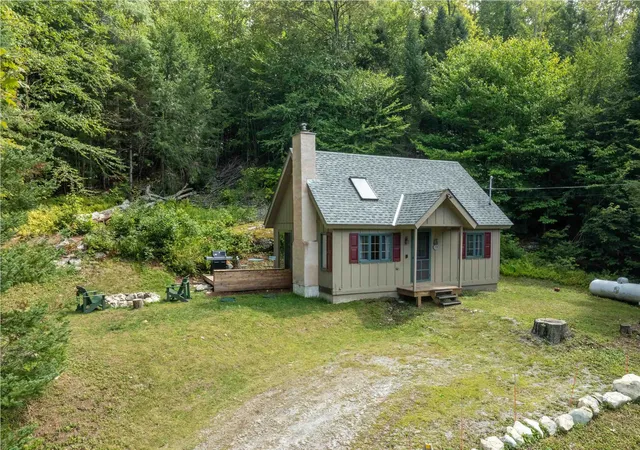
Tucked along a country road just beyond the village, shopping center and Pingree Park, this charming cedar shake Cape combines historic New England character with remarkable energy efficiency. Thoughtfully renovated with a comprehensive deep-energy retrofit, the home offers modern comfort while preserving its vintage appeal, including exposed hand-hewn beams and original architectural details dating back more than 125 years. Extensive improvements include insulated walls and foundation, an R-90 attic, standing seam metal roof, upgraded electrical service, heat pumps for efficient heating and cooling, a rebuilt chimney with stainless liner, and a 6 kW rooftop solar array. The result is a comfortable, low-maintenance home with exceptionally low operating costs and net-zero energy potential. Inside, warm living spaces blend historic charm with modern conveniences. Updates over the years include improved electrical systems, added indows and replaced windows where needed, renovated stairs, updated fixtures, and newer appliances. A wood stove hook up adds potential for additional ambiance and supplemental heat.
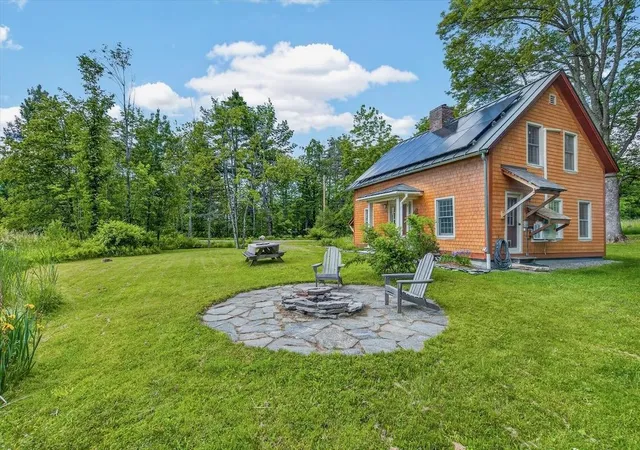
Outside, the property offers a spring-fed pond, mature woodland, perennial gardens, raised beds, and a stone patio with fire ring for enjoying Vermont's four seasons. Though modest in size, the setting feels expansive with neighboring open fields and woods providing a sense of connection to nature. Located in the heart of the Southern Green Mountains, the property is just minutes from Bromley, Magic, Stratton and Okemo Mountains, and countless hiking, biking, cross-country skiing, and paddling destinations nearby. Weston Village, Manchester, and Chester are all within easy reach, offering theater, dining, shopping, and year-round cultural events.
An uncommon opportunity to own an adorable and highly efficient Vermont home near town where historic character, sustainability, and four-season recreation come together in one convenient location. All measurements approx
- Houzeo last checked: 12 hours ago
- Listing updated: July 1, 2026 at 1:05 pm
- Source: NEREN/Prime MLS-NH | MLS#: 5096078

Property Details
Status
Active Under Contract
Type
Single Family Residence
No. of Stories
-
County
City
Neighborhood
--
Year Built
1900
HOA Fees
-
Finished Area
1,200 sqft
Lot Size
1.58 acres lot
Basement Area
- sqft
MLS Name
NEREN/Prime MLS
MLS Number
5096078
MLS Status
(31) Under Contract - Active Under Contract
Days on Market
133

Continue Your Journey in App
Find your dream home, receive real-time updates, and many more!
Continue Your Journey in App
Find your dream home, receive real-time updates, and many more!
Location
Facts & Features
Rooms
Bedrooms & bathrooms
Bedrooms: 4
Bathrooms: 2
Interior
Exterior Features
Garden, Outbuilding, Shed
Appliances
Dryer, Exhaust Hood, Gas Range, Refrigerator, Washer, On Demand Water Heater
Flooring
Vinyl, Wood
Cooling
Mini Split
Interior Features
Hearth, Living/dining, Natural Light, Wood Stove Hook Up, 1st Floor Laundry
Sewer
Septic Tank
Heating
Electric, Heat Pump
Construction
Year Built
Year Built: 1900
Home type
Single Family Residence
Foundation Details
Block, Concrete
Roof
Standing Seam
Architectural Style
Bungalow
Construction Materials
Wood Frame, Cedar, Shake Siding
Property Condition
Existing
Utilities & Energy
Water Source
Drilled Well
Utilities
Propane
Basement
Bulkhead, Crawl Space, Sump Pump, Unfinished
Parking Features
Driveway
Electric
100 Amp Service
Other Features
Lot Features
Country Setting, Level, Open Lot, Pond, Wooded, Rural
Price History
| Date | Event | Price |
|---|---|---|
07/01/2026 Source: | Contingent (Active Under Contract) | $450,000 $375/sqft |

Nearby Homes

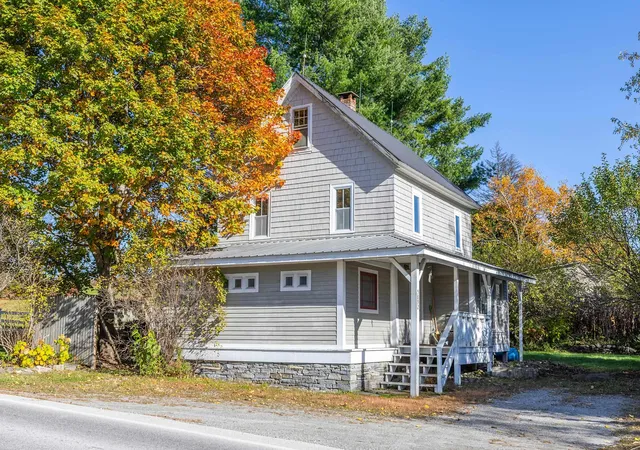
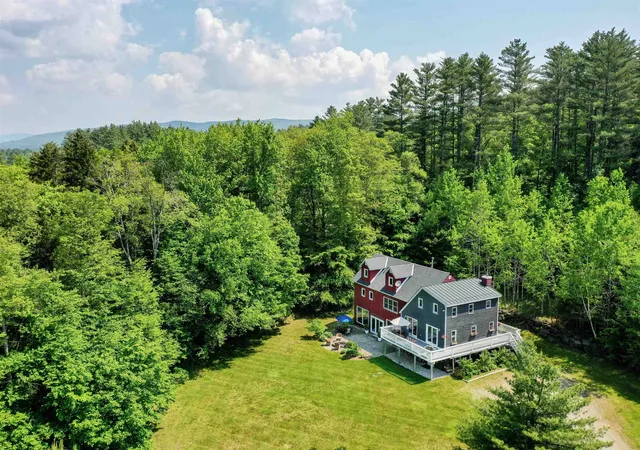

Find Homes by Property Features in Londonderry, VT


Based on information from PrimeMLS Inc. through Nov 02, 2026, 02:16PM. This display of listings may or may not be the entire Compilation from the PrimeMLS database, and PrimeMLS does not guarantee the accuracy of such information. The listing broker's offer of compensation is made only to other real estate licensees who are participant members of PrimeMLS. This information is deemed reliable, but not guaranteed. The data relating to real estate displayed on this display comes in part from the IDX Program of PrimeMLS. The information being provided is for consumers' personal, non- commercial use and may not be used for any purpose other than to identify prospective properties consumers may be interested in purchasing. Data last updated Nov 02, 2026, 02:16PM. © 2026 PrimeMLS, Inc. All Rights Reserved.
 Advertising Broker: Derek Greene | The Greene Realty Group
