Savvy Avenue
Powered by 
- 0
- 4
- Overview
- Description
- Property Details
- Location
- Facts & Features
- Getting Around
- Nearby Homes
 No HOA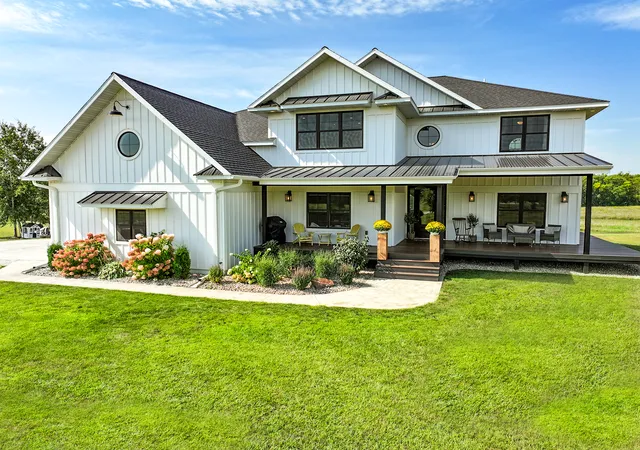

Street View
$990,000
Monthly Est:$4,928
 5 Beds
 4 Baths
3 full baths + 1 half bath
 5,302sqft
606 Venture Ln NE, Alexandria, MN 56308
$990,000
$4,928/moEst:
Get Pre-Approved
Single Family Residence
Built in 2017
$-- HOA
5.01 acres lot
$187/sq.ft
Description

This is your opportunity to own an exceptional country estate offering luxury, privacy, and room to breathe. Situated on 5 beautiful acres, this stunning 5-bedroom, 4-bath home boasts over 5,300 square feet of thoughtfully designed living space perfect for entertaining, growing families, or simply enjoying the peaceful lifestyle you’ve been searching for.
Inside, you’ll find spacious gathering areas, modern finishes, and room for everyone. Outside, enjoy breathtaking views and frequent visits from deer, turkeys, and other wildlife right in your backyard.
After a substantial price adjustment, this home is now offered at its final price adjustment —representing incredible value for the size, quality, and acreage. Opportunities like this are rare.
Schedule your private showing today before this one is gone.
ADDITIONAL INFORMATION:
This home is located within the 206 Alexandria School district including the sought after Miltona Science Magnet Elementary School. Carlos Creek Winery/ 22 Northman Brewery, Miltona Golf Course, Carlos State Park, and many premier lakes all within a few miles.
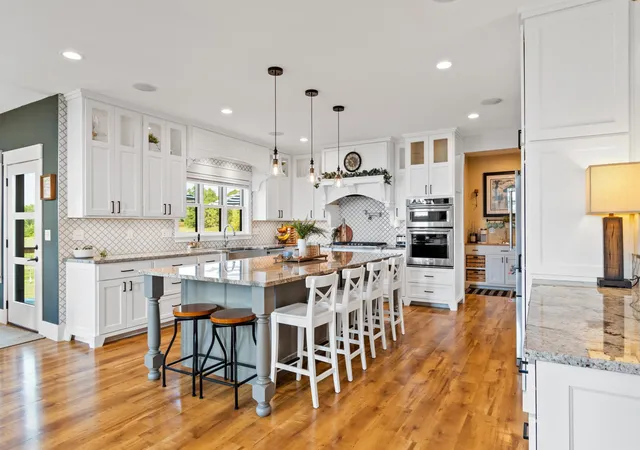
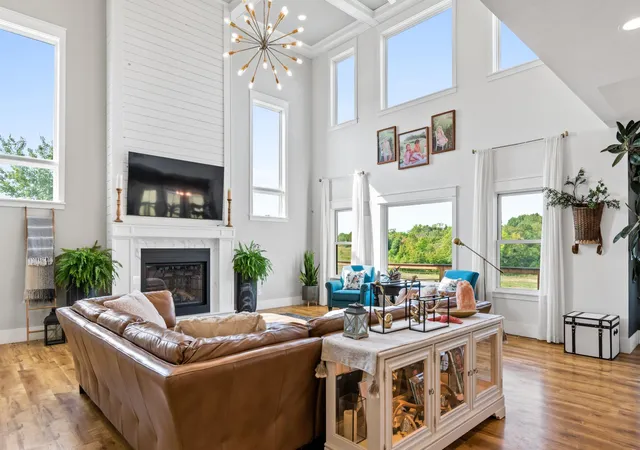
Step inside and be greeted by soaring an impressive 18-foot foyer, showcasing designer wall and ceiling features. The main floor boasts a light-filled living room with a grand coffered 18 foot tall ceiling, a large gas fireplace with a herringbone brick insert, and commercial-grade luxury vinyl plank flooring throughout. The gourmet kitchen is a chef's dream, featuring custom cabinetry with soft-close doors, a massive 10x5 island that seats 6, Kitchen Aid appliances, wine bar, and a walk-in pantry.
Two grand staircases will lead you to the upper level to the primary suite offering a tranquil retreat with a dual walk-in shower, marble tile floors, and large walk in closet. Each of the additional bedrooms features large closets, ceiling fans, and recessed lighting. Enjoy the conveniently located laundry room upstairs as well.
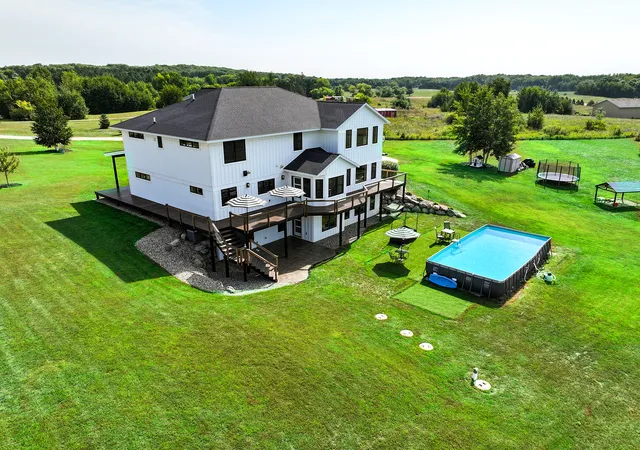
The newly finished walk out basement includes a bedroom, full bathroom, utility room with ample storage, a wet bar and lots of room for the kids to play! Enjoy seamless indoor-outdoor living with surround sound throughout the property and a stunning 150-foot wrap-around deck, perfect for hosting gatherings or simply soaking in the serene country views.
The exterior of the home is equally impressive, featuring 70+ young trees, perennial gardens, a raised garden bed, and a covered play sand-box and playground set for the kids. The 3+ stall garage, complete with heated floors and ultra-quiet doors, provides ample storage and convenience.
Additional highlights include an owned water filtration system, above garage bonus storage area, tiled bathrooms, and upscale lighting fixtures that add a touch of elegance throughout. Most furnishings can be negotiated for sale, making this home truly move-in ready.
*Owners are listing agents*
- Houzeo last checked: 12 hours ago
- Listing updated: October 1, 2026 at 10:49 pm
- Listing Provided by: Ryan Janssen (612) 210-1997 | Northstar Lakes Realty (320) 760-3836
- Source: Northstar MLS-MN | MLS#: 7092491

Property Details
Status
Active
Type
Single Family Residence
No. of Stories
-
County
City
Neighborhood
--
Year Built
2017
HOA Fees
-
Finished Area
5,302 sqft
Lot Size
5.01 acres lot
Basement Area
- sqft
MLS Name
Northstar MLS
MLS Number
7092491
Days on Market
115
Cumulative Days on Market
264

Continue Your Journey in App
Find your dream home, receive real-time updates, and many more!
Download App
Continue Your Journey in App
Find your dream home, receive real-time updates, and many more!
Location
Facts & Features
Rooms
Bedrooms & bathrooms
Bedrooms: 5
Bathrooms: 4
Bar/Wet Bar Room
Level: Lower
Area: 92.16 Square Feet
Dimensions: 9.6x9.6
Bathroom
Level: Main
Area: 42.50 Square Feet
Dimensions: 5x8.5
Bathroom
Level: Upper
Area: 82.82 Square Feet
Dimensions: 10.10x8.2
Bathroom
Level: Lower
Area: 68.64 Square Feet
Dimensions: 10.4x6.6
Family Room
Level: Lower
Area: 906.78 Square Feet
Dimensions: 38.10x23.8
Bedroom 5
Level: Lower
Area: 173.88 Square Feet
Dimensions: 12.6x13.8
Bedroom
Level: Upper
Area: 286.75 Square Feet
Dimensions: 15.5x18.5
Flex Room
Level: Main
Area: 210.00 Square Feet
Dimensions: 15x14
Bedroom 4
Level: Upper
Area: 166.40 Square Feet
Dimensions: 12.8x13
Foyer
Level: Main
Kitchen
Level: Main
Area: 215.60 Square Feet
Dimensions: 14x15.4
Laundry
Level: Upper
Area: 49.00 Square Feet
Dimensions: 7x7
Living Room
Level: Main
Area: 387.60 Square Feet
Dimensions: 19x20.4
Office
Level: Main
Area: 77.00 Square Feet
Dimensions: 7x11
Bedroom 2
Level: Upper
Area: 145.60 Square Feet
Dimensions: 11.2x13
Bedroom 3
Level: Upper
Area: 149.50 Square Feet
Dimensions: 11.5x13
Interior
Exterior Features
Vinyl
Appliances
Dishwasher, Dryer, Electric Water Heater, Exhaust Fan, Fuel Tank Rented, Microwave, Range, Refrigerator, Stainless Steel Appliances, Wall Oven, Washer, Water Softener Owned, Wine Cooler
Heating
Forced Air, Fireplace(s), In Floor Heating
Sewer
Septic System Compliant Yes
Cooling
Central Air
Construction
Year Built
Year Built: 2017
Home type
Single Family Residence
Roof
Age 8 Years Or Less, Asphalt
Construction Materials
Frame, Ic Fs (insulated Concrete Forms)
Foundation Details
Ic Fs (insulated Concrete Forms)
Utilities & Energy
Water Source
Well
Electric
Circuit Breakers, 200+ Amp Service
Basement
Finished, Full, Walkout
Fireplace Features
Gas
Parking Features
Attached Garage, Heated Garage
Laundry Features
Upper Level
Other Features
Lot Features
Irregular Lot
Subdivision Name
Oak Hollow
Price History
| Date | Event | Price |
|---|---|---|
10/01/2026 Source: | Listed for Sale | $990,000 -10.00% $187/sqft |
06/01/2026 Source: | Listing Removed | $1,100,000 $207/sqft |
04/21/2026 Source: | Listed for Sale | $1,100,000 -8.26% $207/sqft |
10/21/2025 Source: | Price Decreased | $1,199,000 -7.70% $226/sqft |
06/16/2025 Source: | Listing Removed | $1,299,000 $245/sqft |

Nearby Homes
Find Homes by Property Features in Alexandria, MN
Nearby New Homes For Sale

Based on information submitted to the MLS GRID from the REGIONAL MULTIPLE LISTING SERVICE OF MINNESOTA, INC through Oct 09, 2026, 02:31PM. IDX information is provided exclusively for consumers’ personal, non-commercial use. It may not be used for any purpose other than to identify prospective properties consumers may be interested in purchasing. The data is deemed reliable but is not guaranteed by MLS GRID. The use of the MLS GRID Data may be subject to an end-user license agreement prescribed by the Member Participant’s applicable MLS, if any and as amended from time to time. All data is obtained from various sources and may not have been verified by the broker or MLS GRID. Supplied Open House Information is subject to change without notice. All information should be independently reviewed and verified for accuracy. Properties may or may not be listed by the office/agent presenting the information.
Information deemed reliable but not guaranteed. The property data presented reflects information otherwise available from public records. The real estate broker participating in MLS and providing this information may not have represented the buyer or seller in some or all of the transactions. Listings courtesy of Northstar MLS as distributed by MLS GRID. © 2026 Regional Multiple Listing Service of Minnesota, Inc. All Rights Reserved.
 Advertising Broker: Moe Mossa (Savvy Avenue) (612) 490-1268 | Savvy Avenue, LLC