- Overview
- Description
- Property Details
- Location
- HOA Management
- Facts & Features
- Getting Around
- Nearby Homes

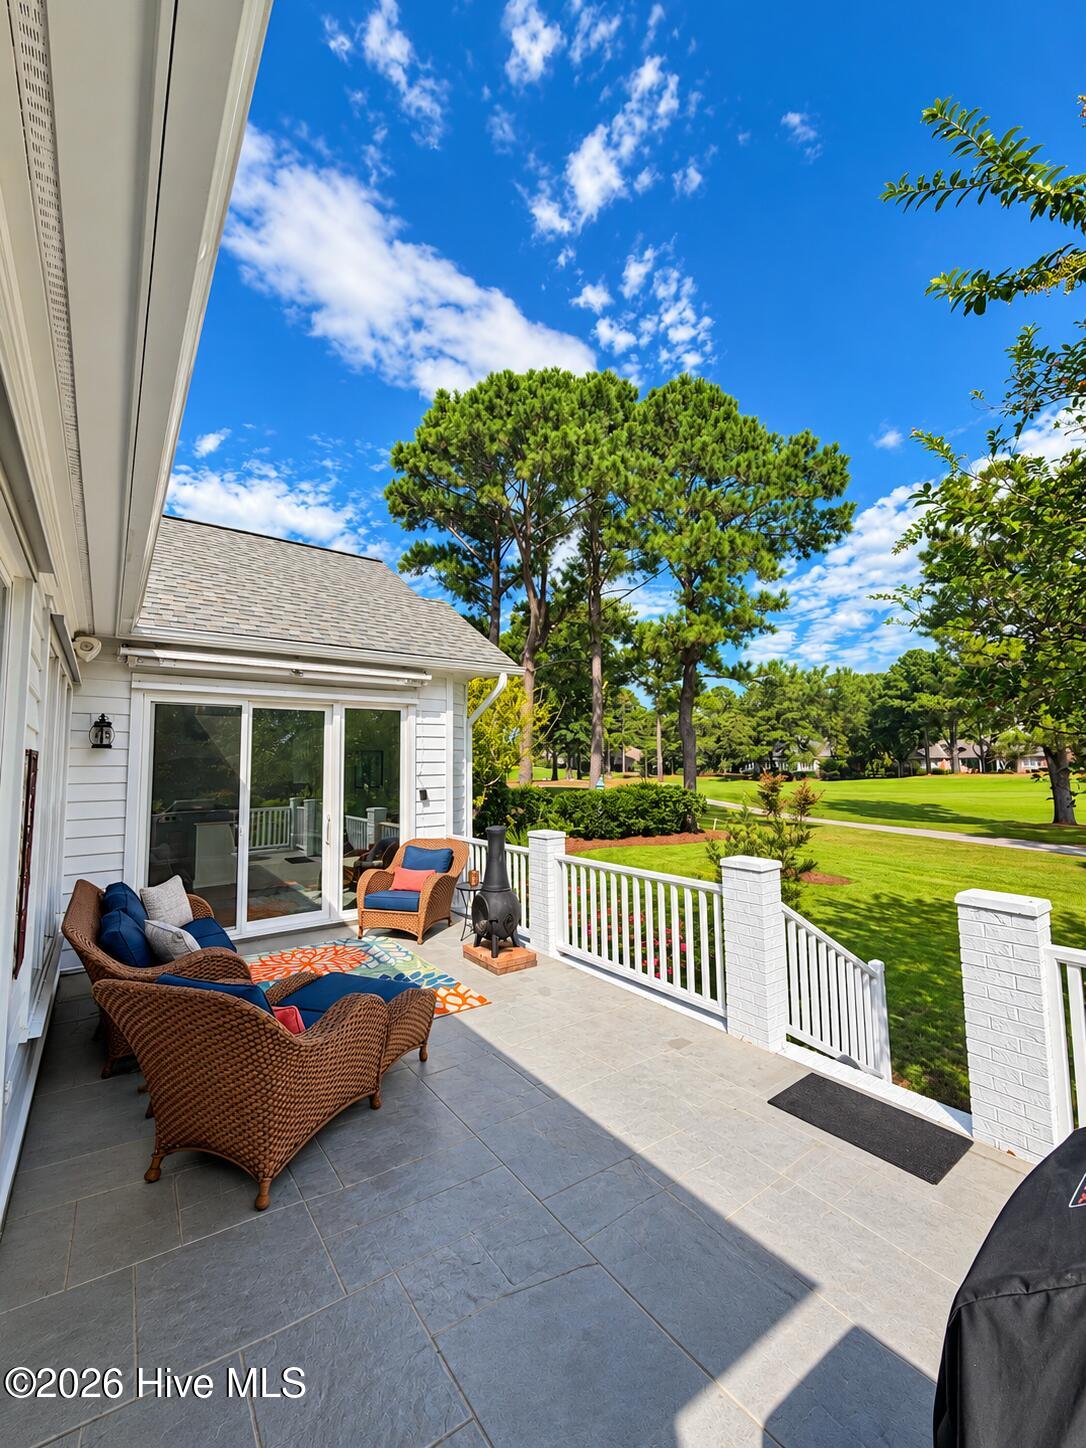


$740,000
Monthly Est:$3,683
 3 Beds
 2 Baths
2 full baths
 2,048sqft
606 Wild Dunes Cir, Wilmington, NC 28411
$740,000
$3,683/moEst:
Get Pre-Approved
Single Family Residence
Built in 1996
$203.33/mo HOA
0.19 acre lot
$361/sq.ft
Description
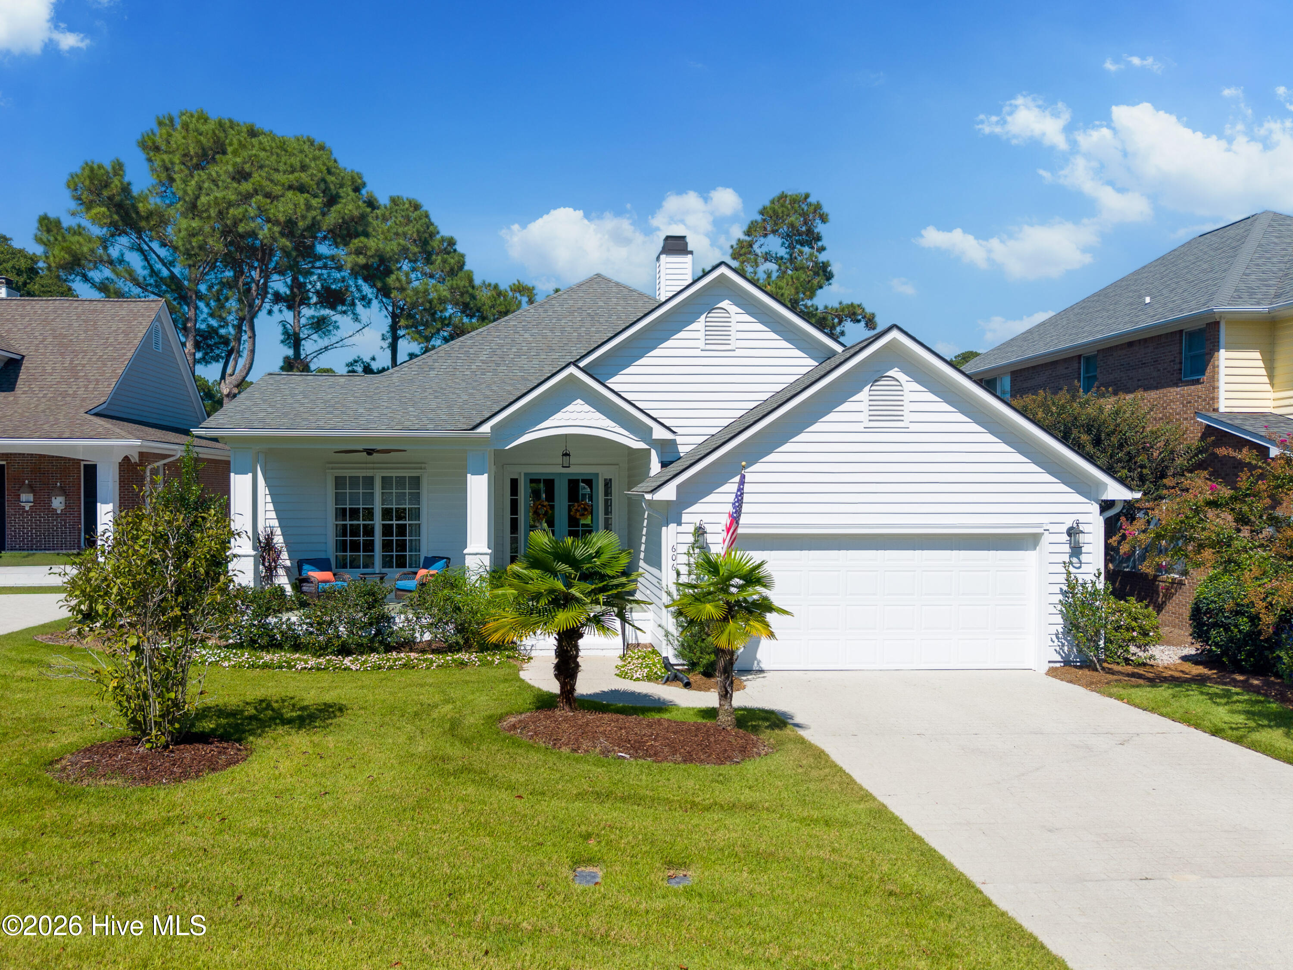
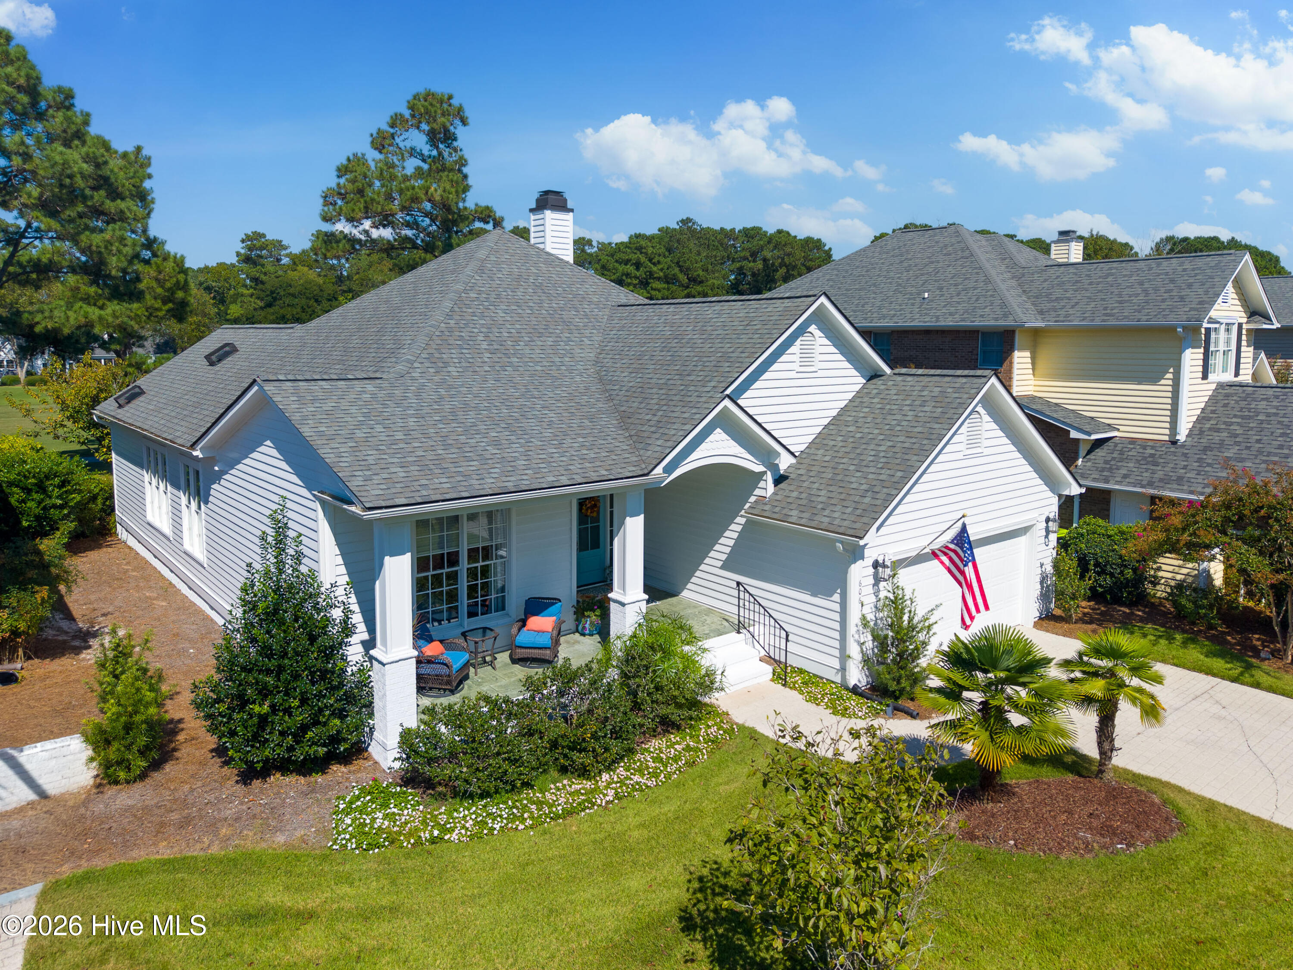
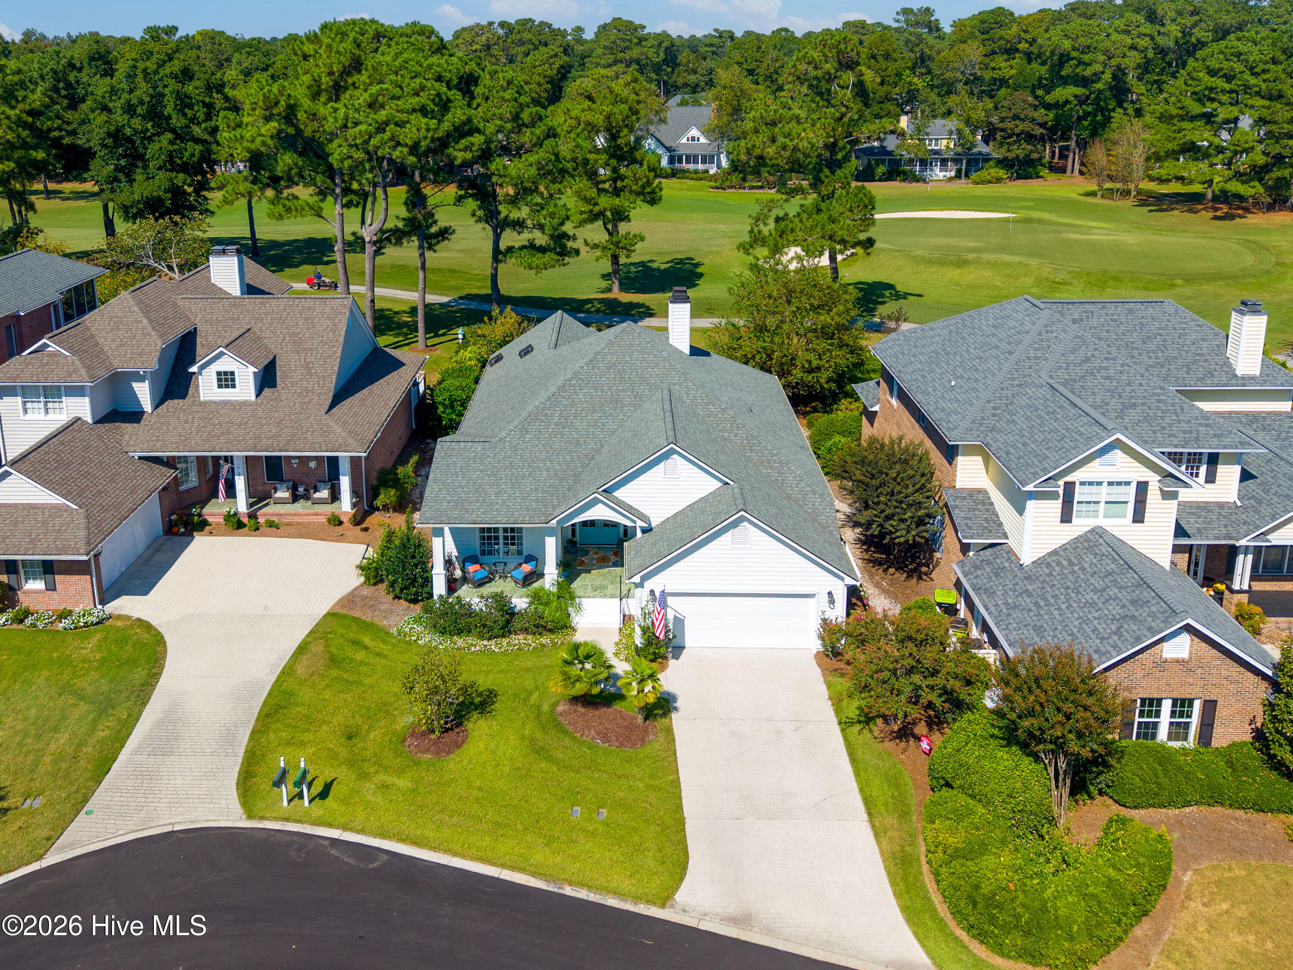
Welcome to 606 Wild Dunes Circle, a beautifully updated home in the sought-after gated community of Porters Neck Plantation, offering an exceptional combination of style, comfort, and picturesque golf course living. Perfectly positioned with an unobstructed view of the 7th green, this 3-bedroom, 2-bath home offers approximately 2,044 square feet and an open-concept design that takes full advantage of the views from the moment you step inside.
At the heart of the home is a designer-renovated gourmet kitchen featuring custom cabinetry, upgraded lighting, a 48-inch Wolf six-burner range with center grill and gas cooktop, Wolf M-Series wall oven, Sub-Zero refrigerator, KitchenAid dishwasher, microwave drawer, and a spacious pantry. Thoughtful cabinetry features, including a lazy Susan and blind-corner storage, provide both beauty and functionality.
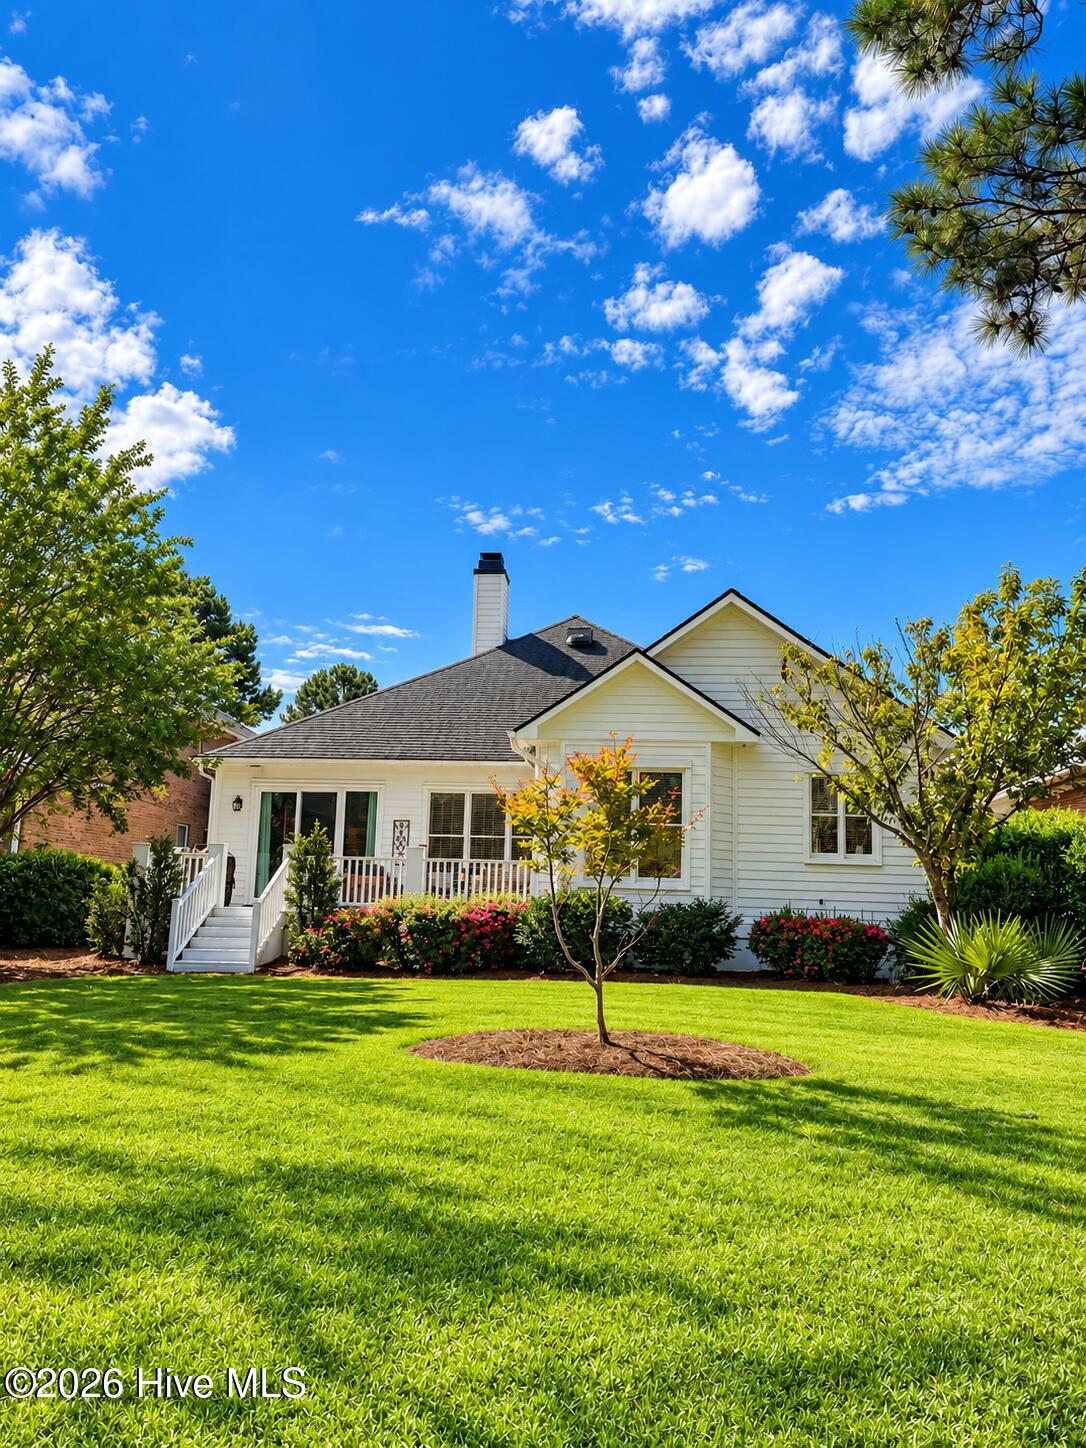
The open living spaces flow effortlessly toward the back of the home and expansive golf course views, creating an ideal setting for entertaining. Step outside to the deck and enjoy dinner with friends or simply relax while overlooking the beautifully landscaped grounds and 7th green.
The primary suite has also been extensively updated, featuring tiled floors and a luxurious bath with a large walk-in shower, floor-to-ceiling glass, soaking tub, floor-to-ceiling tile, and striking black veining. New Pella sliding doors in both the kitchen and primary suite further enhance the connection between the indoor and outdoor living spaces.
Additional improvements include fresh interior and exterior paint, replaced gutters, an approximately six-year-old roof, and approximately $10,000 in recent professional landscaping designed to enhance the property while preserving the beautiful, unobstructed views of the 7th green. Thoughtfully updated over the years and meticulously maintained, 606 Wild Dunes Circle offers the opportunity to enjoy a move-in-ready home, beautiful golf course setting, and the lifestyle that makes Porters Neck Plantation such a special place to call home.
- Houzeo last checked: 12 minutes ago
- Listing updated: October 5, 2026 at 3:41 pm
- Listing Provided by: Tory Kuehner Group (910) 619-2856 , Tory Kuehner (910) 619-2856 DRE #301672 | Compass Carolinas LLC (919) 726-6548
- Source: Hive MLS-NC | MLS#: 100606355

Property Details
Status
Active
Type
Single Family Residence
No. of Stories
1
County
City
Neighborhood
--
Year Built
1996
HOA Fees
$203.33/mo
Finished Area
2,048 sqft
Lot Size
0.19 acre lot
Basement Area
- sqft
MLS Name
Hive MLS
MLS Number
100606355
MLS Status
Active
Days on Market
12

Continue Your Journey in App
Find your dream home, receive real-time updates, and many more!
Download App
Continue Your Journey in App
Find your dream home, receive real-time updates, and many more!
Location
HOA Management
CAMS
HOA Fees
$1,200/ Annually
Hunters Green
HOA Fees
$1,240/ Annually
Amenities
 Amenities and services may be covered by one or multiple associations and service providers.
 Security Gate
 Road Maintenance
 Maintenance
 Common Area
 Street Light
Other
Picnic Area
Disclaimer: Amenities are based on third-party information and may vary; buyers must independently verify all amenities, as information is deemed reliable but not guaranteed.
Facts & Features
Rooms
Bedrooms & bathrooms
Bedrooms: 3
Bathrooms: 2
Master Bedroom
Level: First
Area: Square Feet
Dimensions: 225.25
Bedroom 2
Level: First
Area: Square Feet
Dimensions: 140.00
Living Room
Level: First
Area: Square Feet
Dimensions: 352.00
Dining Room
Level: First
Area: Square Feet
Dimensions: 157.50
Kitchen
Level: First
Area: Square Feet
Dimensions: 144.00
Other
Level: First
Area: Square Feet
Dimensions: 142.50
Bedroom 3
Level: First
Area: Square Feet
Dimensions: 152.75
Interior
Flooring
Carpet, Tile, Wood
Heating
Electric, Heat Pump
Interior Features
Sound System, Master Downstairs, Tray Ceiling(s), High Ceilings, Ceiling Fan(s), Pantry, Walk In Shower, Gas Log
Exterior Features
Shutters Board/hurricane, Irrigation System
Cooling
Central Air
Appliances
Gas Cooktop, Built In Microwave, Refrigerator, Disposal, Dishwasher
Construction
Year Built
Year Built: 1996
Home type
Single Family Residence
Construction Materials
Wood Siding, Wood Frame
Foundation Details
Crawl Space
Roof
Shingle
Utilities & Energy
Utilities
Sewer Connected, Water Connected
Basement
None
Association Amenities
Gated, Maintenance Common Areas, Maintenance Grounds, Maintenance Roads, Picnic Area, Street Lights, Other
Laundry Features
Laundry Room
Parking Features
Off Street, Paved
Fireplace Features
Gas Log
Pool Features
None
Other Features
Subdivision Name
Porters Neck Plantation
Patio And Porch Features
Deck, Porch
Lot Features
Water Access Comm
Price History
| Date | Event | Price |
|---|---|---|
09/30/2026 Source: | Listed for Sale | $740,000 $361/sqft |
09/25/2026 Source: | Coming Soon | $740,000 +102.74% $361/sqft |
03/31/2016 Source: #100000378 | Price Increased | $365,000 +2.82% $178/sqft |
03/31/2016 Source: #100000378 | Price Increased | $355,000 +11.11% $173/sqft |
07/10/2013 Source: #30487697 | Price Decreased | $319,500 -4.60% $156/sqft |

Show more
Nearby Homes
Find Homes by Property Features in Wilmington, NC
Nearby New Homes For Sale

Based on information from the Hive MLS, through Oct 08, 2026, 07:45PM. This website may not include listings or property addresses of sellers who have directed their listing brokers to withhold their listing or their property address from display on the Internet. The data relating to real estate on this web site comes in part from the Internet Data Exchange program of Hive MLS, and is updated as of Oct 08, 2026, 07:45PM. All information is deemed reliable but not guaranteed and should be independently verified. All properties are subject to prior sale, change, or withdrawal. Neither listing broker(s) nor Chosen Realty LLC nor Houzeo shall be responsible for any typographical errors, misinformation, or misprints, and shall be held totally harmless from any damages arising from reliance upon these data. IDX information is provided exclusively for personal, non-commercial use, and may not be used for any purpose other than to identify prospective properties consumers may be interested in purchasing. © 2026 Hive MLS. All Rights Reserved.
 Advertising Broker: Nicholas Huscroft | Chosen Realty