- Overview
- Description
- Property Details
- Location
- HOA Management
- Facts & Features
- Getting Around
- Nearby Homes



$1,800,000
Monthly Est:$8,959
 3 Beds
 4 Baths
3 full baths + 1 half bath
 3,048sqft
6061 Silver King Blvd #1001, Cape Coral, FL 33914
$1,800,000
$8,959/moEst:
Get Pre-Approved
Condominium
Built in 2007
$255.58/mo HOA
0.53 acre lot
$591/sq.ft
Description
*Rarely Available Residence at Tarpon Landings*
Some residences stand apart from the rest. This is one of them. Located on the 10th residential level, this exceptional corner residence has been *rethought, redesigned and refined*, creating an elevated living experience with sweeping views, abundant natural light and a level of customization rarely found within the community.
Thoughtfully and meticulously updated, virtually every detail has been considered. The gourmet chef’s kitchen is a true showpiece, featuring stone countertops, custom cabinetry and a premium suite of Monogram appliances, including an induction cooktop, three ovens and a microwave integrated into the expansive island. The island provides abundant workspace and comfortable guest seating, while intelligent storage solutions—including pullouts and concealed toe-kick drawers—make the kitchen as functional as it is beautiful. A custom built-in bar with beverage cooler, ice maker and glass cabinetry adds another sophisticated entertaining space.
Technology is seamlessly incorporated into everyday living, with electric window shades and one-touch lighting providing effortless control while maintaining a clean, sophisticated aesthetic. As a corner residence, the abundance of windows fills the home with natural light and showcases panoramic views from this elevated vantage point.
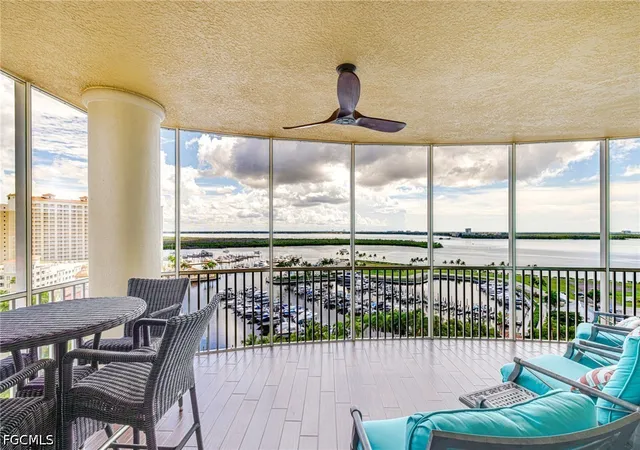
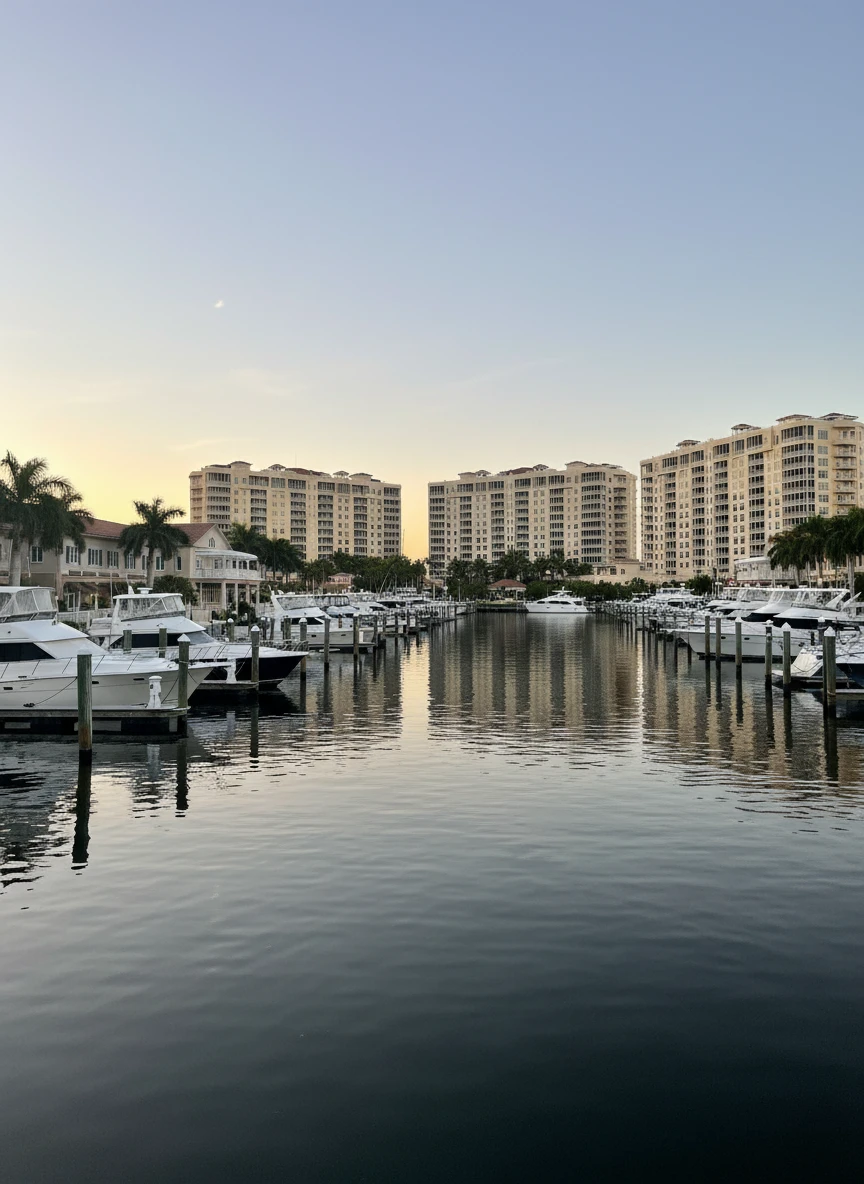
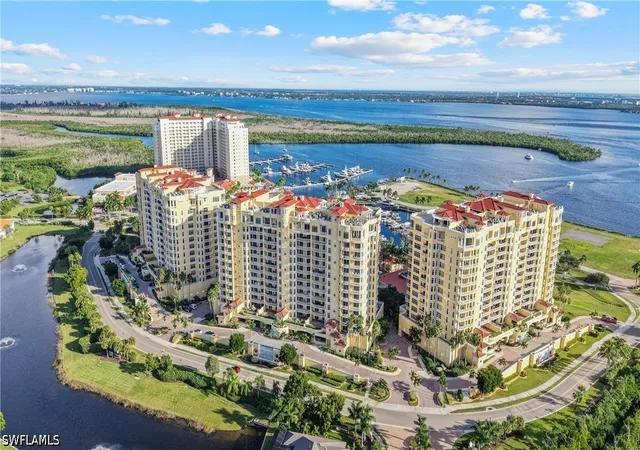
From the SE-facing front, the view stretches across the Marina and Caloosahatchee River toward the Gulf beyond. Boats moving through the marina and along the river become part of the ever-changing scenery. Turn toward the NW-facing rear, and the panorama changes completely, unfolding across lakes, canals and preserve to a stunning Southwest Florida skyline. From sunrise to sunset, there is always something new to see.
The primary suite features two walk-in closets and a luxurious spa-like bath retreat highlighted by an oversized two-person shower with programmable, multi-head Kohler shower systems.
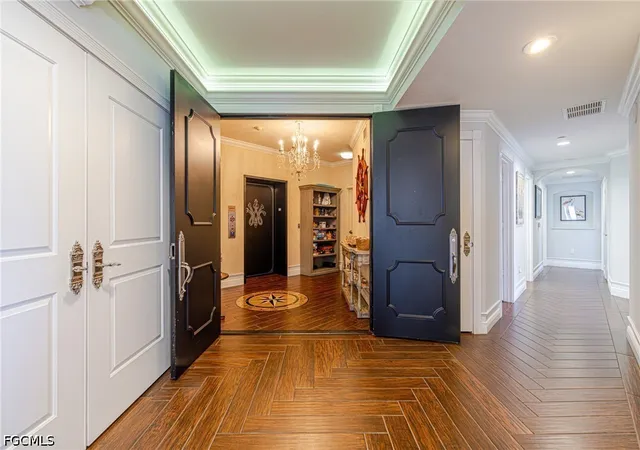
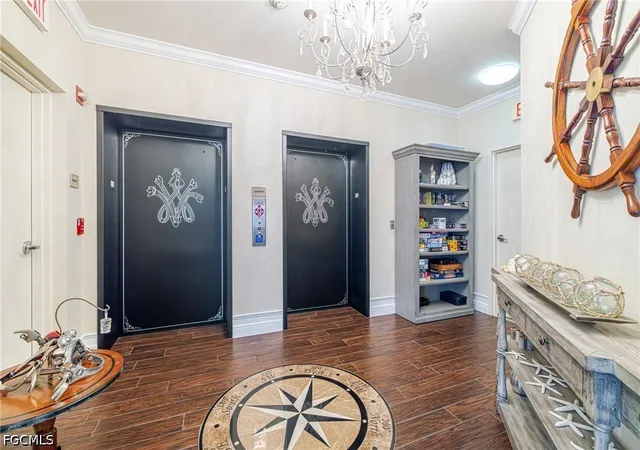
And then there is the rare three-car garage. Opening directly into the elevator lobby, it offers a level of convenience and exclusivity found in only a select few residences in each Tarpon Landings building. For those who value their vehicles, storage, privacy and effortless access, this is an exceptional distinction.
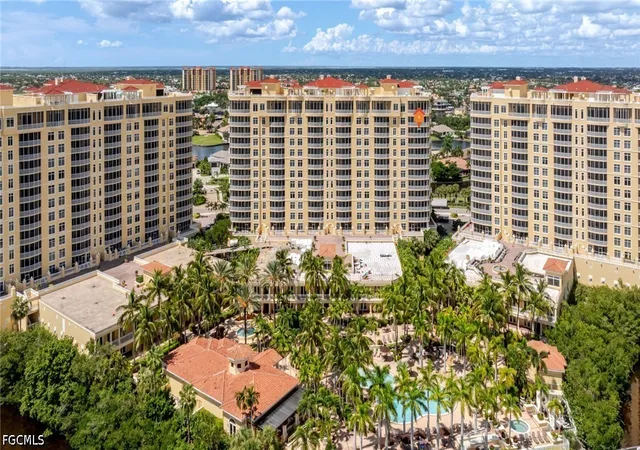
Tarpon Landings residents enjoy a resort-style waterfront lifestyle with a lagoon-style pool and spa, fitness center, sauna, tennis courts, community room and additional amenities, all moments from the marina, waterfront dining, boutique shopping and scenic walking paths of Tarpon Point Marina.
This is far more than an upgraded condominium—it is a uniquely customized residence combining an exceptional floor plan, sophisticated finishes, smart-home conveniences, remarkable natural light, panoramic views and a rare three-car garage.
- Houzeo last checked: 11 minutes ago
- Listing updated: November 4, 2026 at 10:08 pm
- Listing Provided by: Lisa Petruska (239) 810-4754 DRE #258003824, Jim Petruska (239) 898-9747 DRE #258003825 | Premiere Plus Realty Company (239) 732-7837
- Source: Florida Gulf Coast MLS, Fort Myers-FL | MLS#: 2026040240

This condo is in:
 Golf Course / Putting Green
 Pickleball Court
 Tennis Court
 Boat Dock / Slip
 Boat Ramp Access
 Marina
 Hot Tub / Spa
 Pool Cabana
 Sauna / Steam Room
 Bike Storage & Maintenance
Property Details
Status
Active
Type
Condominium
No. of Stories
1
County
City
Neighborhood
Year Built
2007
HOA Fees
$255.58/mo
Finished Area
3,048 sqft
Lot Size
0.53 acre lot
Basement Area
- sqft
MLS Name
Florida Gulf Coast MLS, Fort Myers
MLS Number
2026040240
MLS Status
Active
Days on Market
46
Cumulative Days on Market
41

Continue Your Journey in App
Find your dream home, receive real-time updates, and many more!
Continue Your Journey in App
Find your dream home, receive real-time updates, and many more!
Location
HOA Management
N/A
HOA Fees
$3,067/ Annually
Amenities
 Amenities and services may be covered by one or multiple associations and service providers.
 Pool
 Water
 Spa
 Tennis
 Cable TV
 Gym
 Road Maintenance
 Maintenance
 Insurance
 Club House
 Internet
 Security Guard
 Trash Pickup
 Walk path
boat
AssociationManagement
PestControl
StreetLights
Barbecue
PicnicArea
IrrigationWater
ReserveFund
Billiards
BilliardRoom
Management
RecreationFacilities
VehicleWashArea
LegalAccounting
Disclaimer: Amenities are based on third-party information and may vary; buyers must independently verify all amenities, as information is deemed reliable but not guaranteed.
Facts & Features
Rooms
Bedrooms & bathrooms
Bedrooms: 3
Bathrooms: 4
Interior
Cooling
Central Air, Electric, Zoned
Exterior Features
Security High Impact Doors, Patio, Water Feature
Interior Features
Breakfast Bar, Built In Features, Bedroom On Main Level, Breakfast Area, Tray Ceilings, Closet Cabinetry, Dual Sinks, Entrance Foyer, Eat In Kitchen, Family Dining Room, Kitchen Island, Living Dining Room, Multiple Shower Heads, Custom Mirrors, Main Level Primary, Pantry, See Remarks, Shower Only, Separate Shower, Cable Tv, High Speed Internet
Heating
Central, Electric, Zoned
Appliances
Built In Oven, Cooktop, Dryer, Dishwasher, Electric Cooktop, Disposal, Ice Maker, Microwave, Refrigerator, Refrigerator With Ice Maker, Separate Ice Machine, Self Cleaning Oven, Wine Cooler, Water Purifier, Washer
Sewer
Assessment Paid, Public Sewer
Flooring
Tile
Window Features
Display Windows, Sliding, Impact Glass
Construction
Year Built
Year Built: 2007
Home type
Condominium
Foundation Details
Raised
Roof
Tile
Property Condition
Resale
Architectural Style
High Rise
Construction Materials
Block, Concrete, Stucco
Utilities & Energy
Pool Features
Community
Utilities
Cable Available, High Speed Internet Available, Underground Utilities
Water Source
Assessment Paid, Public
Parking Features
Attached, Deeded, Underground, Garage, Guest, Handicap, Two Spaces, Garage Door Opener
Security Features
Security Gate, Gated With Guard, Gated Community, Key Card Entry, Lobby Secured, Security Guard, Elevator Secured, Fire Sprinkler System, Smoke Detectors
Association Amenities
Billiard Room, Billiards, Marina, Clubhouse, Fitness Center, Barbecue, Picnic Area, Pool, Sauna, Spa Hot Tub, Sidewalks, Tennis Courts, Trash, Vehicle Wash Area, Management
Laundry Features
Inside, Laundry Tub
Other Features
Lot Features
Other
Disclosures
Rv Restrictions
Patio And Porch Features
Balcony, Lanai, Open, Patio, Porch, Screened
Community Features
Boat Facilities, Gated, Shopping, Street Lights
Subdivision Name
Tarpon Landings
Price History
| Date | Event | Price |
|---|---|---|
09/24/2026 Source: | Listed for Sale | $1,800,000 -10.00% $591/sqft |
02/16/2023 Source: | Price Increased | $2,000,000 +170.27% $656/sqft |
10/09/2017 Source: | Sold | $740,000 $243/sqft |

Pelican Ranks #4 in Cape Coral, FL

Homes

Rental Prices

Median Home Price
Nearby Homes
Find Homes by Property Features in Cape Coral, FL


Based on information from the Florida Gulf Coast Multiple Listing Service, Inc. through Nov 10, 2026, 08:00PM. IDX information is provided exclusively for consumers’ personal, non-commercial use, that it may not be used for any purpose other than to identify prospective properties consumers may be interested in purchasing. All information provided is deemed reliable but is not guaranteed and should be independently verified. Some IDX listings have been excluded from this website. © 2026 Florida Gulf Coast Multiple Listing Service - All Rights Reserved.
 Advertising Broker: Moe Mossa (Savvy Avenue) | Savvy Avenue, LLC
