- Overview
- Description
- Property Details
- Location
- HOA Management
- Facts & Features
- Getting Around
- Nearby Homes



$439,000
Monthly Est:$2,185
 3 Beds
 2 Baths
2 full baths
 2,410sqft
6065 Autumn Hills Dr, Fort Worth, TX 76140
$439,000
$2,185/moEst:
Get Pre-Approved
Single Family Residence
Built in 1990
$4.17/mo HOA
1.34 acres lot
$182/sq.ft
Description
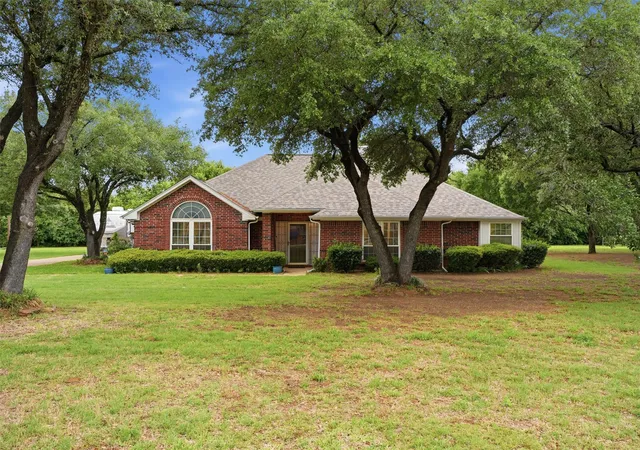
Set on a spacious 1.33-acre lot in desirable Mansfield ISD, this 3-bedroom, 2-bath home offers the perfect blend of comfort, flexibility, and opportunity. With 2,410 square feet of living space, the home features a welcoming layout with generous room to spread out both inside and out.
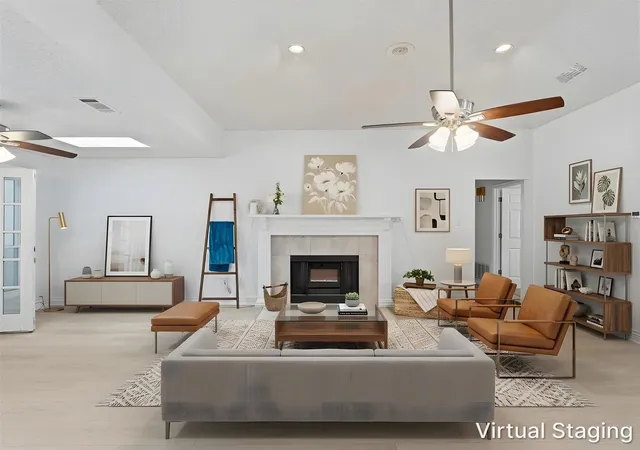
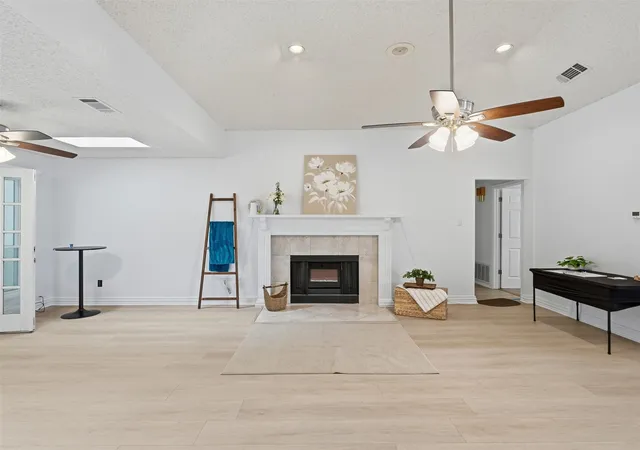
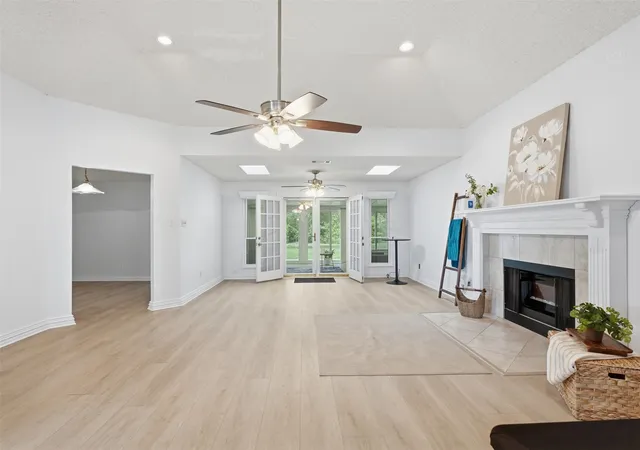
A standout feature is the beautiful sunroom-style living space filled with natural light, creating the perfect spot for relaxing, entertaining, a home office, playroom, or workout area.
Adding to the home’s functionality is a 50-amp outlet already in place, offering the option to easily convert for electric vehicle charging.
The oversized lot provides the privacy and elbow room buyers are searching for, with endless possibilities for outdoor living, recreation, gardening, or future improvements. Enjoy the feel of country living while remaining conveniently close to shopping, dining, and everyday amenities.
Hard-to-find acreage, Mansfield ISD, and incredible potential make this property a rare opportunity you won’t want to miss. Move-in ready with room to personalize over time.
- Houzeo last checked: 2 hours ago
- Listing updated: July 25, 2026 at 1:23 pm
- Listing Provided by: Jen Gauden | Local Realty Agency Fort Worth (214) 556-7073
- Source: NTREIS MLS-TX | MLS#: 21227722

Property Details
Status
Active Under Contract
Type
Single Family Residence
No. of Stories
1
County
City
Neighborhood
--
Year Built
1990
HOA Fees
$4.17/mo
Finished Area
2,410 sqft
Lot Size
1.34 acres lot
Basement Area
- sqft
MLS Name
NTREIS MLS
MLS Number
21227722
MLS Status
ActiveUnderContract
Cumulative Days on Market
113

Continue Your Journey in App
Find your dream home, receive real-time updates, and many more!
Download App
Continue Your Journey in App
Find your dream home, receive real-time updates, and many more!
Location
HOA Management
self managed
HOA Fees
$50/ Annually
Amenities
 Amenities and services may be covered by one or multiple associations and service providers.
 Maintenance
Disclaimer: Amenities are based on third-party information and may vary; buyers must independently verify all amenities, as information is deemed reliable but not guaranteed.
Facts & Features
Rooms
Bedrooms & bathrooms
Bedrooms: 3
Bathrooms: 2
BonusRoom
Level: First
Area: 252.00 Square Feet
Dimensions: 21 x 12
FullBath
Level: First
Area: 50.00 Square Feet
Dimensions: 10 x 5
Bedroom
Level: First
Area: 132.00 Square Feet
Dimensions: 12 x 11
Bedroom
Level: First
Area: 110.00 Square Feet
Dimensions: 11 x 10
PrimaryBathroom
Level: First
Area: 108.00 Square Feet
Dimensions: 9 x 12
PrimaryBedroom
Level: First
Area: 252.00 Square Feet
Dimensions: 14 x 18
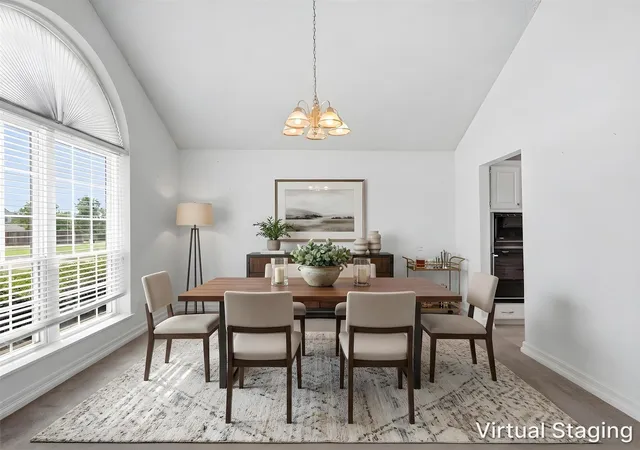
DiningRoom
Level: First
Area: 156.00 Square Feet
Dimensions: 13 x 12
LivingRoom
Level: First
Area: 432.00 Square Feet
Dimensions: 24 x 18
Laundry
Level: First
Area: 40.00 Square Feet
Dimensions: 8 x 5
Kitchen
Level: First
Area: 143.00 Square Feet
Dimensions: 13 x 11
Interior
Heating
Electric
Flooring
Carpet, Luxury Vinyl Plank
Interior Features
Eat In Kitchen, Granite Counters, Walk In Closets
Appliances
Electric Cooktop, Electric Oven, Microwave, Refrigerator
Sewer
Septic Tank
Construction
Year Built
Year Built: 1990
Home type
Single Family Residence
Foundation Details
Slab
Construction Materials
Brick
Architectural Style
Contemporary Modern, Detached
Roof
Shingle
Utilities & Energy
Parking Features
Driveway, Garage, Garage Door Opener
Utilities
Septic Available, Water Available
Fireplace Features
Living Room
Water Source
Public
Pool Features
None
Laundry Features
Washer Hookup, Dryer Hookup
Security Features
Security System, Carbon Monoxide Detectors, Smoke Detectors
Other Features
Subdivision Name
Autumn Hills Estates
Lot Features
Acreage
Price History
| Date | Event | Price |
|---|---|---|
07/25/2026 Source: | Contingent (Active Under Contract) | $439,000 $182/sqft |
07/10/2026 Source: | Price Decreased | $439,000 -2.23% $182/sqft |
06/15/2026 Source: | Price Decreased | $449,000 -3.44% $186/sqft |
04/03/2026 Source: | Price Increased | $465,000 +2.20% $193/sqft |
04/03/2026 Source: | Listed for Sale | $455,000 $189/sqft |

Nearby Homes


Find Homes by Property Features in Fort Worth, TX
Nearby New Homes For Sale

Based on information from the North Texas Real Estate Information Systems, Inc., through Oct 09, 2026, 12:00PM. Information is provided exclusively for consumers’ personal, non-commercial use. It may not be used for any purpose other than to identify prospective properties consumers may be interested in purchasing. Data is deemed reliable but is not guaranteed accurate. This website may not include listings or property addresses of sellers who have directed their listing brokers to withhold their listing or their property address from display on the Internet. ©2026 North Texas Real Estate Information Systems, Inc. All Rights Reserved.
 Advertising Broker: Michelle Brecker | Pathway To Home Realty