- Overview
- Description
- Property Details
- Location
- HOA Management
- Facts & Features
- Getting Around
- Nearby Homes

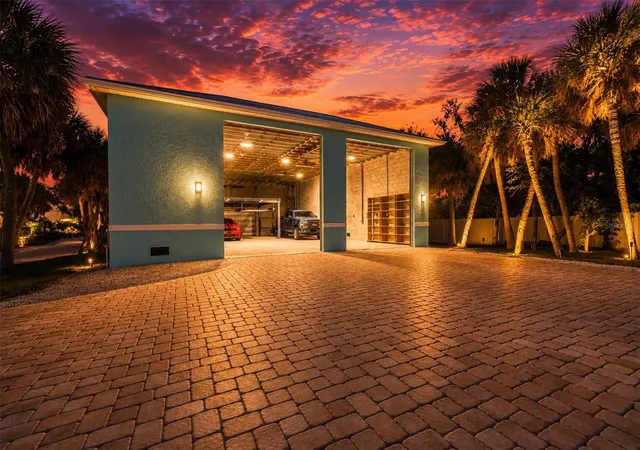


$2,100,000
Monthly Est:$10,452
 3 Beds
 3 Baths
2 full baths + 1 half bath
 2,144sqft
6065 Manasota Key Rd, Englewood, FL 34223
$2,100,000
$10,452/moEst:
Get Pre-Approved
Single Family Residence
Built in 1977
$4.58/mo HOA
1.36 acres lot
$979/sq.ft
Description
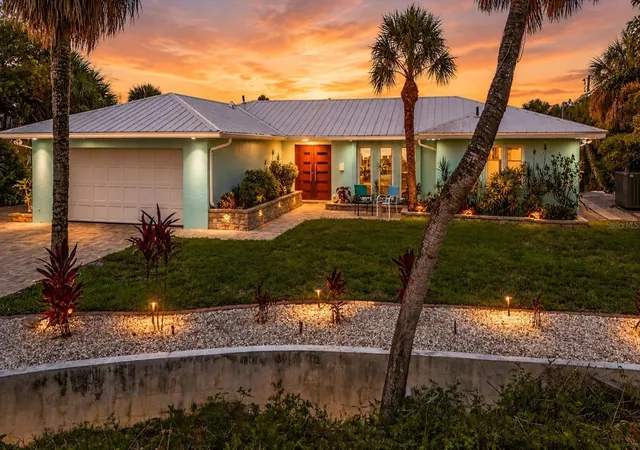
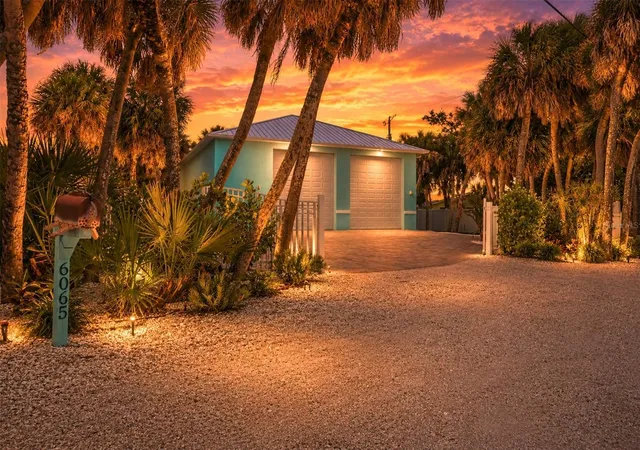
Waterfront luxury meets unmatched storage and garage space on highly desirable Manasota Key. Whether you're a car enthusiast, collector, boater, or simply need room for RVs, watercraft, and recreational toys, this exceptional property delivers. The impressive 60’x40’ oversized garage is a rare find, featuring three car lifts and abundant space for vehicles, hobbies, and storage.
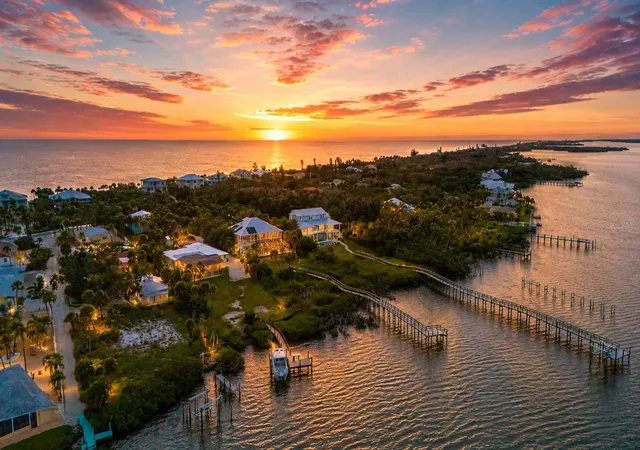
Beyond the garage, you'll discover a spectacular waterfront lifestyle overlooking beautiful Lemon Bay. Enjoy direct boating access from your private dock and 18,000-pound boat lift, with no fixed bridges standing between you and the Intercoastal Waterway, Gulf waters, waterfront restaurants, and endless boating adventures.
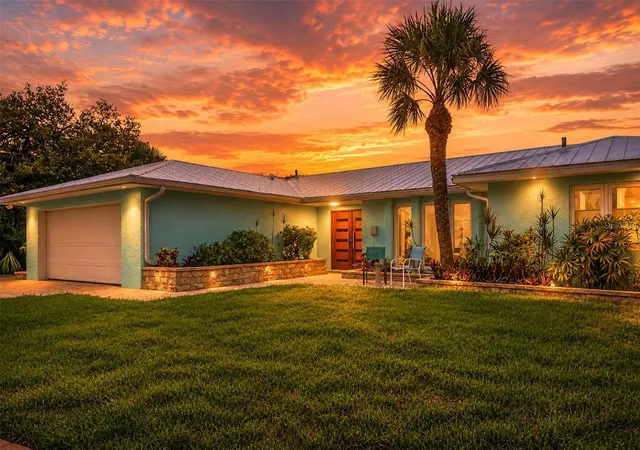
This beautifully maintained 3-bedroom split floor plan offers spacious living throughout, including a large open-concept living room, expansive dining area perfect for entertaining, and a well-appointed kitchen featuring custom mahogany cabinetry, granite countertops, and stainless-steel appliances. Tile flooring runs throughout the home, while stunning water views can be enjoyed from multiple rooms.
Step outside to your private resort-style retreat. The custom 18' x 40' saltwater pool showcases elegant tile accents, lighting, and water features, while the jetted spa provides the perfect place to unwind as you overlook Lemon Bay. The tiki bar creates an inviting gathering space for family and friends, complemented by an outdoor dining and grilling area designed for memorable waterfront entertaining.
For added peace of mind, the home experienced no water intrusion or damage during the 2024 hurricanes and comes with a whole house generator. Adding to the appeal, deeded Gulf beach access is located directly across the street, offering convenient access to pristine sandy beaches and breathtaking sunsets. Beachside restaurants, entertainment, and the public beach are all less than two miles away.
This extraordinary property combines luxury waterfront living, exceptional boating access, deeded beach rights, and one of the most impressive garages on Manasota Key. Create a life you don't need a vacation from. Seller is also willing to do some owner financing.
- Houzeo last checked: 4 minutes ago
- Listing updated: August 31, 2026 at 3:12 pm
- Listing Provided by: Karen Rand (941) 662-0195 | PARADISE EXCLUSIVE REAL ESTATE (941) 698-0303
- Source: Stellar MLS-FL | MLS#: D6147744

Property Details
Status
Active
Type
Single Family Residence
No. of Stories
1
County
City
Neighborhood
--
Year Built
1977
HOA Fees
$4.58/mo
Finished Area
2,144 sqft
Lot Size
1.36 acres lot
Basement Area
- sqft
MLS Name
Stellar MLS
MLS Number
D6147744
MLS Status
Active
Days on Market
114
Cumulative Days on Market
76

Continue Your Journey in App
Find your dream home, receive real-time updates, and many more!
Download App
Continue Your Journey in App
Find your dream home, receive real-time updates, and many more!
Location
HOA Management
N/A
HOA Fees
$55/ Annually
Disclaimer: Amenities are based on third-party information and may vary; buyers must independently verify all amenities, as information is deemed reliable but not guaranteed.
Facts & Features
Rooms
Bedrooms & bathrooms
Bedrooms: 3
Bathrooms: 3
Primary Bedroom
Level: First
Area: 273.00 Square Feet
Dimensions: 13x21
Bedroom 2
Level: First
Area: 132.00 Square Feet
Dimensions: 11x12
Bedroom 3
Level: First
Area: 165.00 Square Feet
Dimensions: 11x15
Living Room
Level: First
Area: 345.00 Square Feet
Dimensions: 15x23
Dining Room
Level: First
Area: 208.00 Square Feet
Dimensions: 13x16
Kitchen
Level: First
Area: 208.00 Square Feet
Dimensions: 13x16
Laundry
Level: First
Area: 63.00 Square Feet
Dimensions: 7x9
Workshop
Level: First
Area: 1500.00 Square Feet
Dimensions: 30x50
Interior
Flooring
Ceramic Tile
Window Features
Window Treatments
Sewer
Septic Tank
Cooling
Central Air
Heating
Central, Electric
Appliances
Built In Oven, Cooktop, Dishwasher, Disposal, Dryer, Electric Water Heater, Microwave, Refrigerator, Washer
Exterior Features
Outdoor Grill, Outdoor Kitchen, Outdoor Shower, Private Mailbox, Rain Gutters, Storage
Interior Features
Ceiling Fans(s), Crown Molding, Eat In Kitchen, Solid Surface Counters, Solid Wood Cabinets, Split Bedroom, Stone Counters, Thermostat, Walk In Closet(s), Window Treatments
Construction
Year Built
Year Built: 1977
Home type
Single Family Residence
Architectural Style
Florida
Property Condition
Completed
Foundation Details
Slab
Construction Materials
Block, Stucco
Roof
Metal
Utilities & Energy
Laundry Features
Inside
Water Source
Public
Parking Features
Boat, Driveway, Electric Vehicle Charging Station(s), Garage Door Opener, Oversized, Parking Pad, Rv Garage, Rv Access/parking, Workshop In Garage
Pool Features
Gunite, Heated, In Ground, Lighting, Outside Bath Access, Salt Water, Screen Enclosure
Utilities
Cable Available, Electricity Connected, Water Connected
Other Features
Vegetation
Mature Landscaping, Trees/landscaped
Lot Features
Flood Zone, Oversized Lot, Paved
Subdivision Name
Acreage & Unrec
Price History
| Date | Event | Price |
|---|---|---|
06/16/2026 Source: | Listed for Sale | $2,300,000 +9.52% $1,073/sqft |
06/16/2026 Source: | Price Increased | $2,100,000 +188.46% $979/sqft |
07/31/2015 Source: | Price Decreased | $728,000 -8.99% $340/sqft |
05/09/2015 Source: | Sold | $799,900 $373/sqft |
01/01/2014 Source: | Price Decreased | $799,900 -11.02% $373/sqft |

Show more
Nearby Homes




Find Homes by Property Features in Englewood, FL
Nearby New Homes For Sale

Based on information from Stellar MLS® through Oct 09, 2026, 08:15AM as submitted to and distributed by MLS GRID. All data is obtained from various sources and may not have been verified by the broker or MLS GRID. Supplied Open House Information is subject to change without notice. All information should be independently reviewed and verified for accuracy. Properties may or may not be listed by the office/agent presenting the information. IDX information is provided exclusively for consumers’ personal non-commercial use. It may not be used for any purpose other than to identify prospective properties consumers may be interested in purchasing. The data is deemed reliable but is not guaranteed by MLS GRID. The use of the MLS GRID Data may be subject to an end-user license agreement prescribed by the Member Participant’s applicable MLS, if any, and as amended from time to time. © 2026 Stellar MLS. All Rights Reserved.
 Advertising Broker: Fred McGill | Simple Showing, Inc