- Overview
- Description
- Property Details
- Location
- HOA Management
- Facts & Features
- Getting Around
- Nearby Homes
 New Construction


Street View
$428,000
Monthly Est:$2,130
 3 Beds
 3 Baths
2 full baths + 1 half bath
 1,945sqft
607 8th Avenue, Lenoir City, TN 37771
$428,000
$2,130/moEst:
Get Pre-Approved
Single Family Residence
Built in 2027
$80/mo HOA
0.17 acre lot
$220/sq.ft
Description
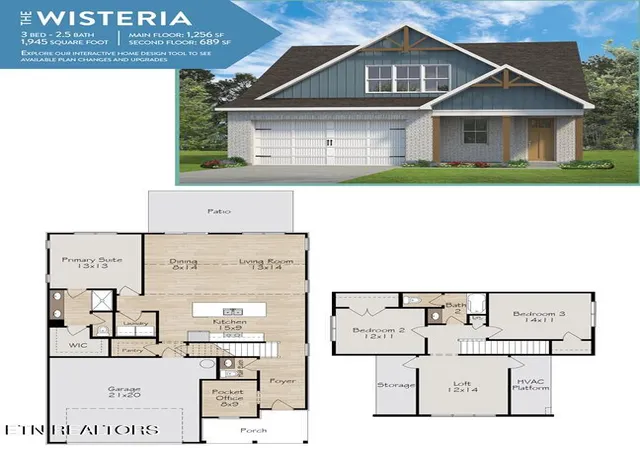
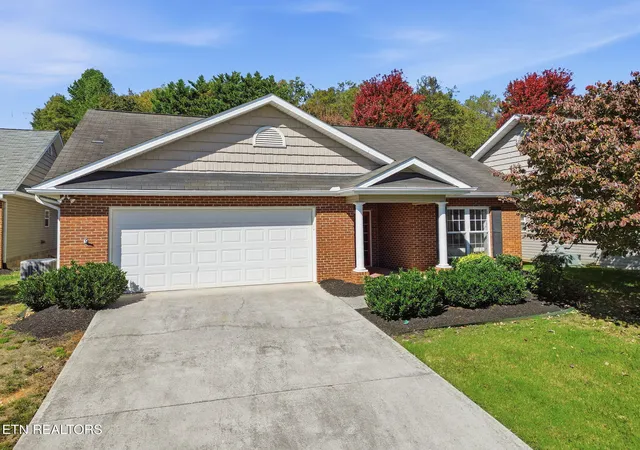
The Wisteria is built around a simple idea: put the owner's suite on the main floor and let the upstairs adapt over time. You can live entirely on one level today, with the primary suite, the kitchen, and an open living and dining area all together under vaulted ceilings that keep the space bright. A pocket office handles working from home without giving up a bedroom, and a dedicated laundry keeps daily routines close at hand.
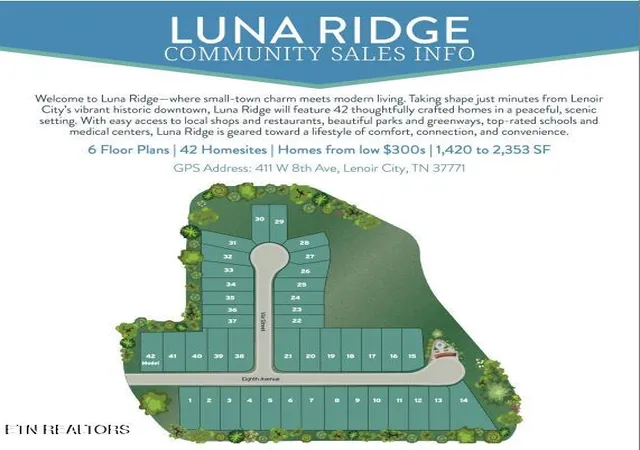
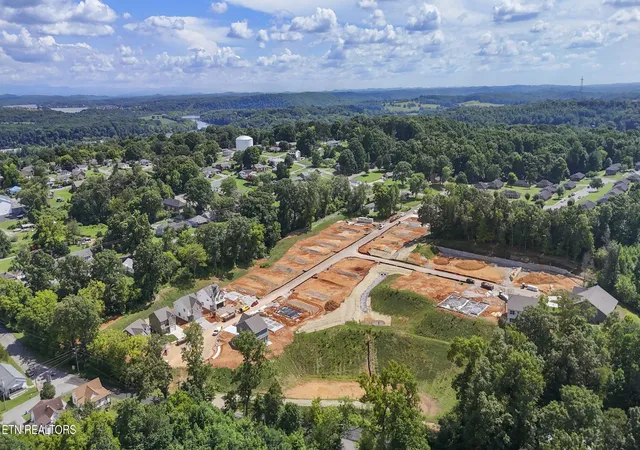
Upstairs, two more bedrooms share a full bath and surround a loft that works as a playroom, lounge, or flexible bonus space - waiting there for guests, grandkids, or a growing family down the road. Turner Homes builds the Wisteria at Luna Ridge in Lenoir City, near Fort Loudoun Lake.
*Address is new and GPS will take you to the wrong address. Use the GPS address 818 N G Street to get to the entrance of the neighborhood!*
- Houzeo last checked: 10 minutes ago
- Listing updated: October 31, 2026 at 6:32 am
- Listing Provided by: Heidi McBride | Woody Creek Realty, LLC
- Source: East Tennessee REALTORS® MLS-TN | MLS#: 1351269

Property Details
Status
Active
Type
Single Family Residence
No. of Stories
-
County
City
Neighborhood
--
Year Built
2027
HOA Fees
$80/mo
Finished Area
1,945 sqft
Lot Size
0.17 acre lot
Basement Area
- sqft
MLS Name
East Tennessee REALTORS® MLS
MLS Number
1351269
MLS Status
Active
Days on Market
90

Continue Your Journey in App
Find your dream home, receive real-time updates, and many more!
Continue Your Journey in App
Find your dream home, receive real-time updates, and many more!
Location
HOA Management
N/A
HOA Fees
$80/ Monthly
Amenities
 Amenities and services may be covered by one or multiple associations and service providers.
 Some Amenities
Disclaimer: Amenities are based on third-party information and may vary; buyers must independently verify all amenities, as information is deemed reliable but not guaranteed.
Facts & Features
Rooms
Bedrooms & bathrooms
Bedrooms: 3
Bathrooms: 3
Interior
Sewer
Public Sewer
Appliances
Dishwasher, Disposal, Microwave, Range
Interior Features
Walk In Closet(s), Kitchen Island, Pantry, Eat In Kitchen
Cooling
Central Cooling
Heating
Central, Heat Pump, Electric
Construction
Year Built
Year Built: 2027
Home type
Single Family Residence
Property Condition
To Be Built
Architectural Style
Craftsman, Traditional
Construction Materials
Stone, Vinyl Siding, Brick, Frame
Utilities & Energy
Fireplace Features
None
Parking Features
Garage Door Opener, Attached
Basement
None
Water Source
Public
Security Features
Smoke Detector
Other Features
Community Features
Sidewalks
Subdivision Name
Luna Ridge
Lot Features
Other, Wooded
Patio And Porch Features
Porch Covered, Patio
Price History
| Date | Event | Price |
|---|---|---|
08/10/2026 Source: | Listed for Sale | $428,000 $220/sqft |

Nearby Homes

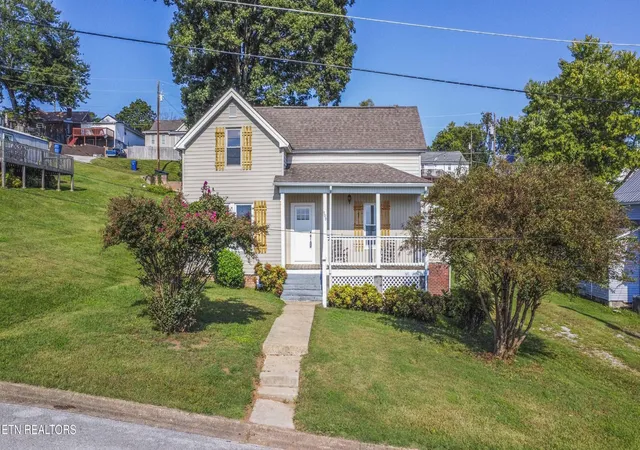

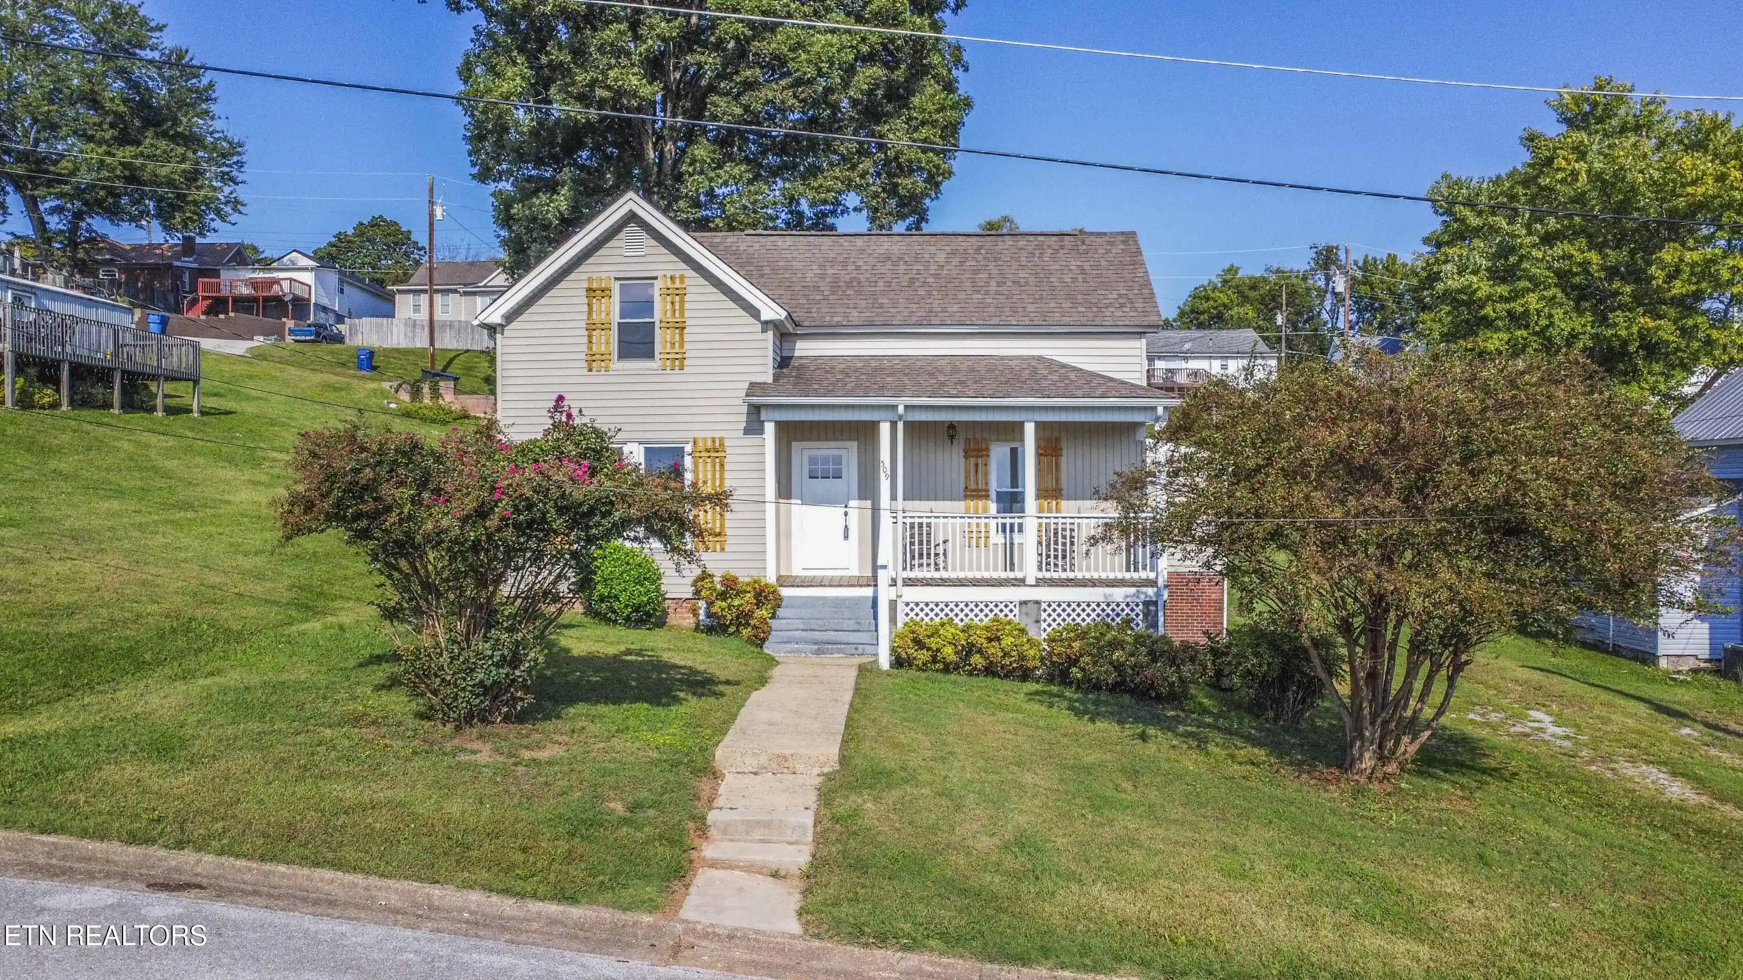
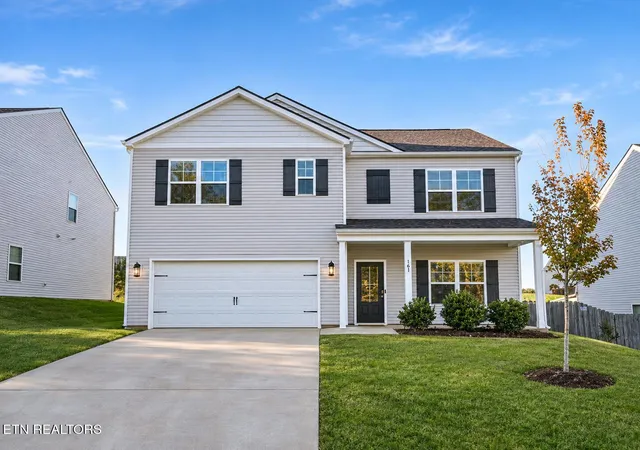
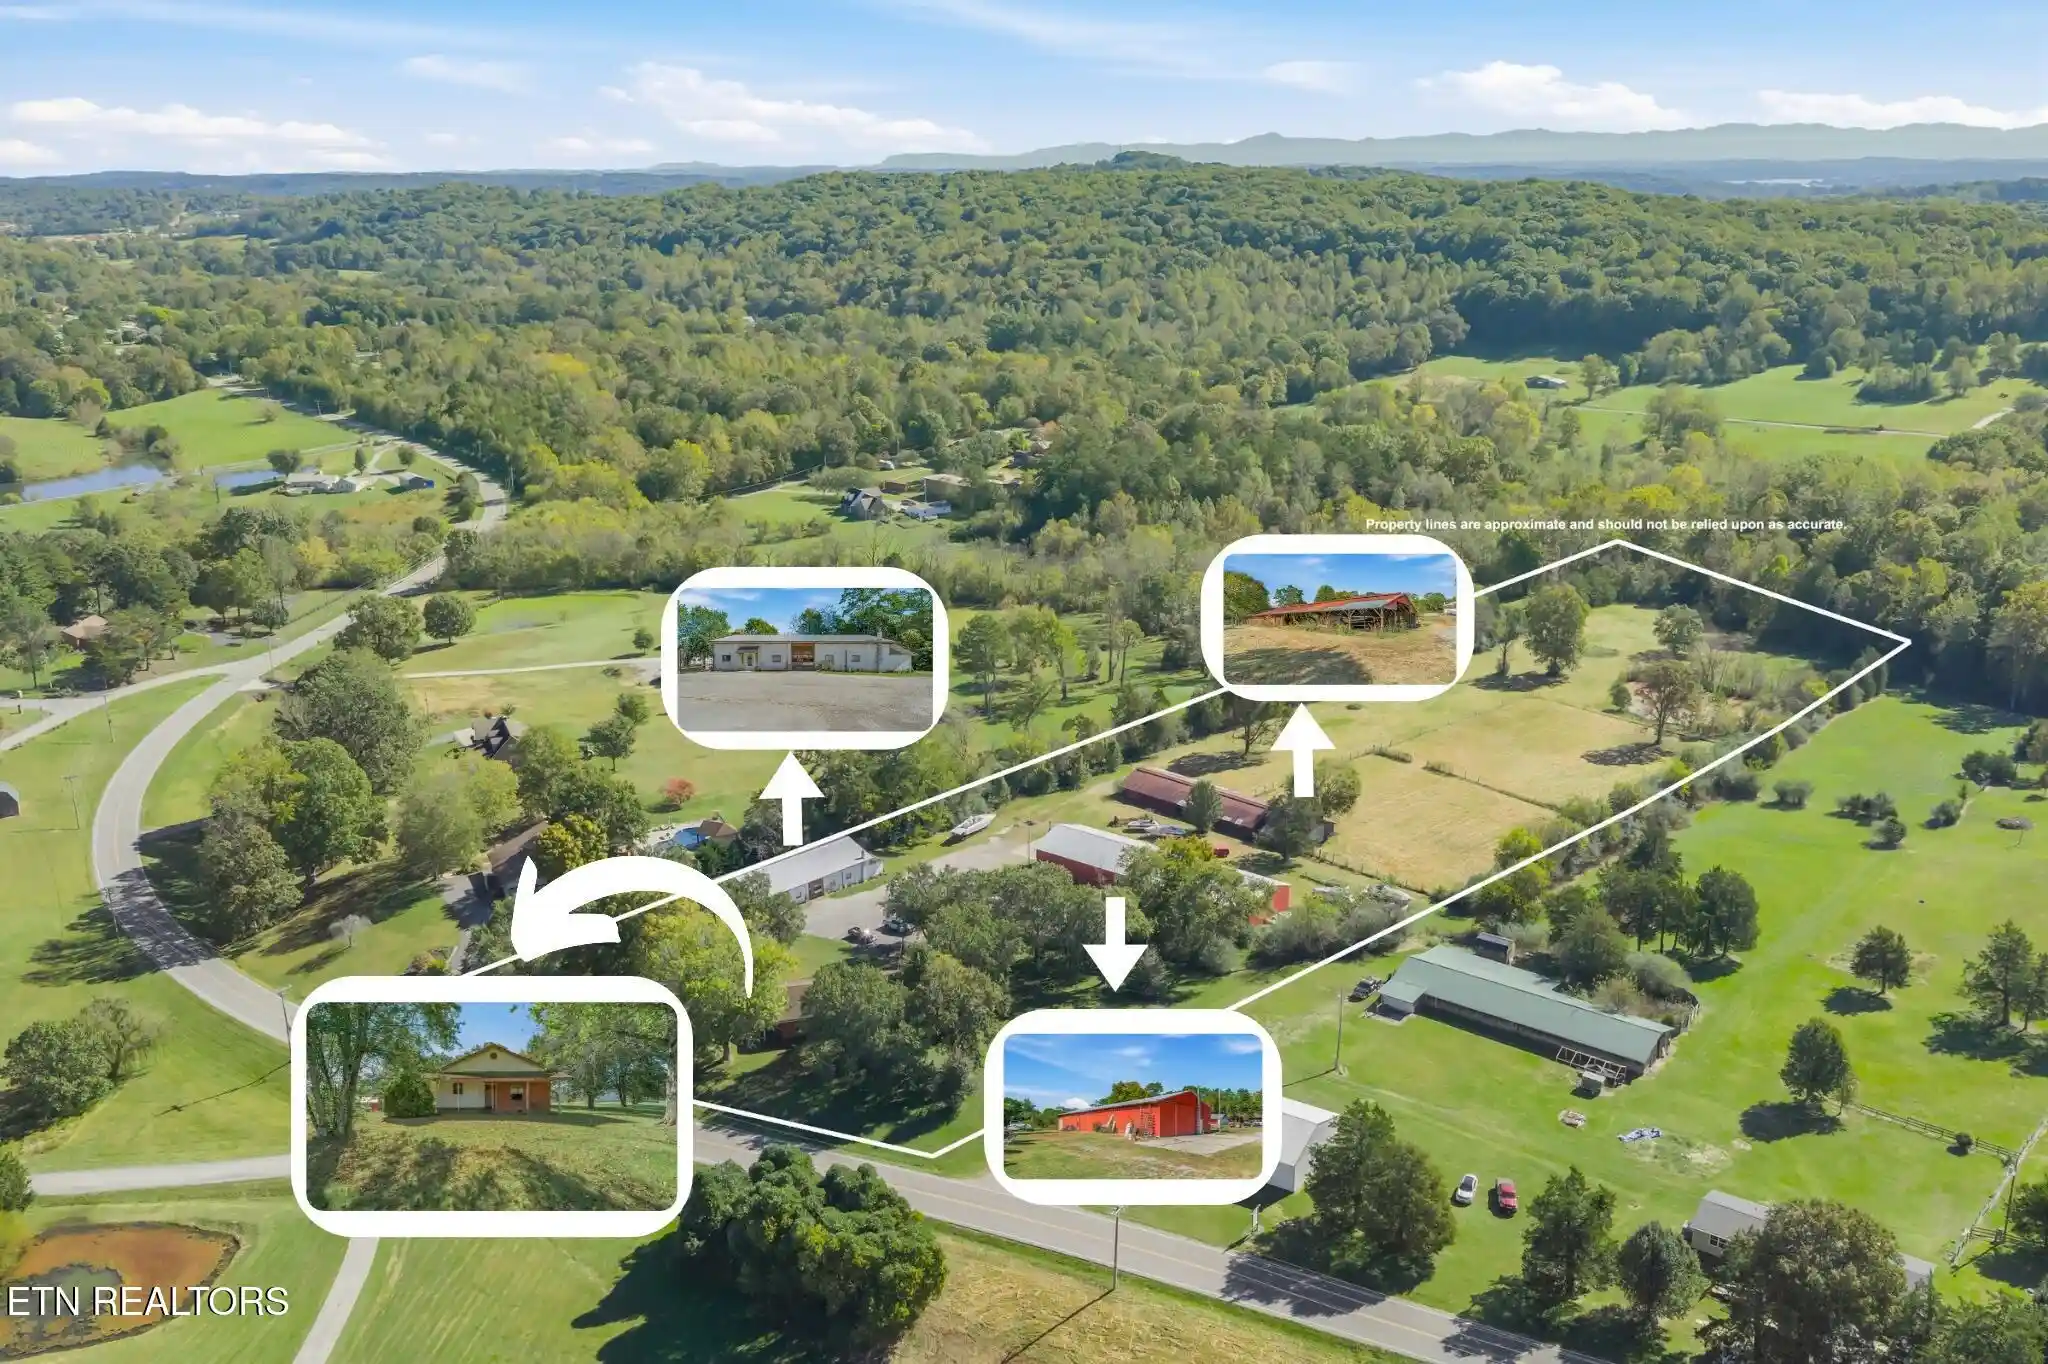
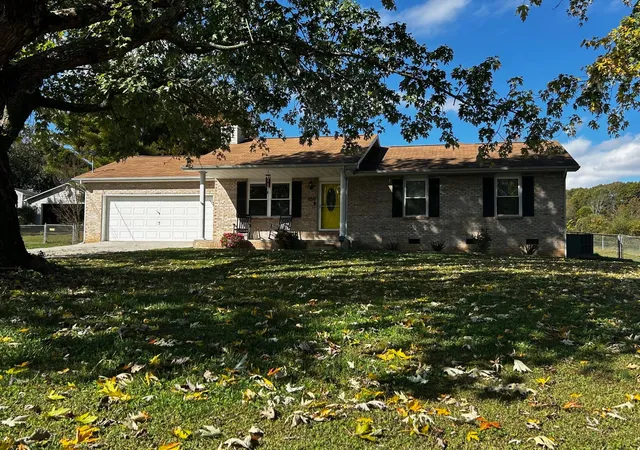
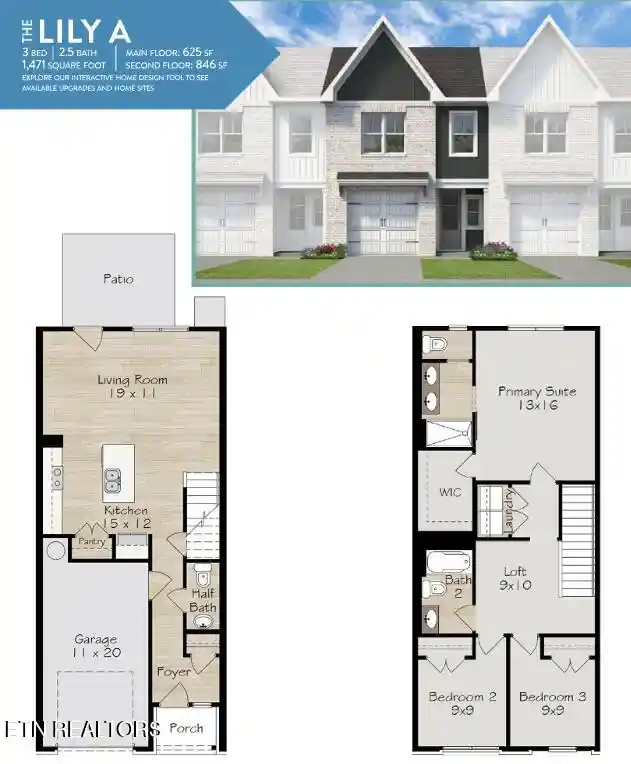
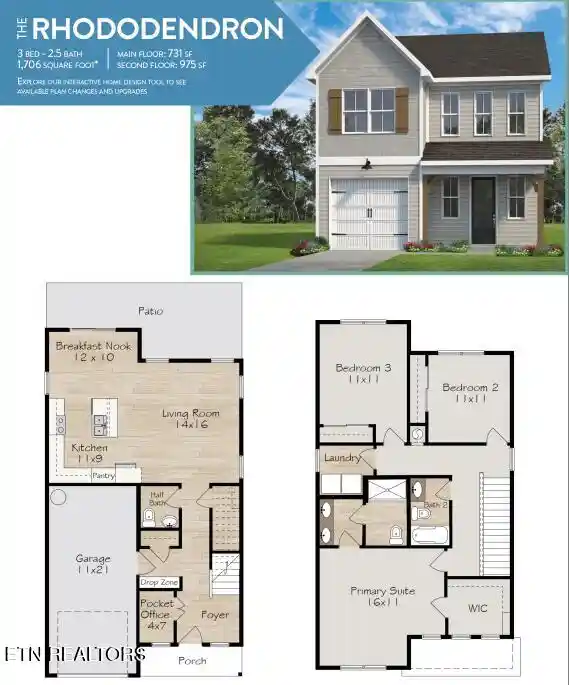
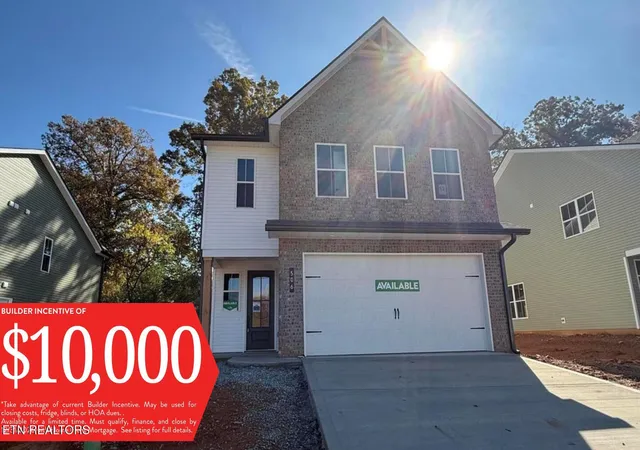
Find Homes by Property Features in Lenoir City, TN
Nearby New Homes For Sale

Based on information from the Knoxville Area Association of REALTORS MLS through Nov 08, 2026, 07:00AM. Information is provided exclusively for consumers’ personal, non-commercial use. It may not be used for any purpose other than to identify prospective properties that consumers may be interested in purchasing. The data is deemed reliable but is not guaranteed accurate by the MLS. This website may not include listings or property addresses of sellers who have directed their listing brokers to withhold their listing or their property address from display on the Internet. © 2026 Knoxville Area Association of REALTORS® MLS. All Rights Reserved. Angela Fowler Real Estate, LLC | 423.320.4620 | afowler@catt.com Mailing Address: 452 Kailors Cove Cir, Ringgold, GA 30736
 Advertising Broker: Angela Fowler | Angela Fowler Real Estate, LLC.
