- Overview
- Description
- Property Details
- Location
- Facts & Features
- Getting Around
- Nearby Homes



Street View
$599,000
Monthly Est:$2,981
 3 Beds
 3 Baths
3 full baths
 2,562sqft
607 Camino Dr, Lexington, KY 40502
$599,000
$2,981/moEst:
Get Pre-Approved
Duplex
Built in 1986
$-- HOA
0.16 acre lot
$234/sq.ft
Description
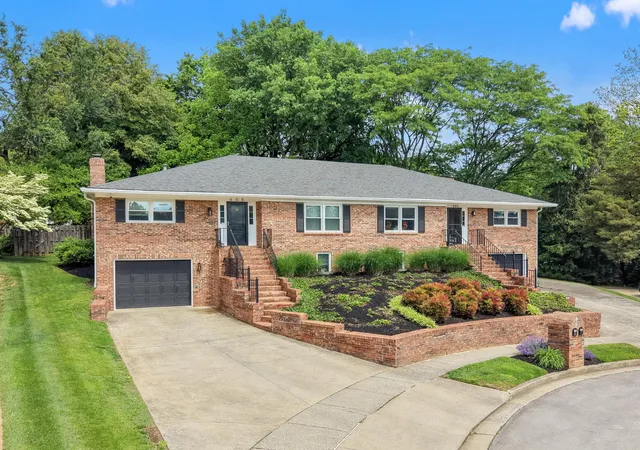
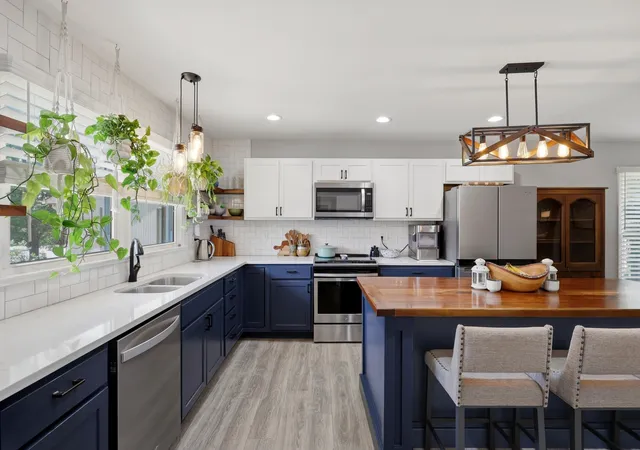
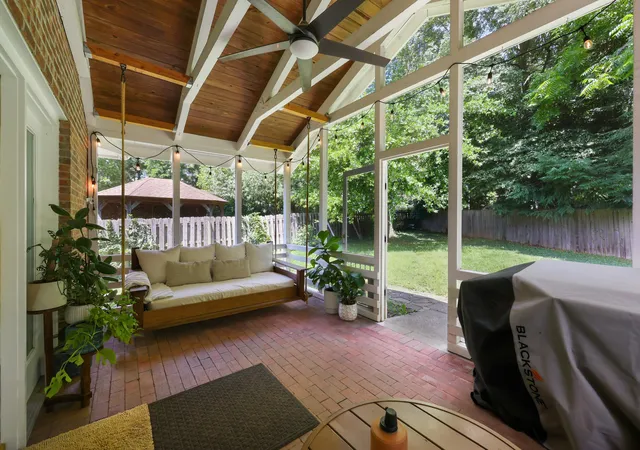
LOCATION! Tucked into one of Lexington's most connected pockets, 607 Camino Drive (the left side of the duplex) perfectly blends modern updates with unbeatable convenience. You're less than five minutes from Kroger Field, the University of Kentucky, UK Hospital, the Arboretum, and Chevy Chase. Bike to Kenwick or Downtown where you can connect to the Legacy Trail for rides to the Distillery District, and even the Kentucky Horse Park. This fully updated (2021) 3-bedroom, 3-bath home offers 2,568 square feet of thoughtfully laid-out living space across two levels. The main level is built for everyday living and entertaining. Step out to the covered, screened-in patio overlooking a private, fenced backyard. The lower level expands your options with a second living area, full bathroom, additional bedroom, dedicated laundry room, and a 611 sq ft two-car tandem garage. Whether you're looking for a forever home near everything Lexington has to offer or a high-demand investment property in the heart of UK territory, 607 Camino Drive delivers location, space, and turn-key condition in one package.
- Houzeo last checked: 12 hours ago
- Listing updated: September 4, 2026 at 8:28 pm
- Listing Provided by: Raya Rivera (267) 515-9946 | The Brokerage (859) 983-7365
- Source: Lexington Bluegrass AOR (Imagine) MLS-KY | MLS#: 26020472

Part of

Property Details
Status
Pending
Type
Multi Family
No. of Stories
-
County
City
Neighborhood
--
Year Built
1986
HOA Fees
-
Finished Area
2,562 sqft
Lot Size
0.16 acre lot
Basement Area
- sqft
MLS Name
Lexington Bluegrass AOR (Imagine) MLS
MLS Number
26020472
MLS Status
Contingent
Days on Market
70
Cumulative Days on Market
36

Continue Your Journey in App
Find your dream home, receive real-time updates, and many more!
Download App
Continue Your Journey in App
Find your dream home, receive real-time updates, and many more!
Location
Facts & Features
Rooms
Bedrooms & bathrooms
Bedrooms: 3
Bathrooms: 3
Interior
Cooling
Central Air
Appliances
Dishwasher, Microwave, Range, Refrigerator
Interior Features
Ceiling Fan(s), Eat In Kitchen
Heating
Natural Gas
Sewer
Public Sewer
Window Features
Blinds, Insulated Windows, Window Treatments
Construction
Year Built
Year Built: 1986
Home type
Duplex
Foundation Details
Block
Construction Materials
Brick Veneer
Roof
Dimensional Style
Utilities & Energy
Fireplace Features
Masonry, Wood Burning
Basement
Finished, Full
Utilities
Electricity Connected, Natural Gas Connected, Sewer Connected, Underground Utilities
Water Source
Public
Parking Features
Basement, Driveway, Garage Faces Front, Off Street
Other Features
Lot Features
Many Trees
Patio And Porch Features
Patio, Rear Patio
Subdivision Name
Shadeland
Price History
| Date | Event | Price |
|---|---|---|
09/04/2026 Source: | Pending | $599,000 $234/sqft |
07/31/2026 Source: | Price Decreased | $599,000 -0.17% $234/sqft |
06/15/2026 Source: | Price Decreased | $600,000 -7.69% $234/sqft |
06/09/2026 Source: | Price Decreased | $650,000 -3.70% $254/sqft |
05/26/2026 Source: | Price Decreased | $675,000 -10.00% $263/sqft |

Show more
Getting Around 607 Camino Dr
Bike Score®

Somewhat Bikeable
37/100
Walk Score®

Car-Dependent
22/100
Transit Score®

Minimal Transit
24/100
Data provided by Redfin
Nearby Homes

Find Homes by Property Features in Lexington, KY
Nearby New Homes For Sale


Based on information from the IMAGINE MLS® through Oct 09, 2026, 02:30PM. Copyrighted by the Imagine MLS®. IDX information is provided exclusively for consumers' personal, non-commercial use. It may not be used for any purpose other than to identify prospective properties consumers may be interested in purchasing. Data on this website is deemed reliable but is not guaranteed accurate by the MLS. © 2026 IMAGINE MLS®. All Rights Reserved.
 Advertising Broker: Donna Mink | Mink Realty