- Overview
- Description
- Property Details
- Location
- Facts & Features
- Getting Around
- Nearby Homes

Street View
$449,999
Monthly Est:$2,240
 3 Beds
 2 Baths
2 full baths
 2,747sqft
607 Old Columbia Rd, Unionville, TN 37180
$449,999
$2,240/moEst:
Get Pre-Approved
Single Family Residence
Built in 2021
$-- HOA
1.31 acres lot
$164/sq.ft
Description
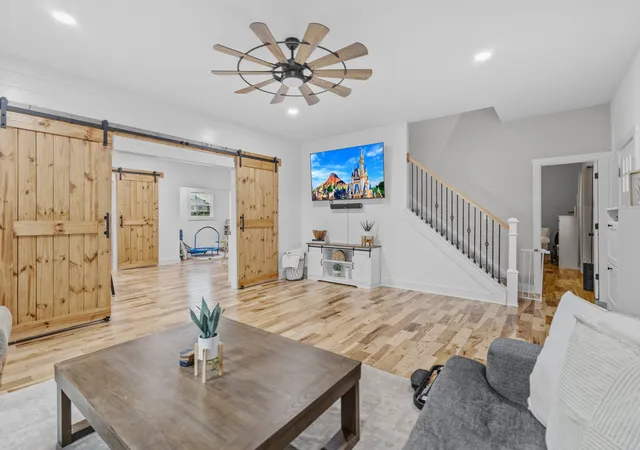
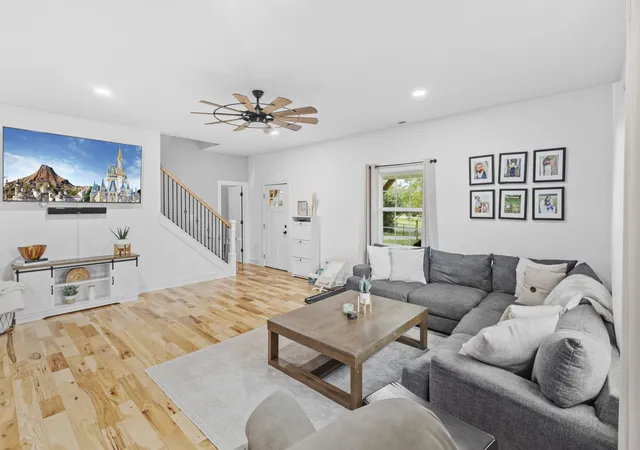
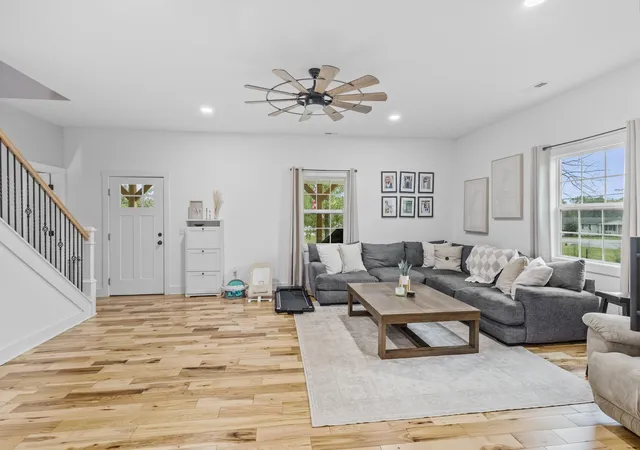
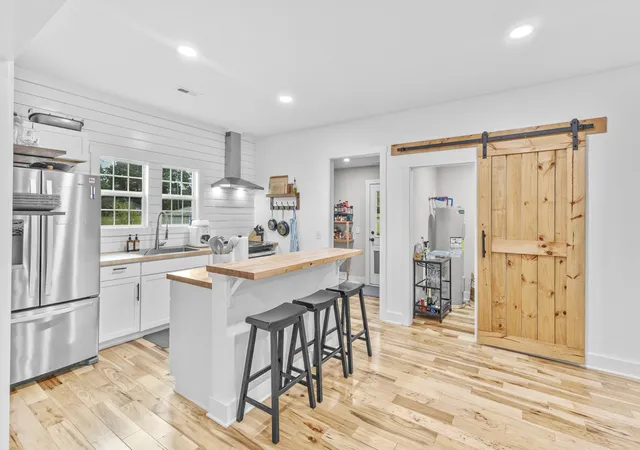
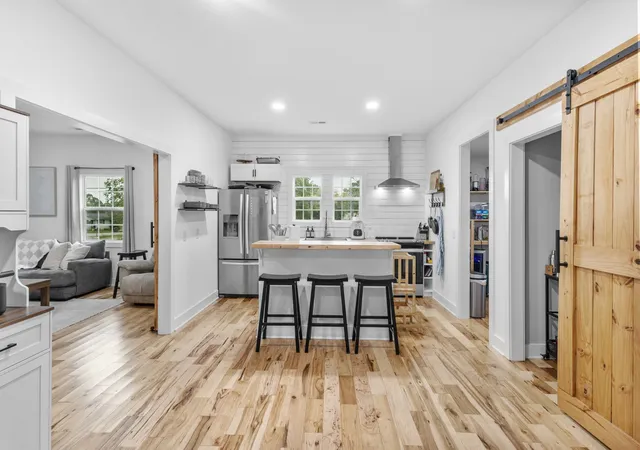
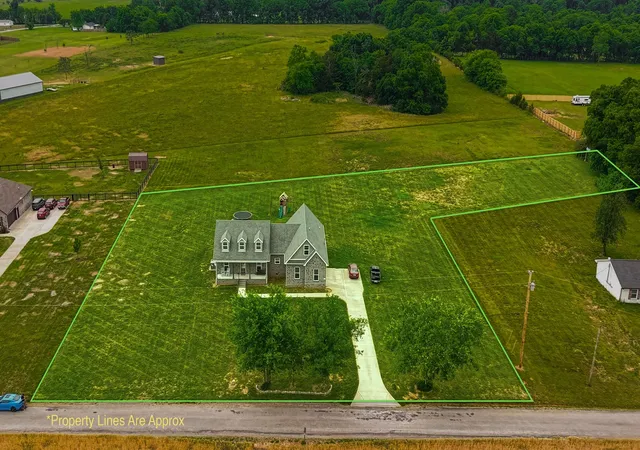
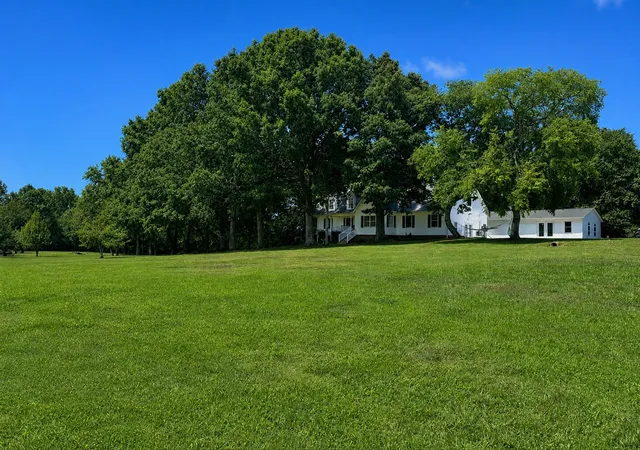
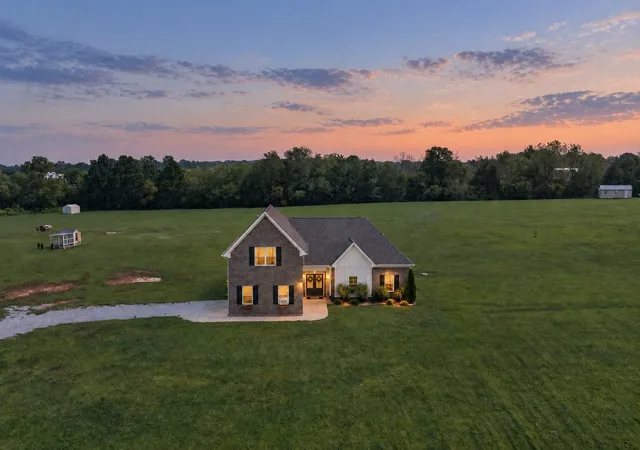
Receive a special rate incentive or closing cost credit with seller’s suggested lender! Set on 1.3± acres shaded by mature trees, 607 Old Columbia Road offers the perfect blend of space, character, and modern updates. The home underwent a full renovation in 2022, bringing major systems up to date including HVAC, plumbing, 200-amp electrical service, roof, siding, insulation, windows, and doors, giving buyers the confidence of a move-in ready property. Inside, warm details and thoughtful finishes create an inviting feel throughout. Brazilian walnut flooring, wood shutters, and rustic French doors add distinctive charm, while the layout provides both comfort and functionality. The main level features a spacious living area, along with a large kitchen and dining space with a bright breakfast nook that's perfect for everyday living. A pantry/mudroom adds extra storage and convenience, and the primary suite on the main floor offers a private retreat with a full bath. Upstairs, the home continues to impress with large bedrooms and a versatile bonus room that can easily serve as a home office, media space, playroom, or even an additional bedroom, providing flexibility for work-from-home needs or growing households. Outside, the expansive yard offers endless possibilities. You can relax under the trees, host outdoor gatherings, start a garden, or explore space for a future shop. The septic system has also been recently cleaned and inspected, adding extra peace of mind. With modern upgrades, generous living space, and room to enjoy the outdoors, this property offers the best of country-style living with updated comfort. Schedule your showing and experience it for yourself!
- Houzeo last checked: 12 minutes ago
- Listing updated: October 9, 2026 at 2:07 am
- Listing Provided by: Christian LeMere (615) 593-8090 DRE #352953, Alejandro Villeda (931) 247-9308 DRE #361597 | Keller Williams Realty Mt. Juliet (615) 758-8886
- Source: Nashville (RealTracs Mid) MLS-TN | MLS#: 3603303

Property Details
Status
Active
Type
Single Family Residence
No. of Stories
2
County
City
Neighborhood
--
Year Built
2021
HOA Fees
-
Finished Area
2,747 sqft
Lot Size
1.31 acres lot
Basement Area
- sqft
MLS Name
Nashville (RealTracs Mid) MLS
MLS Number
3603303
MLS Status
Active
Days on Market
10

Continue Your Journey in App
Find your dream home, receive real-time updates, and many more!
Download App
Continue Your Journey in App
Find your dream home, receive real-time updates, and many more!
Location
Facts & Features
Rooms
Bedrooms & bathrooms
Bedrooms: 3
Bathrooms: 2
Interior
Cooling
Central Air, Electric
Sewer
Septic Tank
Appliances
Electric Oven, Electric Range, Dishwasher, Disposal, Stainless Steel Appliance(s)
Interior Features
Ceiling Fan(s), Open Floorplan, Pantry, Walk In Closet(s)
Flooring
Carpet, Wood
Heating
Central
Construction
Year Built
Year Built: 2021
Home type
Single Family Residence
Construction Materials
Vinyl Siding
Utilities & Energy
Laundry Features
Electric Dryer Hookup, Washer Hookup
Security Features
Fire Alarm, Smoke Detector(s)
Basement
Crawl Space, None
Utilities
Electricity Available, Water Available
Water Source
Public
Other Features
Lot Features
Level
Patio And Porch Features
Porch, Covered
Subdivision Name
Survey Jonathan Etux Jessica Vincent
Price History
| Date | Event | Price |
|---|---|---|
09/21/2026 Source: | Listed for Sale | $449,999 $164/sqft |
09/15/2026 Source: | Pending | $449,999 $164/sqft |
03/11/2026 Source: | Price Decreased | $449,999 -2.17% $164/sqft |
01/17/2026 Source: | Price Decreased | $459,990 -2.13% $167/sqft |
01/02/2026 Source: | Listed for Sale | $470,000 +2.18% $171/sqft |

Show more
Nearby Homes


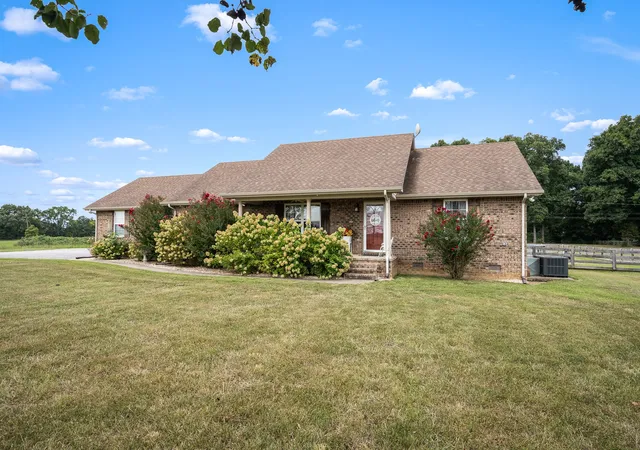

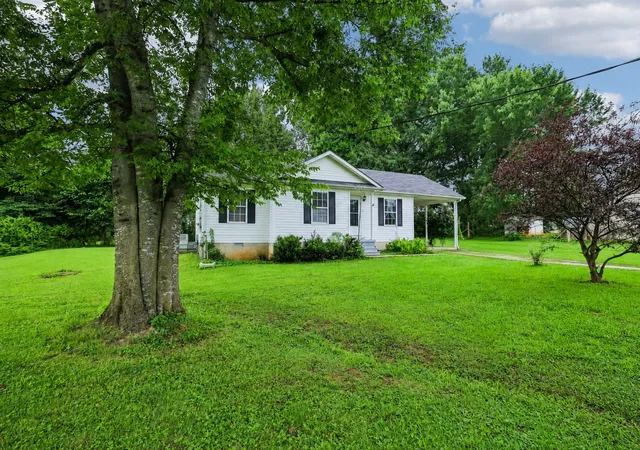
Find Homes by Property Features in Unionville, TN

Based on information from Realtracs® through Oct 11, 2026, 08:45AM. Data courtesy of Realtracs® MLS as distributed by MLS GRID. Some IDX listings have been excluded from this website. All data is obtained from various sources and may not have been verified by the broker or MLS GRID. Supplied Open House Information is subject to change without notice. All information should be independently reviewed and verified for accuracy. Properties may or may not be listed by the office/agent presenting the information. IDX information is provided exclusively for consumers’ personal, noncommercial use. It may not be used for any purpose other than to identify prospective properties consumers may be interested in purchasing. The data is deemed reliable but is not guaranteed by MLS GRID. The use of the MLS GRID Data may be subject to an end-user license agreement prescribed by Realtracs® MLS. © 2026 RealTracs Solutions. All Rights Reserved. Angela Fowler Real Estate, LLC | 423.320.4620 | afowler@catt.com Mailing Address: 452 Kailors Cove Cir, Ringgold, GA 30736
 Advertising Broker: Angela Fowler | Angela Fowler Real Estate, LLC.