- Overview
- Description
- Property Details
- Location
- HOA Management
- Facts & Features
- Getting Around
- Nearby Homes

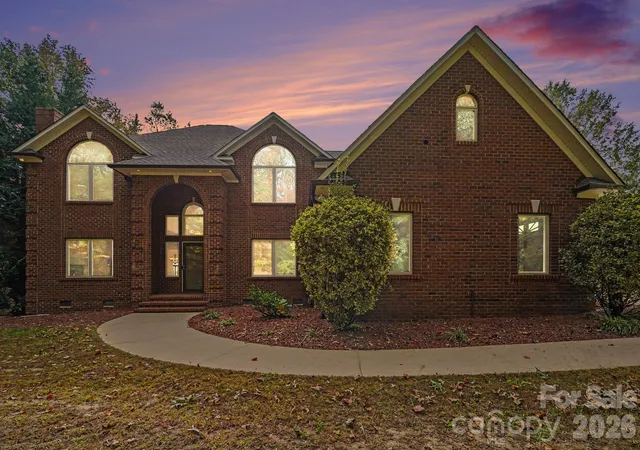
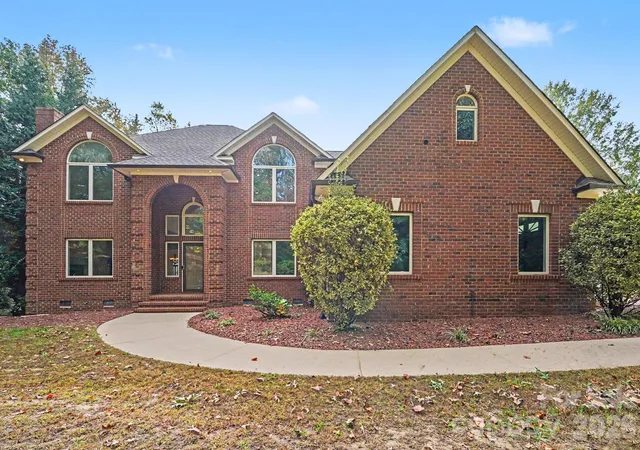
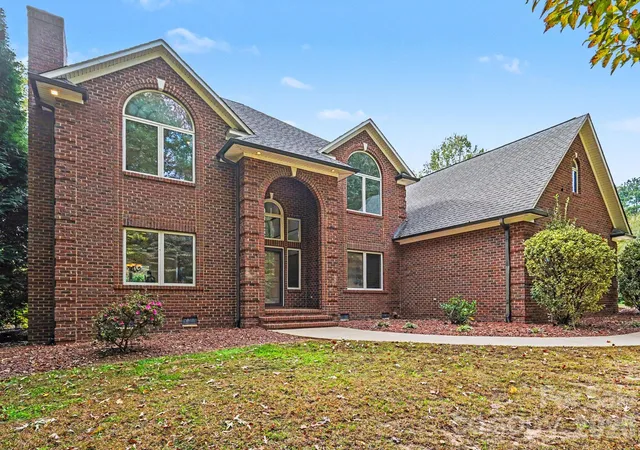
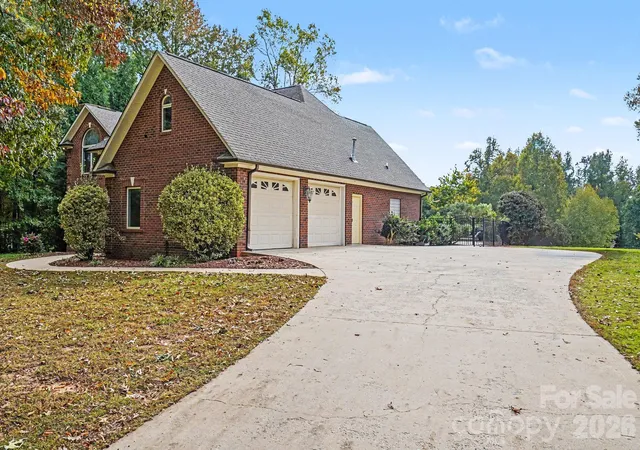
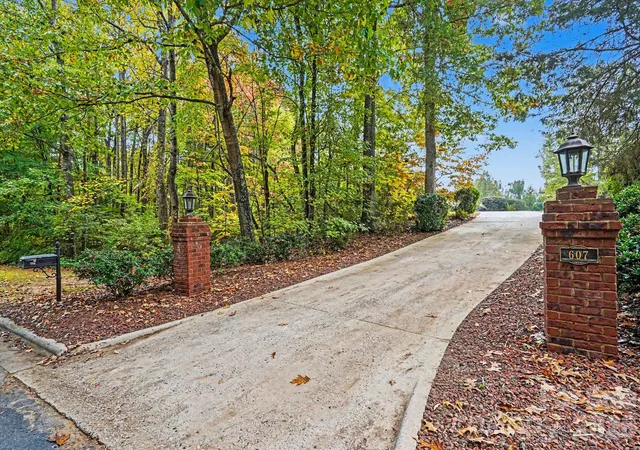

Street View
$564,900
Monthly Est:$2,812
 4 Beds
 4 Baths
3 full baths + 1 half bath
 3,453sqft
607 Saint Johns Dr, Salisbury, NC 28144
$564,900
$2,812/moEst:
Get Pre-Approved
Single Family Residence
Built in 1998
$4.58/mo HOA
2.07 acres lot
$164/sq.ft
Description
Welcome to Saint Johns Woods! This stunning home sits on 2 acres, one of the three largest lots in the neighborhood, offering privacy and seclusion. This 4-bedroom home (easily 6 bedrooms with additional bonus space upstairs) has plenty of space to spread out. Primary bedroom with ensuite bathroom and huge walk-in closet is on the main floor. Guest bathroom is also on the main floor. An additional flex room or office is located on the main floor, making working from home easy! Upstairs includes a large landing area with 3 adequately-sized bedrooms and 2 full bathrooms. Don't miss the expansive bonus space upstairs that could easily be 2 more bedrooms if needed. Step out the back door to a beautiful in-ground pool that is well maintained, including a new liner and pump in the last 3 years and a new control panel in 2026. Just before going to market, the home was freshly painted throughout and new carpeting installed upstairs. Windows and the interior were professionally cleaned. No need to worry about the crawl space as it is lined and the sump pump was replaced in 2024. This is truly a one-of-a-kind property that will not disappoint. Schedule your private showing today before this one gets gone!
- Houzeo last checked: 7 minutes ago
- Listing updated: November 4, 2026 at 1:22 am
- Listing Provided by: Shane Sapp-Moore (704) 433-8612 | EXP Realty LLC Ballantyne (704) 248-8230
- Source: Canopy MLS as distributed by MLS GRID | MLS#: 4438916

Property Details
Status
Active
Type
Single Family Residence
No. of Stories
-
County
City
Neighborhood
--
Year Built
1998
HOA Fees
$4.58/mo
Finished Area
3,453 sqft
Lot Size
2.07 acres lot
Basement Area
- sqft
MLS Name
Canopy MLS as distributed by MLS GRID
MLS Number
4438916
MLS Status
Active
Days on Market
5
Cumulative Days on Market
3

Continue Your Journey in App
Find your dream home, receive real-time updates, and many more!
Continue Your Journey in App
Find your dream home, receive real-time updates, and many more!
Location
HOA Management
N/A
HOA Fees
$55/ Annually
Disclaimer: Amenities are based on third-party information and may vary; buyers must independently verify all amenities, as information is deemed reliable but not guaranteed.
Facts & Features
Rooms
Bedrooms & bathrooms
Bedrooms: 4
Bathrooms: 4
Interior
Sewer
Septic Installed
Flooring
Carpet, Tile, Vinyl, Wood
Interior Features
Attic Walk In, Entrance Foyer, Garden Tub, Kitchen Island, Pantry, Storage, Walk In Closet(s)
Heating
Forced Air, Natural Gas
Cooling
Central Air
Appliances
Dishwasher, Double Oven, Exhaust Hood, Gas Cooktop, Gas Water Heater, Plumbed For Ice Maker, Refrigerator
Construction
Year Built
Year Built: 1998
Home type
Single Family Residence
Architectural Style
Traditional
Foundation Details
Crawl Space
Construction Materials
Brick Full
Utilities & Energy
Utilities
Electricity Connected, Natural Gas
Pool Features
In Ground
Water Source
Well
Laundry Features
Inside, Laundry Room, Main Level
Fireplace Features
Gas Log, Living Room, Primary Bedroom
Security Features
Security System
Parking Features
Driveway, Garage Faces Side
Other Features
Subdivision Name
St Johns Woods
Price History
| Date | Event | Price |
|---|---|---|
10/31/2026 Source: | Listed for Sale | $564,900 +89.25% $164/sqft |
06/28/2013 Source: | Price Increased | $298,500 +2.23% $86/sqft |
06/28/2013 Source: | Price Decreased | $292,000 -7.30% $85/sqft |
07/13/2006 Source: | Sold | $315,000 $91/sqft |

Nearby Homes
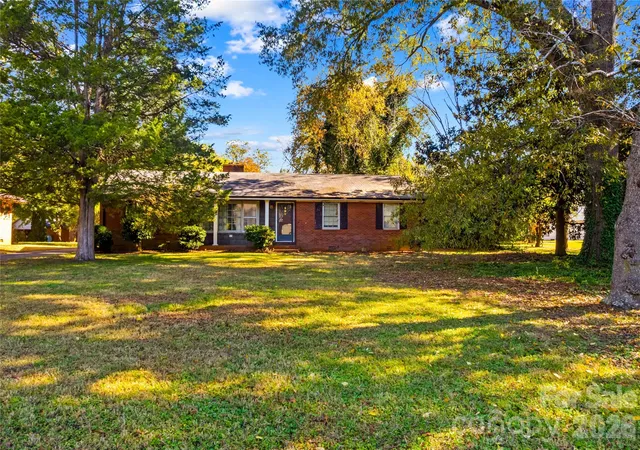
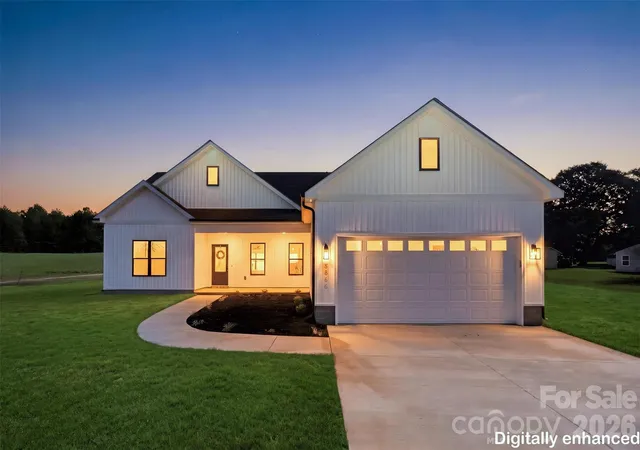


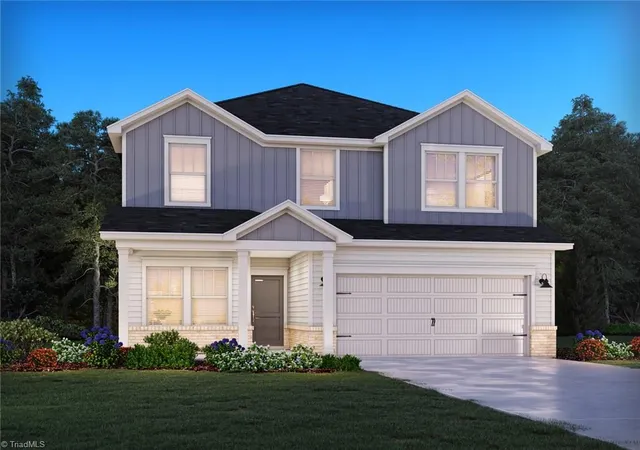

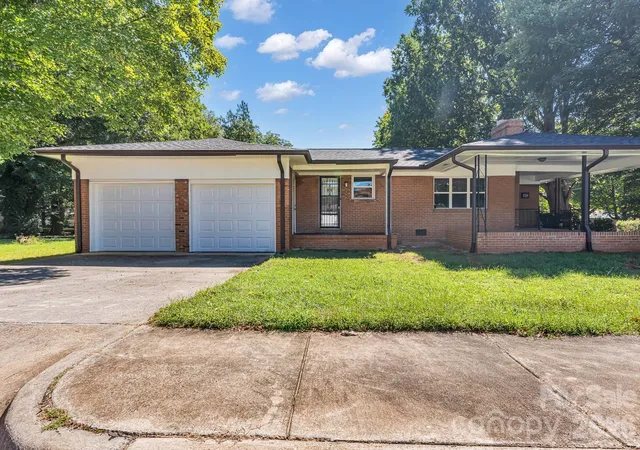
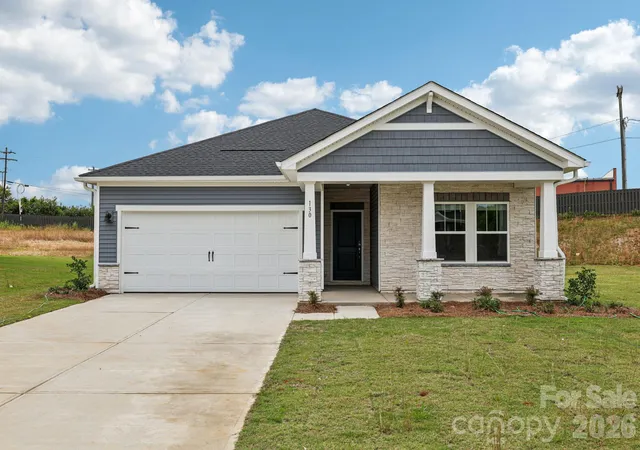

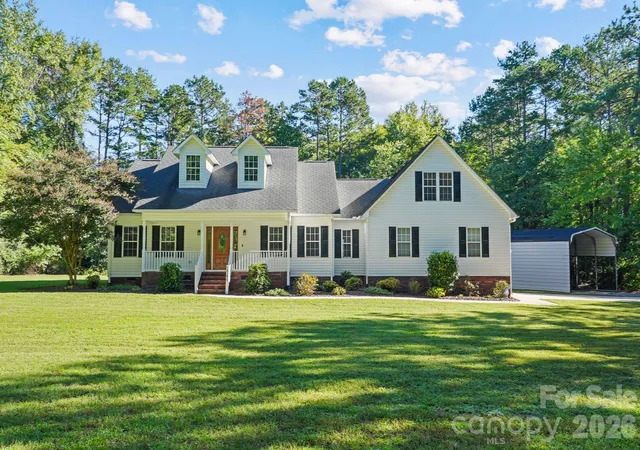
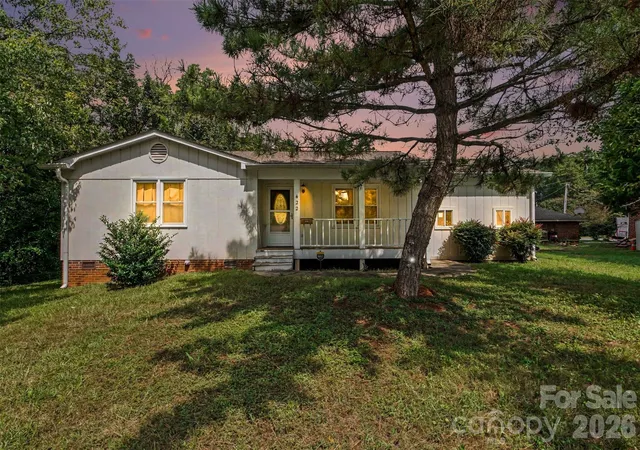
Find Homes by Property Features in Salisbury, NC
Nearby New Homes For Sale

Based on information from Canopy MLS through Nov 05, 2026, 05:45AM as submitted to and distributed by MLS GRID. All data is obtained from various sources and may not have been verified by the broker or MLS GRID. Supplied Open House Information is subject to change without notice. All information should be independently reviewed and verified for accuracy. Properties may or may not be listed by the office/agent presenting the information. IDX information is provided exclusively for consumers’ personal, noncommercial use. It may not be used for any purpose other than to identify prospective properties which the consumers may be interested in purchasing. The data is deemed reliable but is not guaranteed by MLS GRID. The use of the MLS GRID Data may be subject to an end-user license agreement prescribed by the Member Participant’s applicable MLS, if any, and as amended from time to time. ©2026 Canopy MLS. All Rights Reserved.
 Advertising Broker: Nicholas Huscroft | Chosen Realty
