- Overview
- Description
- Property Details
- Location
- Facts & Features
- Getting Around
- Nearby Homes



$359,900
Monthly Est:$1,791
 3 Beds
 2 Baths
2 full baths
 1,712sqft
607 Sapling Cv S, Cedar Park, TX 78613
$359,900
$1,791/moEst:
Get Pre-Approved
Single Family Residence
Built in 1984
$-- HOA
8,102.16 sqft lot
$210/sq.ft
Description
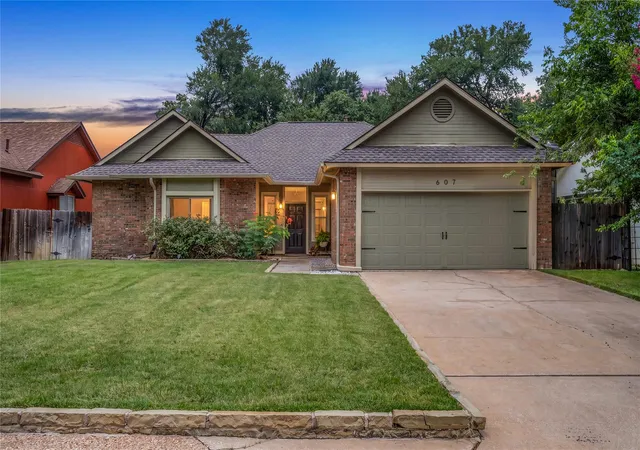
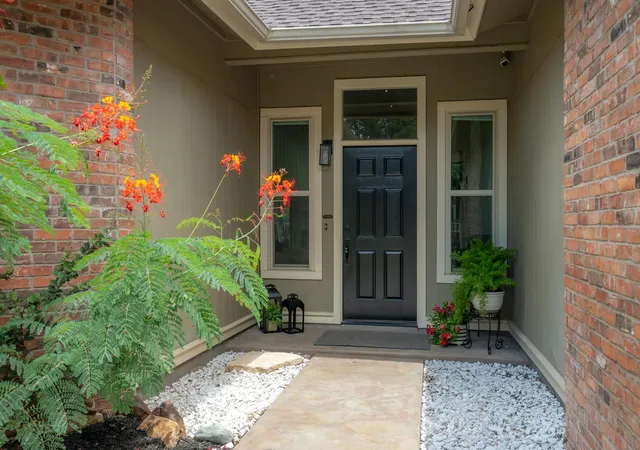
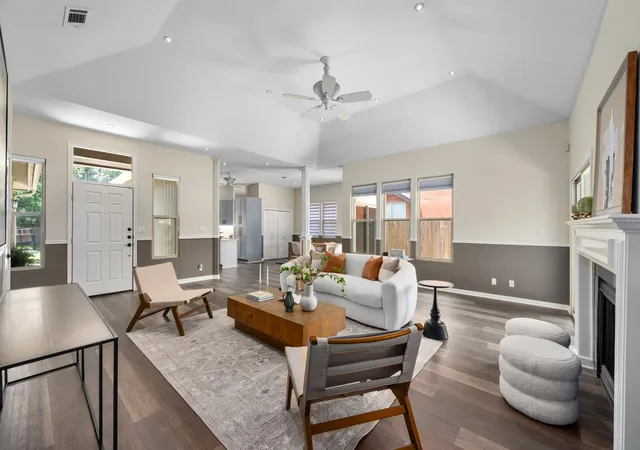
Welcome to this beautifully maintained former model home nestled on a quiet cul-de-sac in the highly desirable Buttercup Creek community. Offering 3 bedrooms, 2 bathrooms, and 1,712 square feet, this home showcases thoughtful updates and timeless style throughout.
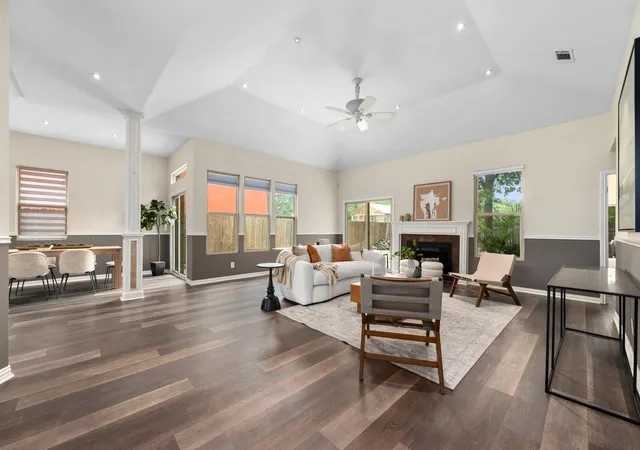
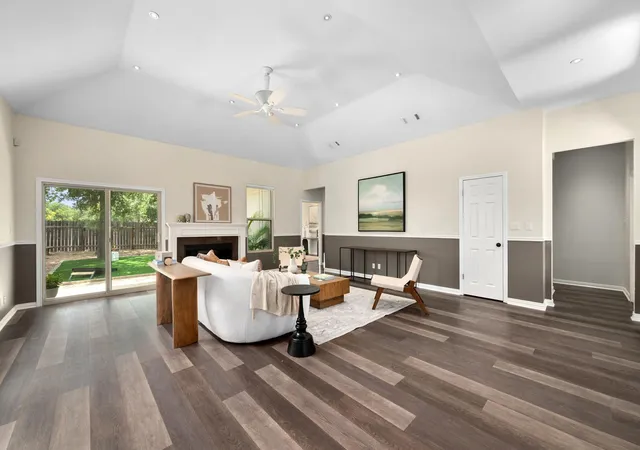
Step inside to soaring vaulted ceilings, striking architectural details, updated flooring with no carpet, and a stunning fireplace that anchors the inviting living space. The remodeled kitchen features custom cabinetry with under-cabinet lighting, quartz countertops, a center island, designer tile backsplash, farmhouse sink, stainless steel appliances, and refrigerator that conveys. The dining area is accented with elegant wainscoting and custom blinds.
The spacious primary suite is a true retreat with a wall of sliding glass doors leading outdoors, a luxurious bath with dual vanities, jetted tub, separate shower, and an oversized walk-in closet featuring custom shelving and clothing racks that extend to the ceiling. Secondary bedrooms include custom built-ins, while the flexible third bedroom is ideal as a home office, nursery, or guest room.
Outside, enjoy your own private backyard oasis featuring custom turf, xeriscaping, multiple patios, concrete seating, and mature shade trees—perfect for relaxing or entertaining. Major updates include a 2024 roof, updated windows, sliding doors, cabinetry, flooring, and paint.
Located just steps from Buttercup Creek Park, community pools, tennis courts, and miles of hike-and-bike trails, this home is also less than a mile from the exciting Bell District with shopping, dining, entertainment, and the Texas Farmers' Market. Convenient to Hwy 183, Lakeline Mall, H-E-B Plus!, and zoned to highly acclaimed Leander ISD schools including Faubion Elementary, Henry Middle, and Vista Ridge High School, this exceptional home offers the perfect combination of comfort, convenience, and location.
- Houzeo last checked: 8 minutes ago
- Listing updated: August 28, 2026 at 8:02 pm
- Listing Provided by: Tina Mallach (512) 587-9127 , Madison Mallach | Mallach and Company (512) 587-9127
- Source: Unlock MLS-TX | MLS#: 7740657

Property Details
Status
Active Under Contract
Type
Single Family Residence
No. of Stories
-
County
City
Neighborhood
Year Built
1984
HOA Fees
-
Finished Area
1,712 sqft
Lot Size
8,102.16 sqft lot
Basement Area
- sqft
MLS Name
Unlock MLS
MLS Number
7740657
MLS Status
Active Under Contract
Days on Market
90

Continue Your Journey in App
Find your dream home, receive real-time updates, and many more!
Download App
Continue Your Journey in App
Find your dream home, receive real-time updates, and many more!
Location
Facts & Features
Rooms
Bedrooms & bathrooms
Bedrooms: 3
Bathrooms: 2
Interior
Interior Features
Coffered Ceiling(s), Ceiling High, Ceiling Vaulted, Granite Counters, Kitchen Island, Recessed Lighting, Soaking Tub, Walk In Closet(s)
Appliances
Dishwasher, Disposal, Gas Cooktop, Microwave, Free Standing Gas Range, Free Standing Refrigerator, Stainless Steel Appliance(s)
Heating
Central, Electric
Flooring
Tile, Vinyl
Window Features
Blinds, Window Treatments
Exterior Features
Gutters Full, Private Yard
Cooling
Ceiling Fan(s), Central Air
Sewer
Public Sewer
Construction
Year Built
Year Built: 1984
Home type
Single Family Residence
Property Condition
Resale
Roof
Composition
Construction Materials
Brick Veneer, Masonry – Partial
Foundation Details
Slab
Utilities & Energy
Parking Features
Attached, Door Single, Garage, Garage Door Opener, Garage Faces Front, Off Street
Security Features
Smoke Detector(s)
Pool Features
None
Utilities
Electricity Connected, Natural Gas Connected, Sewer Connected, Water Connected
Water Source
Public
Fireplace Features
Living Room, Wood Burning
Other Features
Patio And Porch Features
Deck, Patio
Disclosures
Seller Disclosure
Lot Features
Cul De Sac, Sprinkler Automatic, Sprinklers In Front, Trees Medium (20 Ft 40 Ft)
Subdivision Name
Buttercup Creek Sec 01 Village 03
Community Features
Park, Picnic Area, Playground, Pool, Sidewalks, Tennis Court(s), Underground Utilities, Trail(s)
Price History
| Date | Event | Price |
|---|---|---|
08/28/2026 Source: | Contingent (Active Under Contract) | $359,900 +15895.56% $210/sqft |
09/05/2024 Source: | Price Decreased | $2,250 -99.13% $1/sqft |
08/30/2019 Source: | Sold | $260,000 $152/sqft |

Nearby Homes

Find Homes by Property Features in Cedar Park, TX
Nearby New Homes For Sale

Based on information submitted to the MLS GRID from Unlock MLS through Oct 11, 2026, 12:45AM. All information provided is deemed reliable but is not guaranteed and should be independently verified. Unlock MLS and its affiliates provide the MLS and all content therein “AS IS” and without any warranty, express or implied. All data is obtained from various sources and may not have been verified by broker or MLS GRID. Supplied Open House Information is subject to change without notice. All information should be independently reviewed and verified for accuracy. Properties may or may not be listed by the office/agent presenting the information. The information being provided is for consumers’ personal, non-commercial use. It may not be used for any purpose other than to identify prospective properties consumers may be interested in purchasing. © 2026 Unlock MLS. All Rights Reserved.
 Advertising Broker: Michelle Brecker | Pathway To Home Realty