- Overview
- Description
- Property Details
- Location
- Facts & Features
- Getting Around
- Nearby Homes




$597,800
Monthly Est:$2,975
 3 Beds
 3 Baths
3 full baths
 1,867sqft
607 SW 18th Court, Cape Coral, FL 33991
$597,800
$2,975/moEst:
Get Pre-Approved
Single Family Residence
Built in 2023
$-- HOA
0.25 acre lot
$320/sq.ft
Description
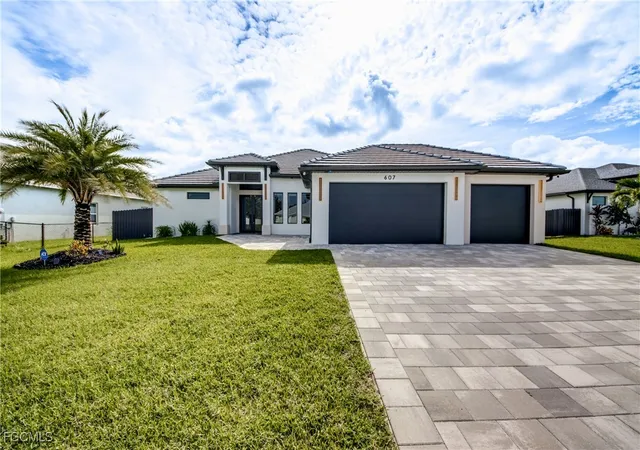
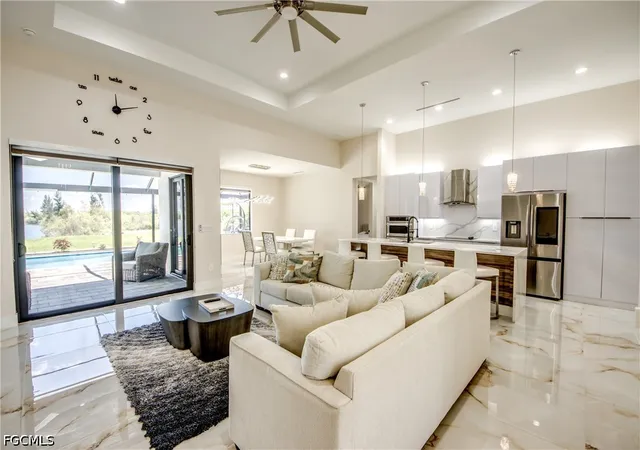
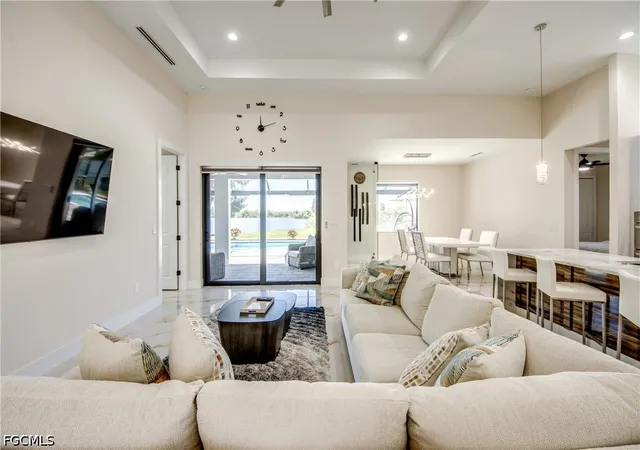
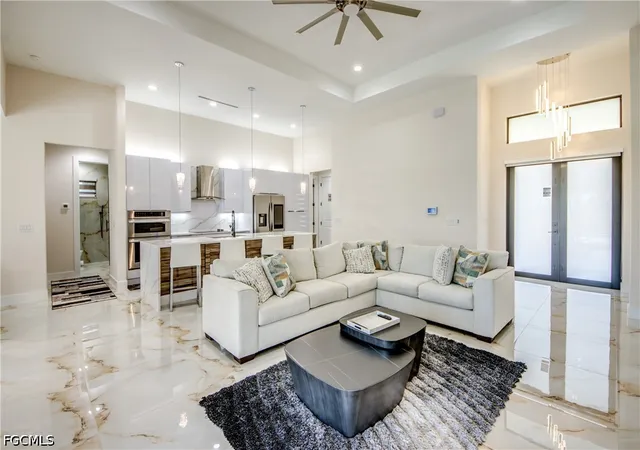
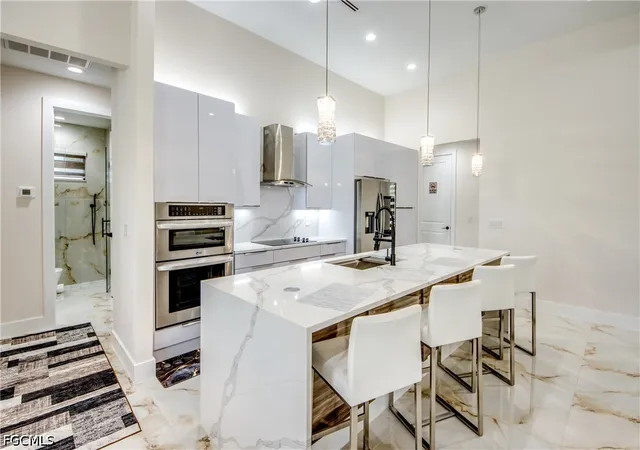
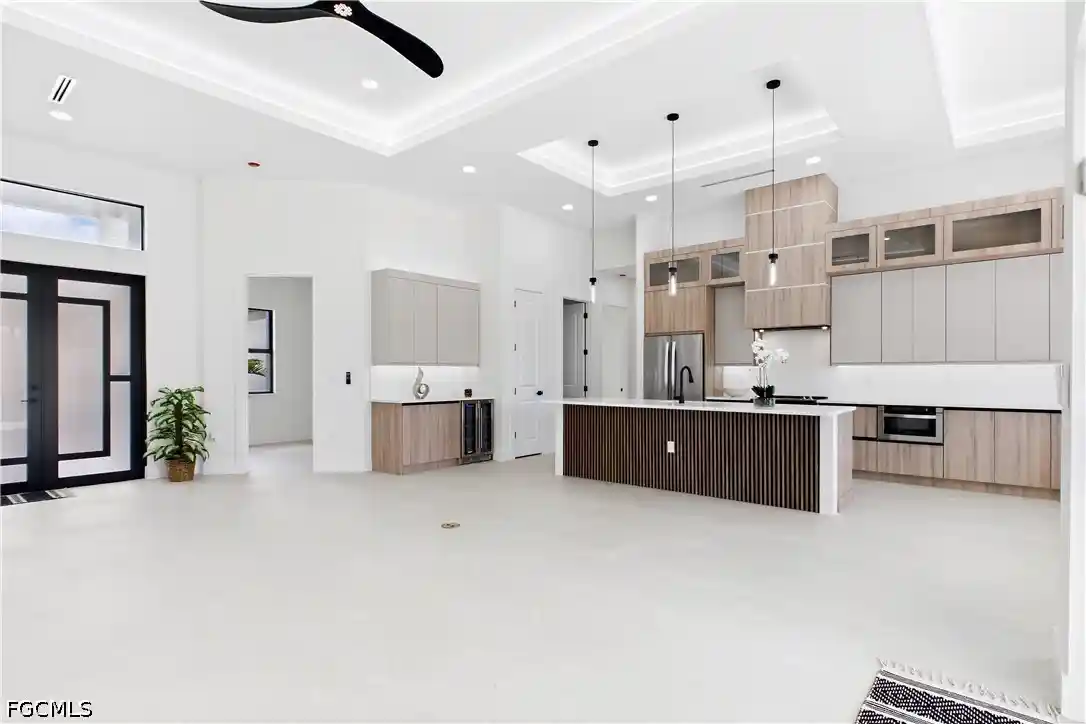
Discover modern coastal living in this new construction 3-bedroom +Den, 3-bathroom home located in the SW Cape, adjacent to Pine Island corridor. This residence showcases an array of unique upgrades that set it apart. The 8-foot double doors at the entrance add an elegant touch, as you step into the house you will appreciate the attention to details and the volume ceilings equipped with a 72" fan giving it a grand view right as you arrive. Natural light floods into this house to highlight the open concept design. The kitchen features: Quartz waterfall tops eat-in Island kitchen is ready for the chef inside of you to shine or have a sit-down meal in the dining area equipped with a frameless glass wine cabinet. All the finishes in this home were used with style in mind, from the quartz countertops and large format porcelain tile floors to the soft-close Euro box cabinets and extra-high tray ceilings. The primary suite features expansive room, with walk-in closet and open display for your purse, or shoe collection, dual sink vanity and frameless glass shower enclosure with body sprayer and rain fall head. The Junior suite offers ample room and a full bath that doubles as a pool bath. The 3rd bedroom has cabinets in the closet and plenty of room for growing family, meanwhile the Den offers a great space for an office or media room. Now, take in the sun and unwind in the heated saltwater pool, featuring deck jets and ledge lounger, promising endless relaxation. The covered patio with wood accent ceiling, comes complete with an outdoor shower and a summer kitchen new ice maker, cooktop and sink ready for the cookouts and memories. Take in the breathtaking views of the lake where you can enjoy the sunrise and launch your kayaks or go fishing in your back yard. 3 car garage has been finished with epoxy garage floors, electric car charger and is ready for the toys to be stored in comfort. This property is nestled on a serene street in a prime location; this exquisite home is ready for you to experience the best of Florida living! Don't miss your chance to call this remarkable property your own. Close to Schools, Shopping on Pine Island Rd. and so many more amenities and restaurants.
- Houzeo last checked: 6 minutes ago
- Listing updated: June 22, 2026 at 12:34 pm
- Listing Provided by: A.D. Diaz (239) 872-7936 DRE #252012736 | Century 21 Sunbelt Realty (239) 542-8611
- Source: Florida Gulf Coast MLS, Fort Myers-FL | MLS#: 2025007710

Property Details
Status
Pending
Type
Single Family Residence
No. of Stories
1
County
City
Neighborhood
--
Year Built
2023
HOA Fees
-
Finished Area
1,867 sqft
Lot Size
0.25 acre lot
Basement Area
- sqft
MLS Name
Florida Gulf Coast MLS, Fort Myers
MLS Number
2025007710
MLS Status
Pending
Days on Market
432
Cumulative Days on Market
298

Continue Your Journey in App
Find your dream home, receive real-time updates, and many more!
Continue Your Journey in App
Find your dream home, receive real-time updates, and many more!
Location
Facts & Features
Rooms
Bedrooms & bathrooms
Bedrooms: 3
Bathrooms: 3
Interior
Flooring
Tile
Appliances
Built In Oven, Dishwasher, Electric Cooktop, Disposal, Ice Maker, Microwave, Refrigerator, Refrigerator With Ice Maker, Wine Cooler
Interior Features
Attic, Built In Features, Tray Ceilings, Closet Cabinetry, Dual Sinks, Eat In Kitchen, Family Dining Room, High Ceilings, Kitchen Island, Living Dining Room, Multiple Shower Heads, Custom Mirrors, Pantry, Pull Down Attic Stairs, Cable Tv, Walk In Closets, Window Treatments, Split Bedrooms
Sewer
Public Sewer
Window Features
Single Hung, Sliding, Transom Windows, Impact Glass, Window Coverings
Cooling
Central Air, Ceiling Fans, Electric
Heating
Central, Electric
Exterior Features
Fence, Fruit Trees, Security High Impact Doors, Sprinkler Irrigation, Outdoor Grill, Outdoor Kitchen, Outdoor Shower, Water Feature
Construction
Year Built
Year Built: 2023
Home type
Single Family Residence
Architectural Style
Contemporary, Ranch, One Story
Construction Materials
Block, Concrete, Stucco
Property Condition
Resale
Roof
Tile
Utilities & Energy
Water Source
Public
Laundry Features
Washer Hookup, Dryer Hookup, In Garage, Laundry Tub
Parking Features
Attached, Driveway, Electric Vehicle Charging Stations, Garage, Paved, Two Spaces, Garage Door Opener
Pool Features
Concrete, Electric Heat, Heated, In Ground, Screen Enclosure, Salt Water
Association Amenities
None
Utilities
Cable Available, High Speed Internet Available
Security Features
Security System Owned, Security System, Smoke Detectors
Other Features
Lot Features
Oversized Lot, Sprinklers Automatic
Patio And Porch Features
Lanai, Porch, Screened
Disclosures
Rv Restrictions
Community Features
Non Gated
Subdivision Name
Cape Coral
Price History
| Date | Event | Price |
|---|---|---|
06/22/2026 Source: | Pending | $597,800 $320/sqft |
06/18/2026 Source: | Price Decreased | $597,800 -8.03% $320/sqft |
06/06/2026 Source: | Price Decreased | $649,999 -2.99% $348/sqft |
05/11/2026 Source: | Price Decreased | $669,999 -3.60% $359/sqft |
08/28/2025 Source: | Listed for Sale | $695,000 +2.36% $372/sqft |

Show more
Nearby Homes
Find Homes by Property Features in Cape Coral, FL
Nearby New Homes For Sale


Based on information from the Florida Gulf Coast Multiple Listing Service, Inc. through Nov 04, 2026, 05:45AM. IDX information is provided exclusively for consumers’ personal, non-commercial use, that it may not be used for any purpose other than to identify prospective properties consumers may be interested in purchasing. All information provided is deemed reliable but is not guaranteed and should be independently verified. Some IDX listings have been excluded from this website. © 2026 Florida Gulf Coast Multiple Listing Service - All Rights Reserved.
 Advertising Broker: Moe Mossa (Savvy Avenue) | Savvy Avenue, LLC
