- Overview
- Description
- Property Details
- Location
- Facts & Features
- Getting Around
- Nearby Homes




$175,000
Monthly Est:$871
 2 Beds
 1 Bath
1 full bath
 905sqft
607 Westway Dr, Gastonia, NC 28054
$175,000
$871/moEst:
Get Pre-Approved
Single Family Residence
Built in 1953
$-- HOA
0.46 acre lot
$193/sq.ft
Description
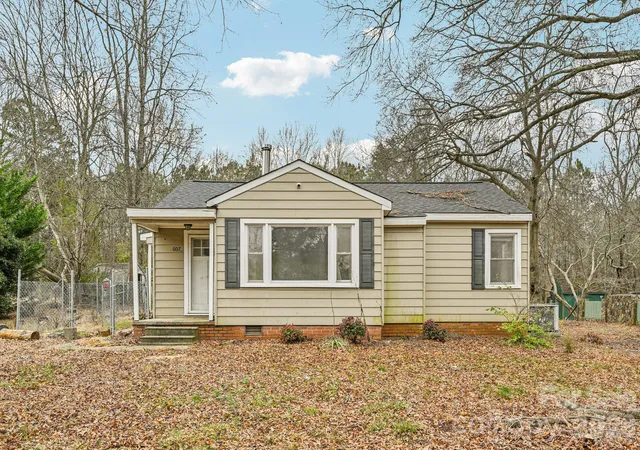
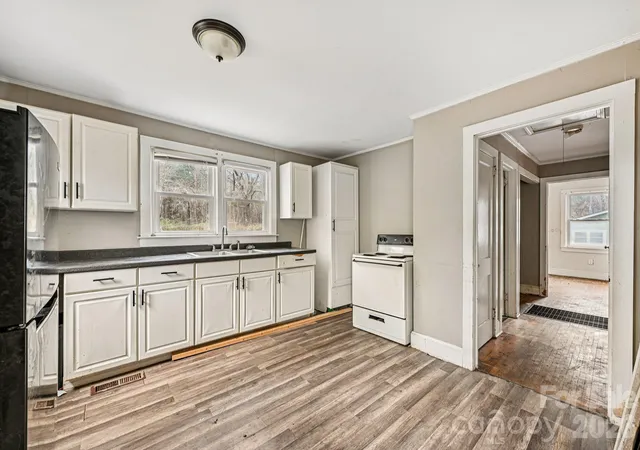
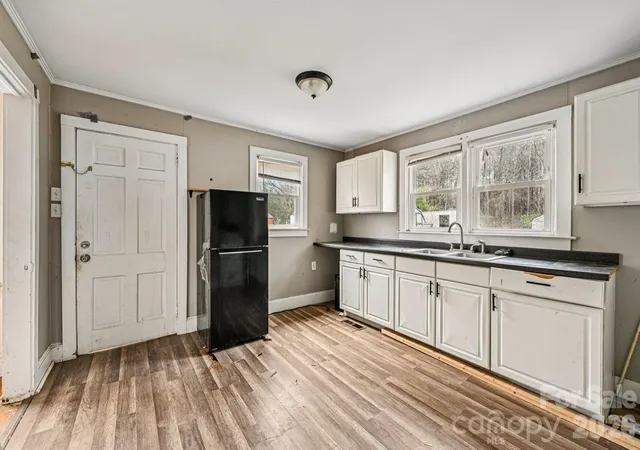
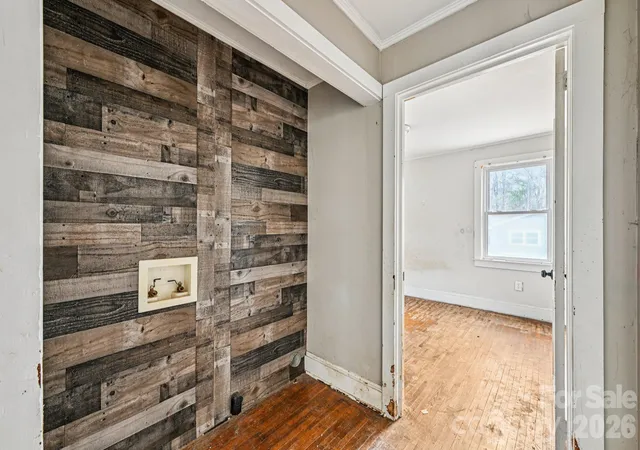
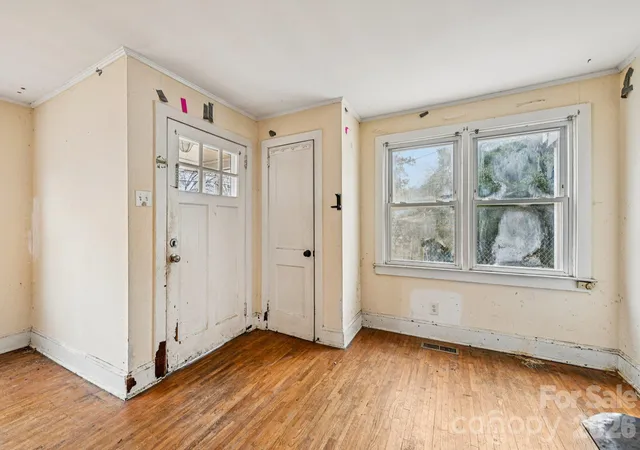
607 Westway Dr presents a compelling turn-key asset addition or fix-and-flip opportunity in a high-demand Gastonia growth corridor. This foreclosure property features an efficient open-concept floor plan centered around a spacious main living area with an existing wood-burning fireplace, offering strong structural bones for a streamlined cosmetic rehab and rapid repositioning. Roof age 2022, hardwood floors, and the expansive, fully fenced backyard significantly boosts post-rehab resale appeal and tenant retention, supporting exceptional long-term rental yield and strong ARV potential for buy-and-hold investors or flippers alike. Ideally situated just minutes from vibrant Downtown Gastonia, major shopping and dining hubs, and key commuter routes via I-85, the property offers fast access to local employment drivers. Offered 100% As-Is / Where -Is, this project delivers a clear, straightforward path to equity creation—bring your contractor and run the numbers today. Roof age 2022, hardwood floors, and fenced in yard.
- Houzeo last checked: 8 minutes ago
- Listing updated: November 9, 2026 at 10:01 am
- Listing Provided by: Naomi Brown-Rasmussen (984) 218-7626 | Housewell.Com Realty of North Carolina LLC (984) 777-8717
- Source: Canopy MLS as distributed by MLS GRID | MLS#: 4441242

Property Details
Status
Active
Type
Single Family Residence
No. of Stories
-
County
City
Neighborhood
--
Year Built
1953
HOA Fees
-
Finished Area
905 sqft
Lot Size
0.46 acre lot
Basement Area
- sqft
MLS Name
Canopy MLS as distributed by MLS GRID
MLS Number
4441242
MLS Status
Active
Days on Market
3
Cumulative Days on Market
3

Continue Your Journey in App
Find your dream home, receive real-time updates, and many more!
Continue Your Journey in App
Find your dream home, receive real-time updates, and many more!
Location
Facts & Features
Rooms
Bedrooms & bathrooms
Bedrooms: 2
Bathroom: 1
Interior
Heating
Forced Air, Wood Stove, Other See Remarks
Flooring
Wood
Exterior Features
Other See Remarks
Sewer
Public Sewer
Cooling
None
Appliances
Other
Construction
Year Built
Year Built: 1953
Home type
Single Family Residence
Foundation Details
Crawl Space
Construction Materials
Metal
Utilities & Energy
Parking Features
Driveway
Water Source
Well
Laundry Features
In Hall
Other Features
Subdivision Name
Crestview
Price History
| Date | Event | Price |
|---|---|---|
11/08/2026 Source: | Listed for Sale | $175,000 +6.06% $193/sqft |
07/20/2026 Source: | Listing Removed | $165,000 $182/sqft |
01/28/2026 Source: | Listed for Sale | $165,000 -5.71% $182/sqft |
01/28/2026 Source: | Price Increased | $175,000 +6.06% $193/sqft |
11/21/2024 Source: | Listing Removed | $165,000 +3.12% $182/sqft |

Show more
Nearby Homes
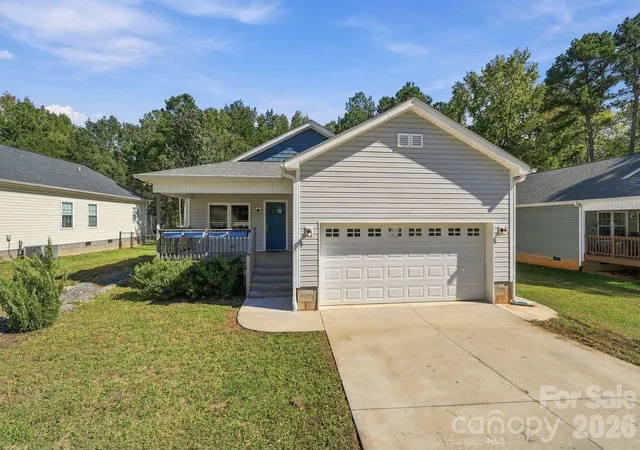
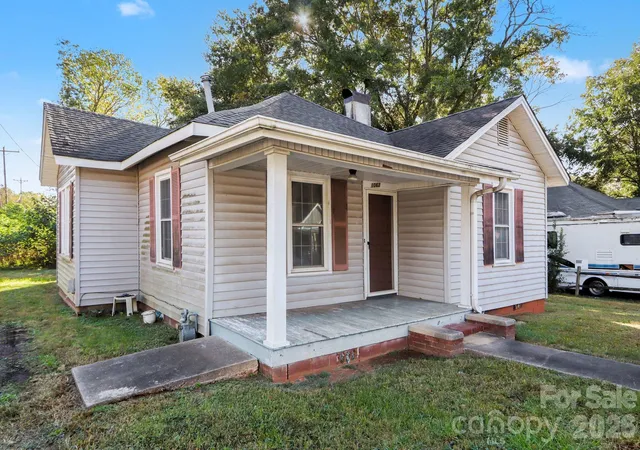
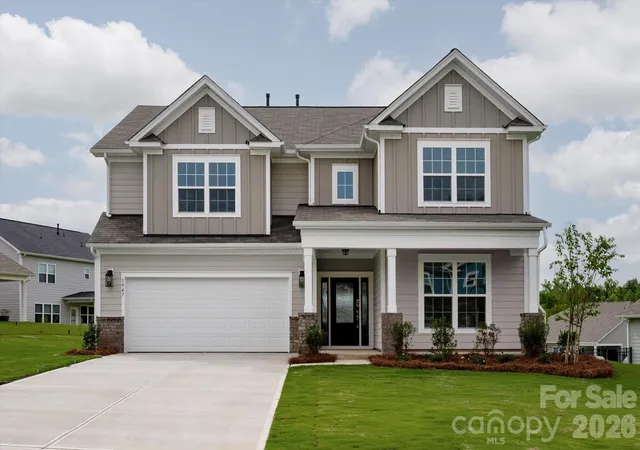
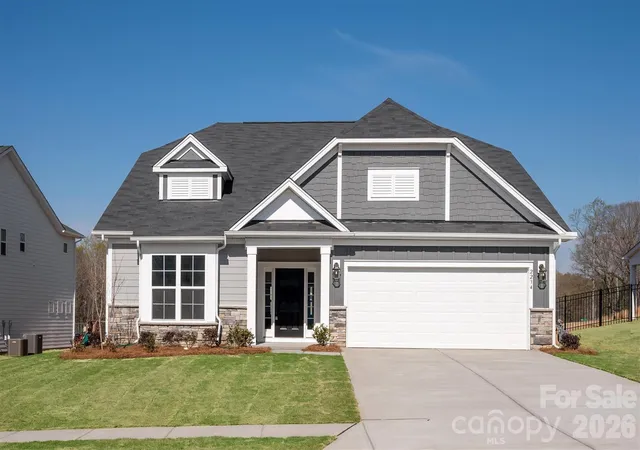
Find Homes by Property Features in Gastonia, NC
Nearby New Homes For Sale

Based on information from Canopy MLS through Nov 09, 2026, 10:15AM as submitted to and distributed by MLS GRID. All data is obtained from various sources and may not have been verified by the broker or MLS GRID. Supplied Open House Information is subject to change without notice. All information should be independently reviewed and verified for accuracy. Properties may or may not be listed by the office/agent presenting the information. IDX information is provided exclusively for consumers’ personal, noncommercial use. It may not be used for any purpose other than to identify prospective properties which the consumers may be interested in purchasing. The data is deemed reliable but is not guaranteed by MLS GRID. The use of the MLS GRID Data may be subject to an end-user license agreement prescribed by the Member Participant’s applicable MLS, if any, and as amended from time to time. ©2026 Canopy MLS. All Rights Reserved.
 Advertising Broker: Nicholas Huscroft | Chosen Realty
