- Overview
- Description
- Property Details
- Location
- HOA Management
- Facts & Features
- Getting Around
- Nearby Homes



$669,000
Monthly Est:$3,330
 3 Beds
 2 Baths
2 full baths
 2,108sqft
6075 Worsham Ln #103, Bradenton, FL 34211
$669,000
$3,330/moEst:
Get Pre-Approved
Condominium
Built in 2021
$724.42/mo HOA
-- sqft lot
$317/sq.ft
Description
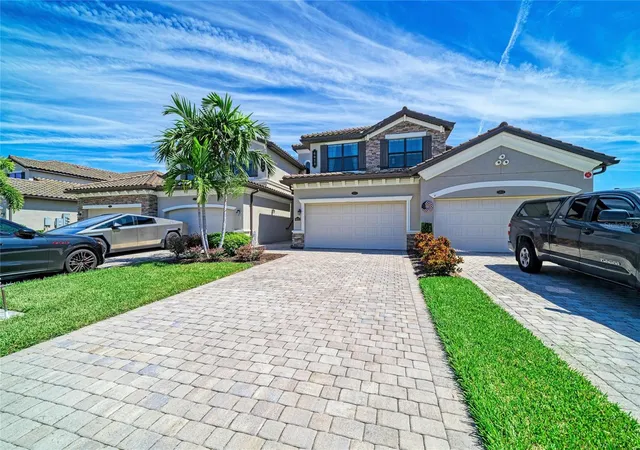
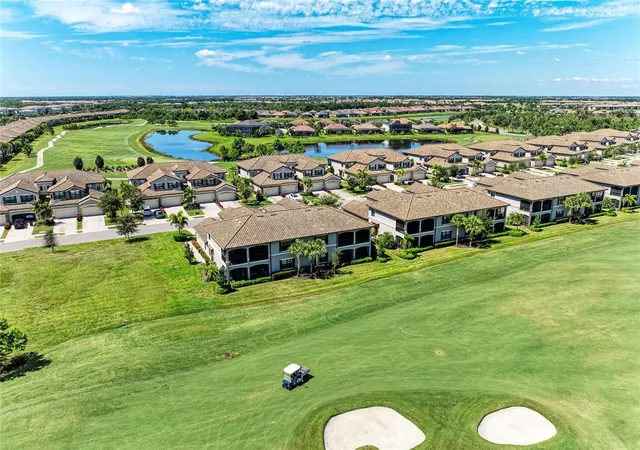
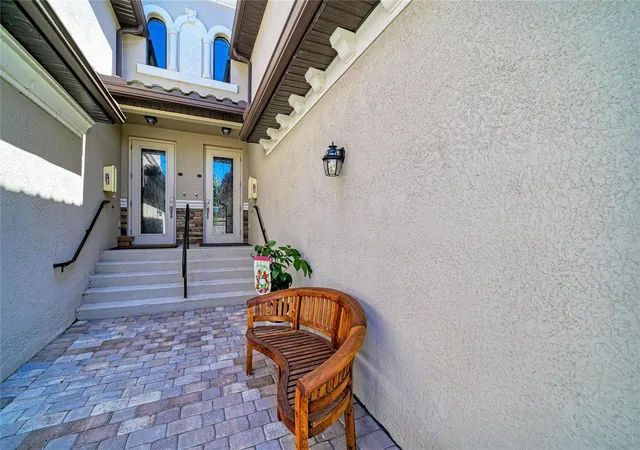
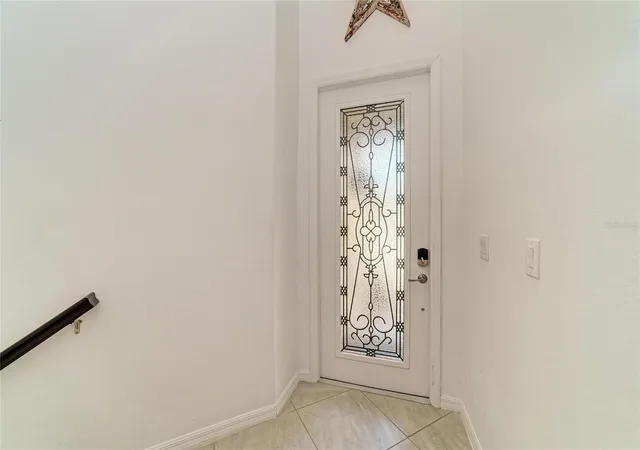
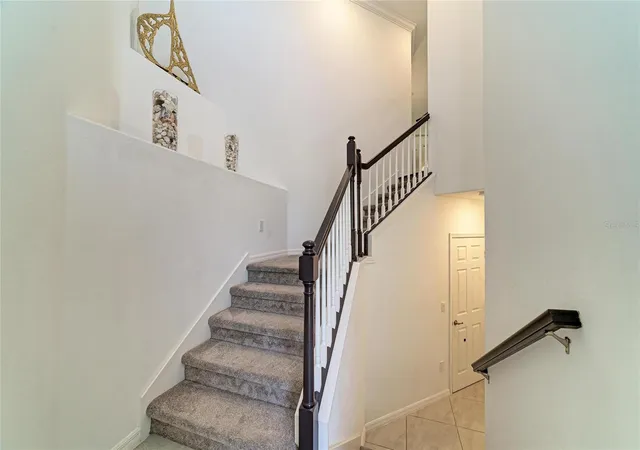
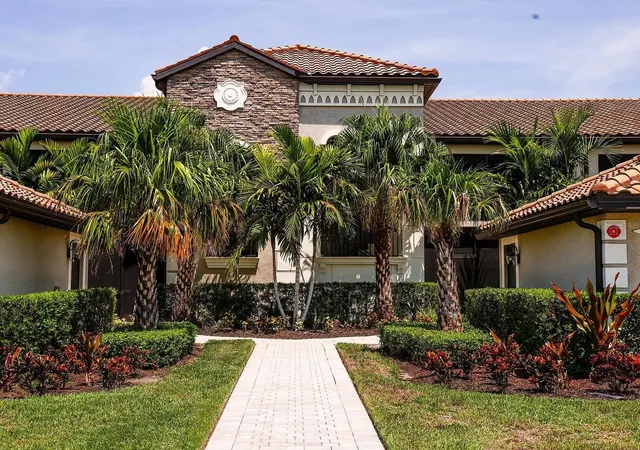
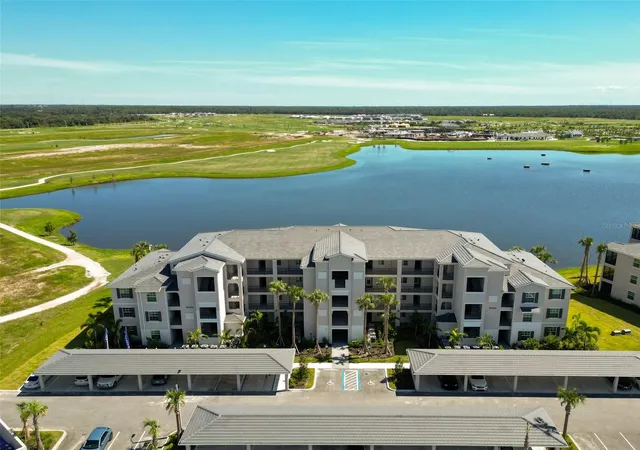
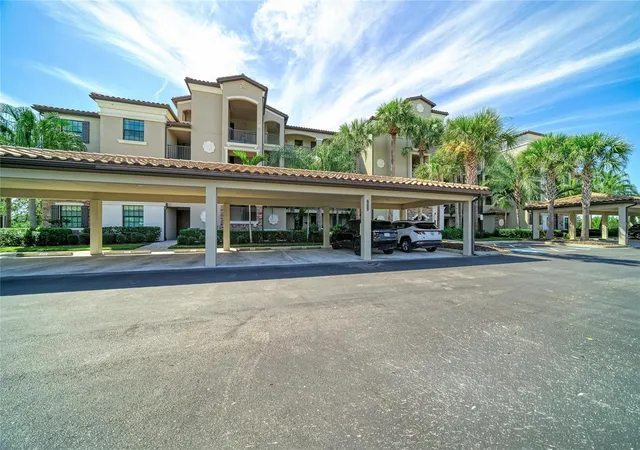
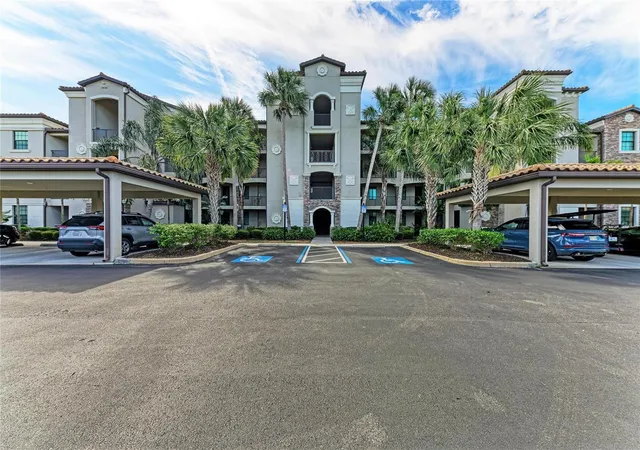
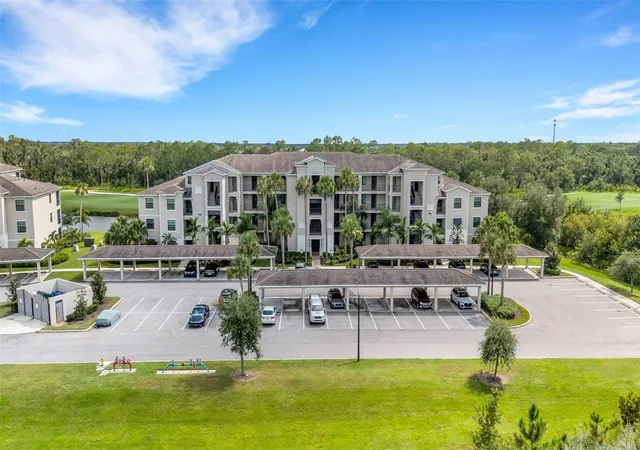
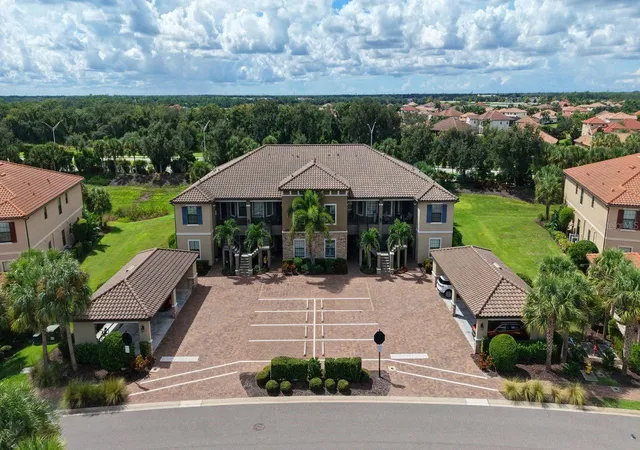
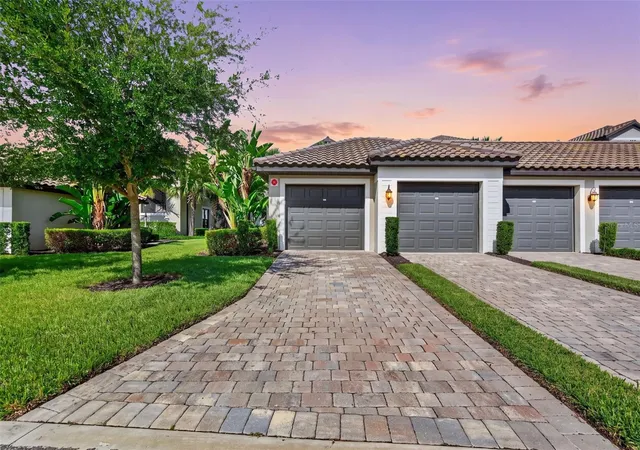
Under contract-accepting backup offers. THE WAIT IS OVER! This is the upstairs Coach Home buyers have been waiting for! The spacious Bay Creek model delivers open-concept living, dining and kitchen area that is perfect for entertaining and hosting the holidays, featuring a chef's kitchen with an oversized island, gas range, stainless steel appliances, a large pantry and a dining area that fits any size table. The 2,108 sq ft split floor plan offers 3 bedrooms, each with a walk-in closet, plus 2 baths and an inside laundry room. Enjoy carpet-free living with ceramic tile in the guest bedrooms and luxury vinyl in the primary suite. Sellers added a large closet under the stairs and a screen door to the 3-car tandem garage, which fits two cars, a golf cart, a workbench, a fridge and golf storage. Enjoy sunrises from the large east-facing lanai of this upgraded second-floor Coach Home, with tile flooring and electric hurricane roll-down screens. Hurricane-rated windows and doors add peace of mind. Lakewood National offers gated, maintenance-free living and a true country club lifestyle with a full-time lifestyle director and active social calendar. Amenities include the award-winning Commander and Piper courses by the Arnold Palmer Design Company, a zero-entry heated resort pool with waterfall and lap lanes, six satellite pools, tiki bar and café, fitness center, full-service spa, eight lighted Har-Tru tennis courts, pickleball, bocce, and a 28,000 sq ft clubhouse with indoor and outdoor dining, private dining rooms, event space, locker rooms, lounges and a lively bar. The Commander hosts the Korn Ferry Tour's LECOM Suncoast Classic through 2030 and earned the 2025 Host Facility of the Year award. Lakewood Ranch, the nation's top-selling multi-generational master-planned community, offers dining, shopping, arts, trails, A-rated schools, and easy access to I-75, Sarasota, Bradenton, Tampa and Gulf beaches. Click the tour links to watch the 4K fly-through video!
- Houzeo last checked: 5 hours ago
- Listing updated: October 3, 2026 at 4:13 pm
- Listing Provided by: Leslie DuFresne (941) 374-5010 , Lori Carey, LLC | PREMIER SOTHEBY'S INTERNATIONAL REALTY (941) 907-9541
- Source: Stellar MLS-FL | MLS#: A4707676

Part of

Property Details
Status
Active Under Contract
Type
Condominium
No. of Stories
2
County
City
Neighborhood
--
Year Built
2021
HOA Fees
$724.42/mo
Finished Area
2,108 sqft
Lot Size
-- sqft lot
Basement Area
- sqft
MLS Name
Stellar MLS
MLS Number
A4707676
MLS Status
Pending
Days on Market
6
Cumulative Days on Market
3

Continue Your Journey in App
Find your dream home, receive real-time updates, and many more!
Download App
Continue Your Journey in App
Find your dream home, receive real-time updates, and many more!
Location
HOA Management
Gina Plotkin
HOA Fees
$8,693.41/ Annually
Amenities
 Amenities and services may be covered by one or multiple associations and service providers.
 Tennis
 Club House
 Cable TV
 Security Gate
 Pool
Pool
 Gym
Gym
 Security Guard
 Maintenance
 Internet
 Golf
Golf
 Spa
Spa
 Sports Court
Optional Additional Fees
Common Area Taxes
Recreation Facilities
Recreational Facilities
Disclaimer: Amenities are based on third-party information and may vary; buyers must independently verify all amenities, as information is deemed reliable but not guaranteed.
Facts & Features
Rooms
Bedrooms & bathrooms
Bedrooms: 3
Bathrooms: 2
Living Room
Level: Second
Area: 300.00 Square Feet
Dimensions: 15x20
Kitchen
Level: Second
Area: 198.00 Square Feet
Dimensions: 11x18
Primary Bedroom
Level: Second
Area: 280.00 Square Feet
Dimensions: 20x14
Bedroom 2
Level: Second
Area: 160.00 Square Feet
Dimensions: 10x16
Bedroom 3
Level: Second
Area: 187.00 Square Feet
Dimensions: 11x17
Dining Room
Level: Second
Area: 120.00 Square Feet
Dimensions: 10x12
Balcony/Porch/Lanai
Level: Second
Area: 220.00 Square Feet
Dimensions: 22x10
Interior
Sewer
Public Sewer
Appliances
Dishwasher, Disposal, Dryer, Microwave, Range, Refrigerator, Tankless Water Heater, Washer, Water Filtration System, Water Purifier, Water Softener
Flooring
Ceramic Tile, Luxury Vinyl
Interior Features
Ceiling Fans(s), Crown Molding, Eat In Kitchen, High Ceilings, Kitchen/family Room Combo, Open Floorplan, Primary Bedroom Main Floor, Primary Bedroom Upstairs, Solid Wood Cabinets, Split Bedroom, Stone Counters, Thermostat, Walk In Closet(s), Window Treatments
Cooling
Central Air
Exterior Features
Balcony, Hurricane Shutters, Rain Gutters
Window Features
Blinds, Storm Window(s)
Heating
Central
Construction
Year Built
Year Built: 2021
Home type
Condominium
Architectural Style
Florida
Property Condition
Completed
Construction Materials
Block, Stucco
Roof
Tile
Foundation Details
Slab
Utilities & Energy
Utilities
Bb/hs Internet Available, Cable Available, Cable Connected, Electricity Connected, Fiber Optics, Natural Gas Connected, Public, Sewer Connected, Sprinkler Recycled, Underground Utilities, Water Connected
Security Features
Gated Community, Smoke Detector(s)
Parking Features
Deeded, Driveway, Garage Door Opener, Ground Level, Tandem
Laundry Features
Inside, Laundry Room
Association Amenities
Clubhouse, Fitness Center, Gated, Golf Course, Optional Additional Fees, Pickleball Court(s), Pool, Recreation Facilities, Sauna, Security, Tennis Court(s)
Water Source
Public
Other Features
Patio And Porch Features
Covered, Enclosed, Rear Porch, Screened
Vegetation
Mature Landscaping, Trees/landscaped
Subdivision Name
Lakewood National
Community Features
Clubhouse, Deed Restrictions, Fitness Center, Gated Community Guard, Golf Carts Ok, Golf, Irrigation Reclaimed Water, Pool, Restaurant, Sidewalks, Special Community Restrictions, Tennis Court(s)
Lot Features
Landscaped, Near Golf Course
Price History
| Date | Event | Price |
|---|---|---|
10/03/2026 Source: | Contingent (Active Under Contract) | $669,000 $317/sqft |
09/30/2026 Source: | Listed for Sale | $669,000 $317/sqft |

Getting Around 6075 Worsham Ln
Bike Score®

Somewhat Bikeable
27/100
Walk Score®

Car-Dependent
1/100
Data provided by Redfin
Nearby Homes

Find Homes by Property Features in Bradenton, FL
Nearby New Homes For Sale

Based on information from Stellar MLS® through Oct 07, 2026, 06:00AM as submitted to and distributed by MLS GRID. All data is obtained from various sources and may not have been verified by the broker or MLS GRID. Supplied Open House Information is subject to change without notice. All information should be independently reviewed and verified for accuracy. Properties may or may not be listed by the office/agent presenting the information. IDX information is provided exclusively for consumers’ personal non-commercial use. It may not be used for any purpose other than to identify prospective properties consumers may be interested in purchasing. The data is deemed reliable but is not guaranteed by MLS GRID. The use of the MLS GRID Data may be subject to an end-user license agreement prescribed by the Member Participant’s applicable MLS, if any, and as amended from time to time. © 2026 Stellar MLS. All Rights Reserved.
 Advertising Broker: Fred McGill | Simple Showing, Inc