- Overview
- Description
- Property Details
- Location
- Facts & Features
- Getting Around
- Nearby Homes

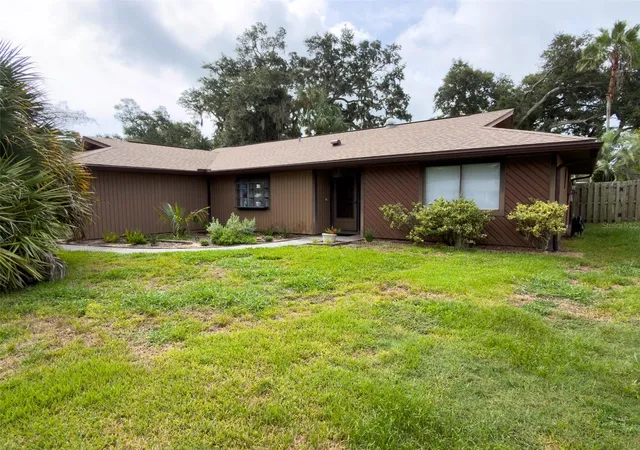
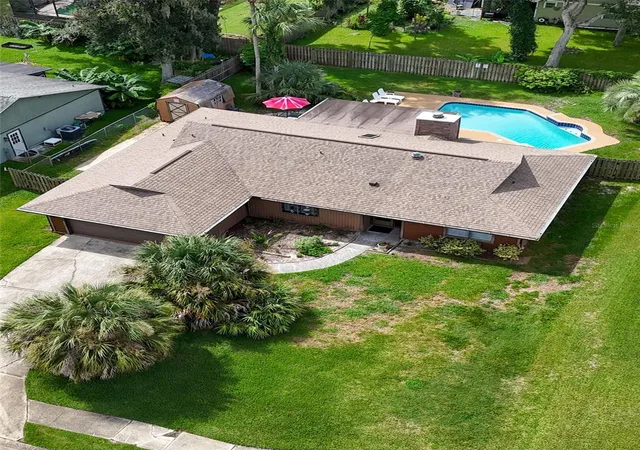


$371,500
Monthly Est:$1,849
 3 Beds
 2 Baths
2 full baths
 1,486sqft
608 Touchstone Cir, Port Orange, FL 32127
$371,500
$1,849/moEst:
Get Pre-Approved
Single Family Residence
Built in 1978
$-- HOA
10,625 sqft lot
$250/sq.ft
Description
POOL HOME • NO HOA • BOAT/RV PARKING • CURRENTLY LICENSED FOR SHORT-TERM RENTAL!
Welcome to 608 Touchstone Circle, where the Florida lifestyle meets flexibility, character and investment potential. This inviting 3-bedroom, 2-bath pool home sits on approximately a quarter-acre homesite in an established Port Orange neighborhood with NO HOA—giving you the freedom to truly enjoy your property. New Roof 2021 and New HVAC 2023
Inside, the single-story home offers a desirable split-bedroom floor plan, light wood-look flooring and an impressive floor-to-ceiling stone fireplace that adds warmth and character to the main living space. Sliding glass doors create an easy connection between indoor and outdoor living, while the functional kitchen, comfortable bedrooms and two-car garage make the home equally suited for full-time living, a Florida getaway or an investment property.
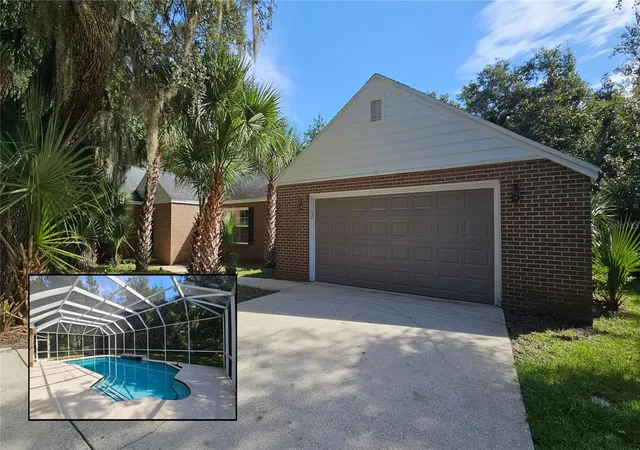
Step outside and you'll quickly understand what makes this home special. The private fenced backyard is centered around a sparkling in-ground swimming pool with generous decking for lounging, entertaining and enjoying the Florida sunshine. Mature palms and tropical landscaping create a relaxed backyard retreat, while the oversized lot still provides plenty of usable outdoor space.
And bring the toys! A gated side entrance provides dedicated space for boat or RV parking, an increasingly difficult feature to find, especially in a neighborhood with no HOA restrictions.
Adding even more opportunity, the property is currently licensed for short-term rental use, creating an attractive option for buyers looking for a vacation home with income potential or an investment property. Furniture and furnishings may also be negotiated separately, providing the potential for an easier transition into vacation-rental operation.
Conveniently located near shopping, dining, recreation, major roadways and the beaches of Volusia County, 608 Touchstone Circle delivers a combination that's hard to duplicate: Private pool. No HOA. Boat/RV parking. Quarter-acre lot. Two-car garage. Short-term-rental license. And a fantastic Port Orange location.
Whether you're searching for a permanent Florida home, a weekend escape or an income-producing vacation property, 608 Touchstone Circle offers the freedom and versatility to make it your own.
- Houzeo last checked: 0 minutes ago
- Listing updated: September 25, 2026 at 6:43 pm
- Listing Provided by: Jeff Chase (407) 709-6176 | SHINE VILLAS REALTY LLC (407) 709-6176
- Source: Stellar MLS-FL | MLS#: O6438372

Property Details
Status
Pending
Type
Single Family Residence
No. of Stories
-
County
City
Neighborhood
--
Year Built
1978
HOA Fees
-
Finished Area
1,486 sqft
Lot Size
10,625 sqft lot
Basement Area
- sqft
MLS Name
Stellar MLS
MLS Number
O6438372
MLS Status
Pending
Days on Market
36
Cumulative Days on Market
24

Continue Your Journey in App
Find your dream home, receive real-time updates, and many more!
Download App
Continue Your Journey in App
Find your dream home, receive real-time updates, and many more!
Location
Facts & Features
Rooms
Bedrooms & bathrooms
Bedrooms: 3
Bathrooms: 2
Family Room
Level: First
Area: 180.00 Square Feet
Dimensions: 15x12
Kitchen
Level: First
Area: 60.00 Square Feet
Dimensions: 5x12
Primary Bedroom
Level: First
Area: 180.00 Square Feet
Dimensions: 15x12
Interior
Exterior Features
Private Yard, Storage
Sewer
Public Sewer
Flooring
Ceramic Tile, Laminate
Appliances
Dishwasher, Disposal, Dryer, Electric Water Heater, Exhaust Fan, Microwave, Refrigerator, Washer
Window Features
Skylight(s)
Interior Features
Ceiling Fans(s), Living Room/dining Room Combo, Primary Bedroom Main Floor, Walk In Closet(s), Window Treatments
Cooling
Central Air
Heating
Electric
Construction
Year Built
Year Built: 1978
Home type
Single Family Residence
Construction Materials
Block, Stucco, Frame, Wood Siding
Architectural Style
Mid Century Modern
Foundation Details
Slab
Roof
Shingle
Utilities & Energy
Laundry Features
Electric Dryer Hookup, In Garage, Washer Hookup
Utilities
Bb/hs Internet Available, Cable Available, Cable Connected, Electricity Available, Electricity Connected, Public, Sewer Available, Sewer Connected, Underground Utilities
Water Source
None
Pool Features
Gunite, Heated, In Ground
Fireplace Features
Family Room, Wood Burning
Other Features
Lot Features
In County, Landscaped, Level, Paved
Subdivision Name
Foxboro
Community Features
Street Lights
Patio And Porch Features
Covered, Enclosed, Porch, Rear Porch, Screened
Vegetation
Mature Landscaping
Price History
| Date | Event | Price |
|---|---|---|
09/25/2026 Source: | Pending | $371,500 $250/sqft |
09/01/2026 Source: | Listed for Sale | $371,500 $250/sqft |

Nearby Homes






Find Homes by Property Features in Port Orange, FL
Nearby New Homes For Sale

Based on information from Stellar MLS® through Oct 08, 2026, 06:30PM as submitted to and distributed by MLS GRID. All data is obtained from various sources and may not have been verified by the broker or MLS GRID. Supplied Open House Information is subject to change without notice. All information should be independently reviewed and verified for accuracy. Properties may or may not be listed by the office/agent presenting the information. IDX information is provided exclusively for consumers’ personal non-commercial use. It may not be used for any purpose other than to identify prospective properties consumers may be interested in purchasing. The data is deemed reliable but is not guaranteed by MLS GRID. The use of the MLS GRID Data may be subject to an end-user license agreement prescribed by the Member Participant’s applicable MLS, if any, and as amended from time to time. © 2026 Stellar MLS. All Rights Reserved.
 Advertising Broker: Fred McGill | Simple Showing, Inc