
- Overview
- Description
- Property Details
- Location
- HOA Management
- Facts & Features
- Getting Around
- Nearby Homes
 New Construction
$694,850
Monthly Est:$3,459
 5 Beds

4 full baths
 2,983sqft
608 Willow Brk Ave, Angier, NC 27501
$694,850
$3,459/moEst:
Single Family Residence
Built in 2026
$138/mo HOA
1.06 acres lot
$233/sq.ft
Description
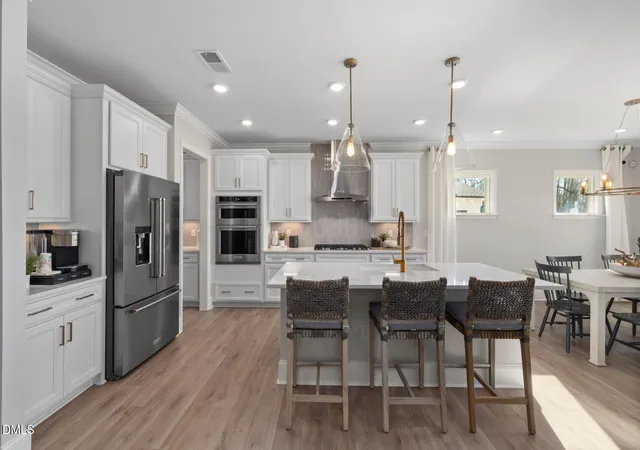
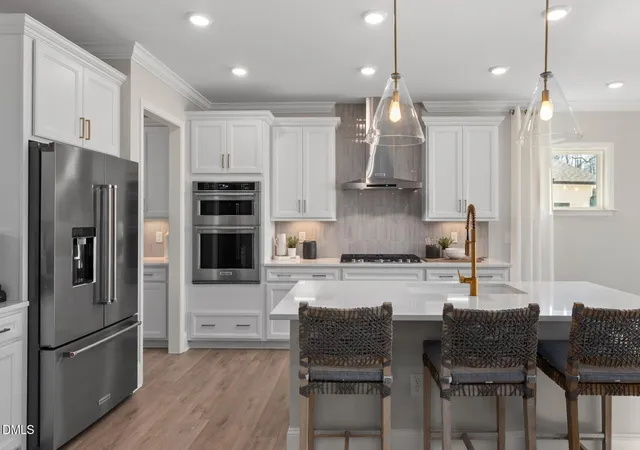
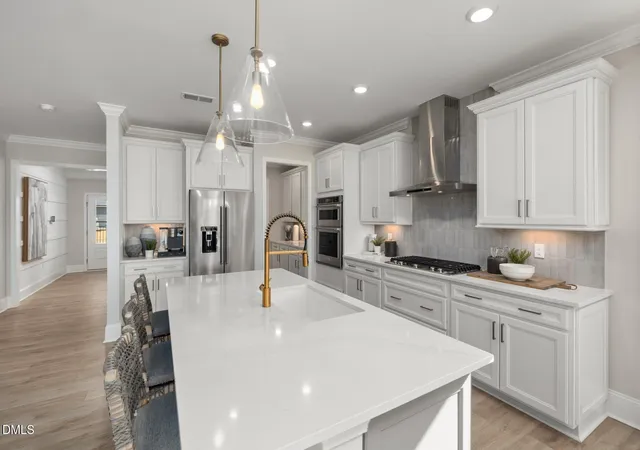
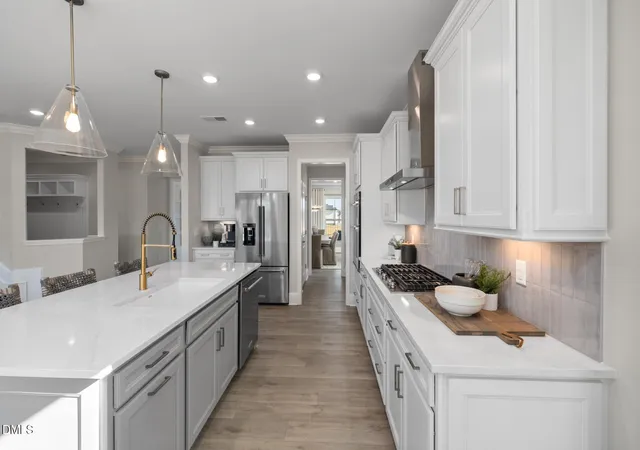
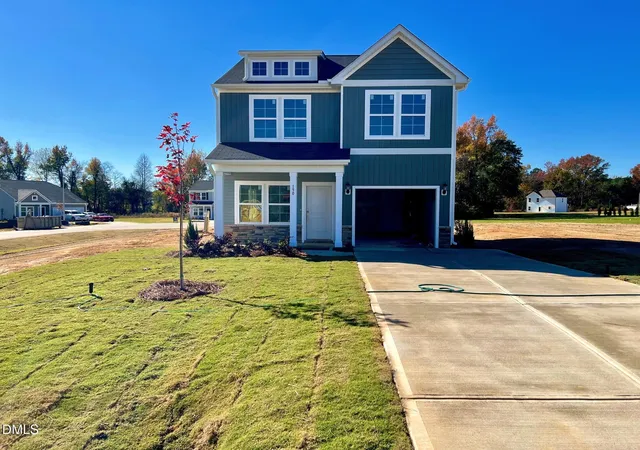
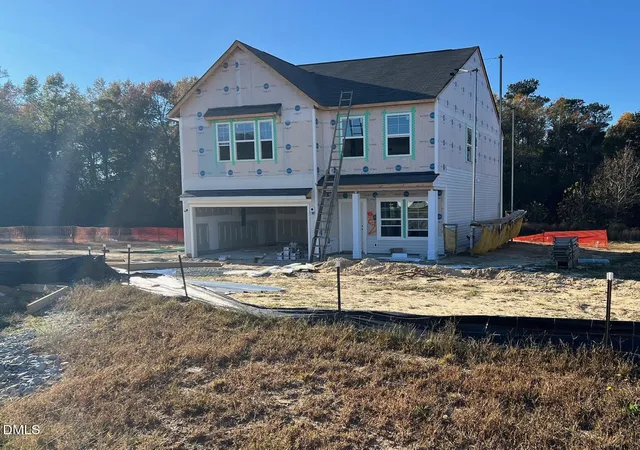
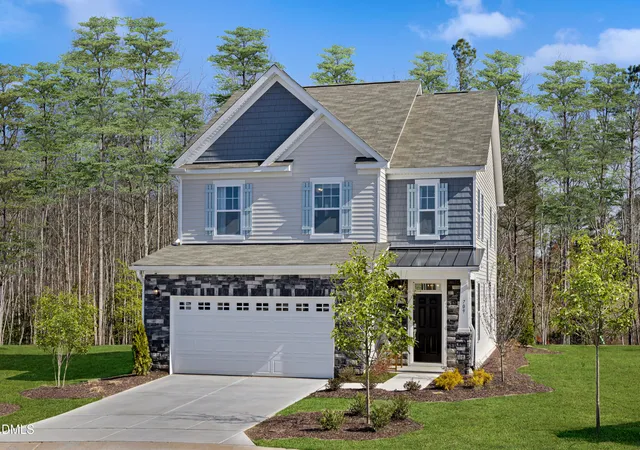
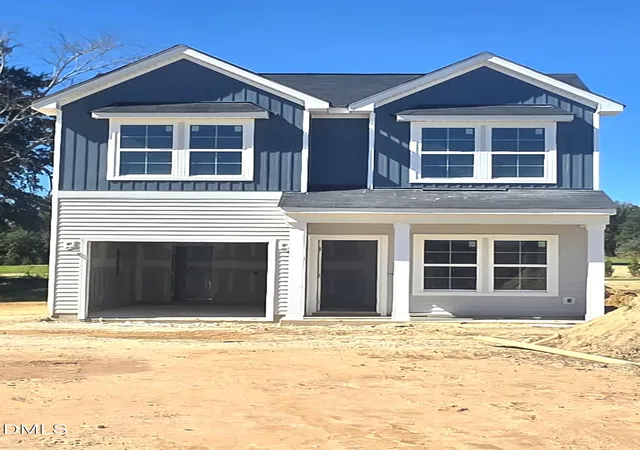
"Welcome to the Continental floorplan at Everbrook located in charming Angier, NC! This spectacular, to-be-built design sits on a premium, large corner homesite over 1 acre, offering a perfect blend of elegance and everyday versatility. Spanning over 2,900 square feet, the layout features a bright, open-concept gathering room, an upscale gourmet kitchen flooded with natural light, a formal dining room, a guest suite on the main-floor, and a generous second-story loft. The best part? You are in the driver's seat! Secure this home early and enjoy the unique opportunity to visit the design center to select your own design finishes, upgrades, and colors. Make this expansive acreage entirely your own. Located just minutes from downtown Angier and Fuquay-Varina, with quick access to Hwy 401, I-40, and I-540. Don't miss the rare chance to personalize your dream lifestyle on a massive lot from the ground up!"
- Houzeo last checked: 5 minutes ago
- Listing updated: November 6, 2026 at 4:14 pm
- Listing Provided by: Alex Lilly | Pulte Home Company LLC (804) 301-5656
- Source: Doorify MLS-NC | MLS#:

Property Details
Status
Active
Type
Single Family Residence
No. of Stories
2
County
City
Neighborhood
--
Year Built
2026
HOA Fees
$138/mo
Finished Area
2,983 sqft
Lot Size
1.06 acres lot
Basement Area
- sqft
MLS Name
Doorify MLS
MLS Number
10195090
MLS Status
Active
Continue Your Journey in App
Find your dream home, receive real-time updates, and many more!
Location
HOA Management
Charleston Management
HOA Fees
$138.33/ Monthly
Amenities
 Amenities and services may be covered by one or multiple associations and service providers.
Internet
 Internet
Cable TV
 Cable TV
Maintenance
 Maintenance
Other
 Other
Disclaimer: Amenities are based on third-party information and may vary; buyers must independently verify all amenities, as information is deemed reliable but not guaranteed.
Facts & Features
Rooms
Bedrooms & bathrooms
Bedrooms: 5
Bathrooms: 4
Interior
Heating
Central, Electric, Fireplace(s), Hot Water, Propane, Zoned
Sewer
Septic Tank
Exterior Features
Private Yard, Rain Gutters
Cooling
Ceiling Fan(s), Dual, Electric, Exhaust Fan
Flooring
Carpet, Ceramic Tile, Hardwood, Luxury Vinyl, Tile, Wood
Appliances
Built In Electric Oven, Built In Electric Range, Cooktop, Dishwasher, Double Oven, Dryer, Exhaust Fan, Free Standing Electric Oven, Free Standing Electric Range, Gas Cooktop, Gas Oven, Gas Range, Ice Maker, Microwave, Oven, Plumbed For Ice Maker, Propane Cooktop, Range, Range Hood, Refrigerator, Smart Appliance(s), Stainless Steel Appliance(s), Tankless Water Heater, Vented Exhaust Fan, Wall Oven, Washer, Washer/dryer, Water Heater
Window Features
Low Emissivity Windows
Interior Features
Bathtub Only, Bathtub/shower Combination, Breakfast Bar, Built In Features, Butler's Pantry, Ceiling Fan(s), Chandelier, Crown Molding, Double Vanity, Granite Counters, High Ceilings, High Speed Internet, Kitchen Island, Kitchen/dining Room Combination, Open Floorplan, Pantry, Quartz Counters, Recessed Lighting, Separate Shower, Shower Only, Smart Home, Smart Thermostat, Smooth Ceilings, Stone Counters, Tray Ceiling(s), Walk In Closet(s), Walk In Shower, Wired For Data
Construction
Year Built
Year Built: 2026
Home type
Single Family Residence
Roof
Architectural Shingle, Shingle
Architectural Style
Craftsman, Traditional, Transitional
Construction Materials
Batts Insulation, Board & Batten Siding, Brick Veneer, Fiber Cement, Hardi Plank Type, Radiant Barrier, Vertical Siding
Foundation Details
Raised
Property Condition
New Construction
Utilities & Energy
Security Features
Carbon Monoxide Detector(s), Smoke Detector(s)
Laundry Features
Electric Dryer Hookup, Inside, Laundry Room, Sink, Washer Hookup
Association Amenities
Cable Tv, Maintenance Grounds, Other
Water Source
Public
Parking Features
Attached, Driveway, Garage, Garage Door Opener, Garage Faces Front
Fireplace Features
Glass Doors, Living Room, Propane
Utilities
Cable Available, Cable Connected, Electricity Available, Electricity Connected, Phone Available, Septic Available, Septic Connected, Water Available, Water Connected, Propane
Other Features
Lot Features
Views
Community Features
Street Lights
Patio And Porch Features
Covered, Deck, Enclosed, Front Porch, Porch, Screened
Subdivision Name
Everbrook
Price History
| Date | Event | Price |
|---|---|---|
09/26/2026 Source: | Listed for Sale | $694,850 $233/sqft |

Find Homes by Property Features in Angier, NC
Nearby New Homes For Sale


Based on information from the Doorify MLS (Triangle MLS, Inc.) through Nov 22, 2026, 02:30PM. All information provided is deemed reliable but is not guaranteed and should be independently verified. Some IDX listings have been excluded from this IDX display. Brokers make an effort to deliver accurate information, but buyers should independently verify any information on which they will rely in a transaction. The listing broker shall not be responsible for any typographical errors, misinformation, or misprints, and they shall be held totally harmless from any damages arising from reliance upon this data. This data is provided exclusively for consumers’ personal, non-commercial use. Listings marked with an icon are provided courtesy of the Doorify MLS, Inc. of North Carolina, Internet Data Exchange Database. Closed (sold) listings may have been listed and/or sold by a real estate firm other than the firm(s) featured on this website. Closed data is not available until the sale of the property is recorded in the MLS. Home sale data is not an appraisal, CMA, competitive or comparative market analysis, or home valuation of any property. © 2026 Doorify MLS, Inc. of North Carolina. All rights reserved. Non-MLS properties are not included. Properties sold were listed/sold by various MLS participating offices. © 2026 Doorify MLS, Inc. of North Carolina. All Rights Reserved.
 Advertising Broker: Nicholas Huscroft | Chosen Realty