- Overview
- Description
- Property Details
- Location
- HOA Management
- Facts & Features
- Getting Around
- Nearby Homes



$899,000
Monthly Est:$4,475
 4 Beds
 4 Baths
3 full baths + 1 half bath
 3,312sqft
608 Woodview Wy, Bradenton, FL 34212
$899,000
$4,475/moEst:
Get Pre-Approved
Single Family Residence
Built in 1993
$44.5/mo HOA
1.24 acres lot
$271/sq.ft
Description
Under contract-accepting backup offers. Exceptional Mill Creek Estate Home!!!
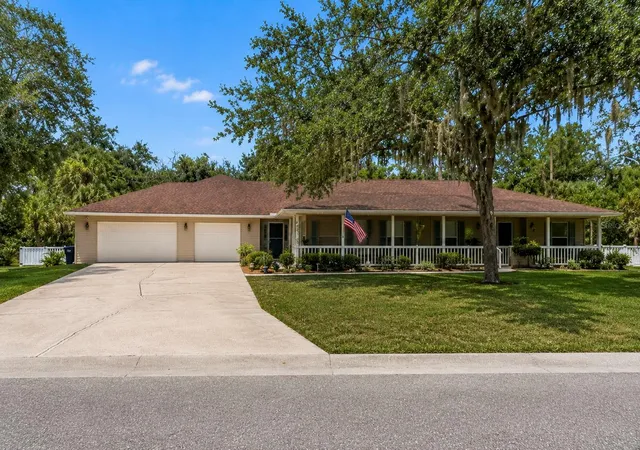
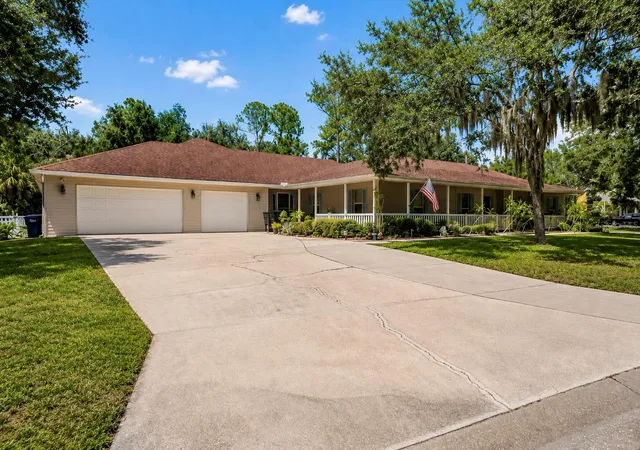
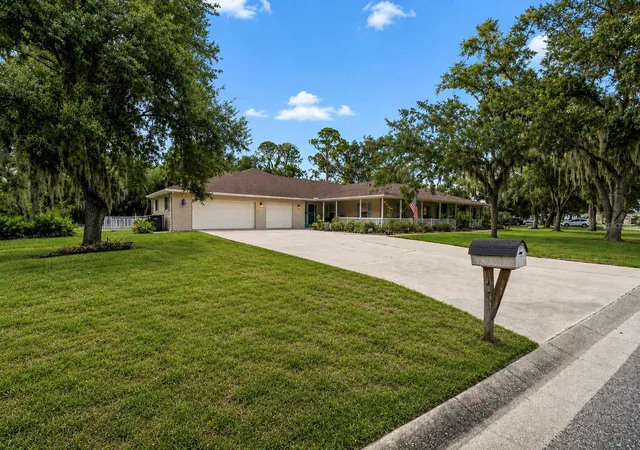
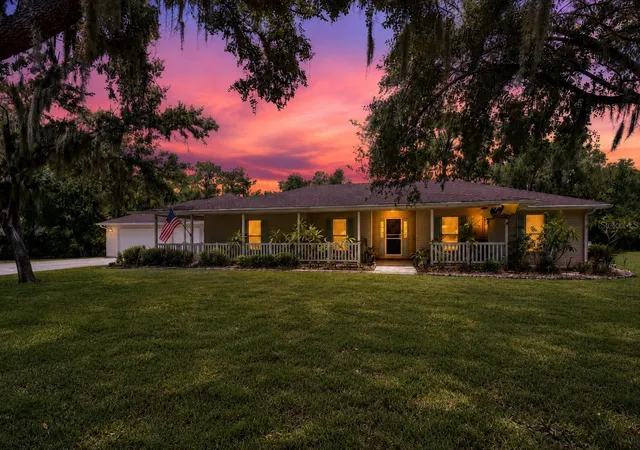
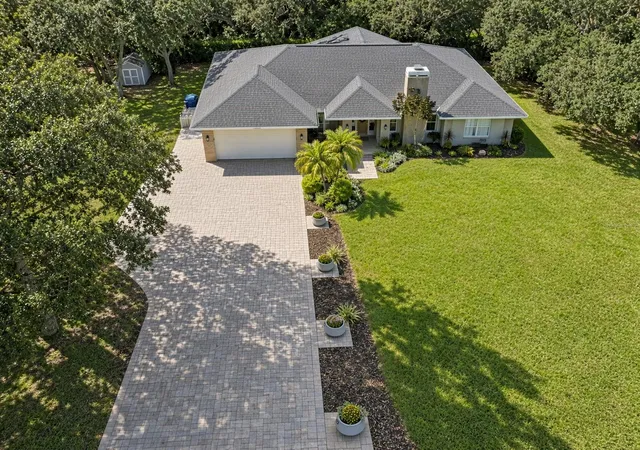
Welcome to an exceptional Mill Creek residence where space, privacy, upgrades, and resort-style outdoor living come together on over an acre of beautifully landscaped property. Offering more than 3,300 square feet of living space, 4 bedrooms, 3½ baths, new roof in 2024, and an abundance of thoughtful upgrades, this remarkable home is nestled in one of the community’s quietest and most desirable neighborhoods, surrounded by mature shade trees and stunning conservation views.
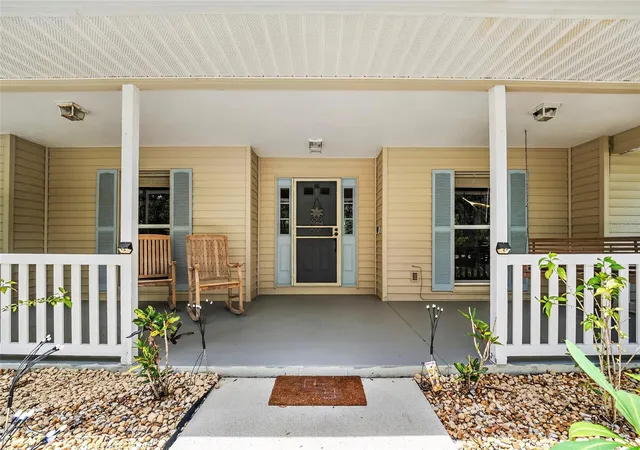
From the moment you arrive, the home’s welcoming wrap-around porch and beautiful setting make an unforgettable first impression. Inside, soaring vaulted ceilings, generous living spaces, and quality finishes create an open, comfortable atmosphere. The gourmet eat-in kitchen is designed for both everyday living and entertaining, featuring granite countertops, stainless-steel appliances, abundant cabinetry, and exceptional storage.
The spacious primary suite is a true retreat, highlighted by elegant crown molding and a beautiful en-suite bath. Additional bedrooms are generously sized, providing plenty of room for family and guests.
One of the home’s standout features is the spectacular 40' x 20' bonus room. Complete with a pool table, large 100 inch TV, 42 gun safe, and a full bar, all included with the sale, this incredible space is perfect for entertaining, game nights, watching the big game, or creating the ultimate private man cave.
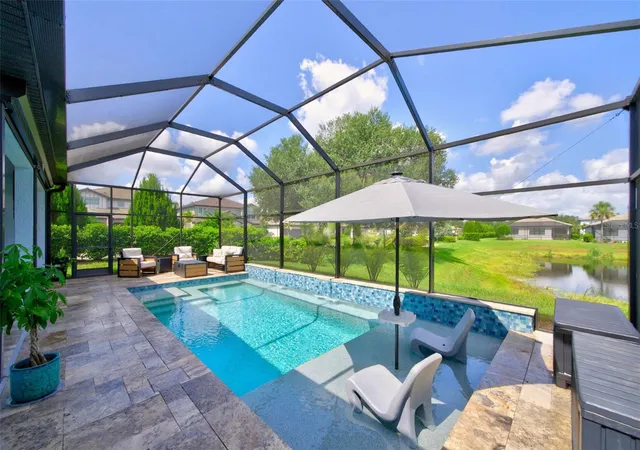
Outdoor living is equally impressive. Multiple covered lanais, upper and lower wood decks, and an oversized pool deck overlook gorgeous conservation and preserve views. Enjoy the private pool and hot tub, gather around the firepit, or simply relax in the beautifully vinyl fenced (new in 2024) backyard while taking in the peaceful surroundings. A small neighborhood park directly across the street adds to the home’s picturesque setting.
The oversized three-car garage provides exceptional parking and storage, along with the convenience of a Tesla charger. With privacy, space, mature landscaping, and gorgeous conservation views, this property offers the rare combination of tranquility and entertaining potential.
Located in highly desirable Mill Creek, the home also offers great neighbors, low HOA fees, no CDD fees, and top-rated schools. Located near major highways, shopping, restaurants, airports, medical, churches, and our award winning beaches.
This is more than a home—it’s a private retreat designed for comfortable everyday living and unforgettable entertaining. An exceptional opportunity to own a truly special Mill Creek property.
- Houzeo last checked: 8 minutes ago
- Listing updated: September 26, 2026 at 8:27 pm
- Listing Provided by: Larry Haymore (941) 720-3744 | RE/MAX ALLIANCE GROUP (941) 758-7777
- Source: Stellar MLS-FL as distributed by MLS GRID | MLS#: A4703699

Property Details
Status
Active Under Contract
Type
Single Family Residence
No. of Stories
-
County
City
Neighborhood
--
Year Built
1993
HOA Fees
$44.5/mo
Finished Area
3,312 sqft
Lot Size
1.24 acres lot
Basement Area
- sqft
MLS Name
Stellar MLS
MLS Number
A4703699
MLS Status
Pending
Days on Market
70
Cumulative Days on Market
30

Continue Your Journey in App
Find your dream home, receive real-time updates, and many more!
Continue Your Journey in App
Find your dream home, receive real-time updates, and many more!
Location
HOA Management
Mill Creek Att: Andrea Bull
HOA Fees
$534/ Annually
Disclaimer: Amenities are based on third-party information and may vary; buyers must independently verify all amenities, as information is deemed reliable but not guaranteed.
Facts & Features
Rooms
Bedrooms & bathrooms
Bedrooms: 4
Bathrooms: 4
Family Room
Level: First
Area: 168.00 Square Feet
Dimensions: 14x12
Living Room
Level: First
Area: 196.00 Square Feet
Dimensions: 14x14
Kitchen
Level: First
Area: 196.00 Square Feet
Dimensions: 14x14
Dining Room
Level: First
Area: 132.00 Square Feet
Dimensions: 12x11
Bonus Room
Level: First
Area: 800.00 Square Feet
Dimensions: 40x20
Primary Bedroom
Level: First
Area: 168.00 Square Feet
Dimensions: 14x12
Bedroom 2
Level: First
Area: 144.00 Square Feet
Dimensions: 12x12
Bedroom 3
Level: First
Area: 144.00 Square Feet
Dimensions: 12x12
Bedroom 4
Level: First
Area: 121.00 Square Feet
Dimensions: 11x11
Interior
Interior Features
Built In Features, Cathedral Ceiling(s), Ceiling Fans(s), Eat In Kitchen, High Ceilings, Living Room/dining Room Combo, Open Floorplan, Primary Bedroom Main Floor, Solid Surface Counters, Split Bedroom, Thermostat, Vaulted Ceiling(s), Walk In Closet(s), Window Treatments
Flooring
Carpet, Ceramic Tile, Laminate
Cooling
Central Air
Appliances
Bar Fridge, Dishwasher, Disposal, Dryer, Electric Water Heater, Ice Maker, Microwave, Range, Refrigerator, Washer
Heating
Central, Electric
Sewer
None
Exterior Features
Fire Pit, Lighting, Rain Gutters
Construction
Year Built
Year Built: 1993
Home type
Single Family Residence
Foundation Details
Slab
Construction Materials
Block, Vinyl Siding
Roof
Shingle
Property Condition
Completed
Utilities & Energy
Utilities
Cable Connected, Electricity Connected
Pool Features
In Ground, Screen Enclosure
Parking Features
Driveway, Electric Vehicle Charging Station(s), Garage Door Opener, Oversized
Laundry Features
Laundry Room
Water Source
Public
Security Features
Smoke Detector(s)
Other Features
Community Features
Deed Restrictions, Park, Playground, Sidewalks
Lot Features
Conservation Area, In County, Oversized Lot, Private, Paved
Patio And Porch Features
Covered, Deck, Enclosed, Front Porch, Rear Porch, Screened, Wrap Around
Subdivision Name
Mill Creek Ph Iv
Vegetation
Mature Landscaping, Oak Trees, Trees/landscaped, Wooded
Price History
| Date | Event | Price |
|---|---|---|
09/26/2026 Source: | Contingent (Active Under Contract) | $899,000 $271/sqft |
09/15/2026 Source: #MFRA4703699 | Price Decreased | $899,000 -6.34% $271/sqft |
08/28/2026 Source: | Listing Removed | $959,900 $290/sqft |
08/28/2026 Source: | Listed for Sale | $959,900 $290/sqft |
08/27/2026 Source: | Listing Removed | $959,900 $290/sqft |

Nearby Homes
Find Homes by Property Features in Bradenton, FL
Nearby New Homes For Sale

Based on information from Stellar MLS® through Nov 04, 2026, 07:15AM as submitted to and distributed by MLS GRID. All data is obtained from various sources and may not have been verified by the broker or MLS GRID. Supplied Open House Information is subject to change without notice. All information should be independently reviewed and verified for accuracy. Properties may or may not be listed by the office/agent presenting the information. IDX information is provided exclusively for consumers’ personal non-commercial use. It may not be used for any purpose other than to identify prospective properties consumers may be interested in purchasing. The data is deemed reliable but is not guaranteed by MLS GRID. The use of the MLS GRID Data may be subject to an end-user license agreement prescribed by the Member Participant’s applicable MLS, if any, and as amended from time to time. © 2026 Stellar MLS. All Rights Reserved.
 Advertising Broker: Fred McGill | Simple Showing, Inc
