- Overview
- Description
- Property Details
- Location
- HOA Management
- Facts & Features
- Getting Around
- Nearby Homes
 New Construction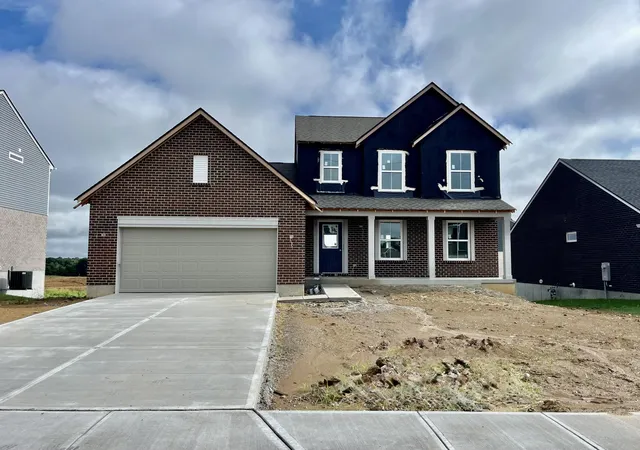


Street View
$436,000
Monthly Est:$2,170
 3 Beds
 3 Baths
2 full baths + 1 half bath
 2,044sqft
6082 Fallen Tree Ln, Burlington, KY 41005
$436,000
$2,170/moEst:
Get Pre-Approved
Single Family Residence
Built in 2026
$27.75/mo HOA
-- sqft lot
$213/sq.ft
Description
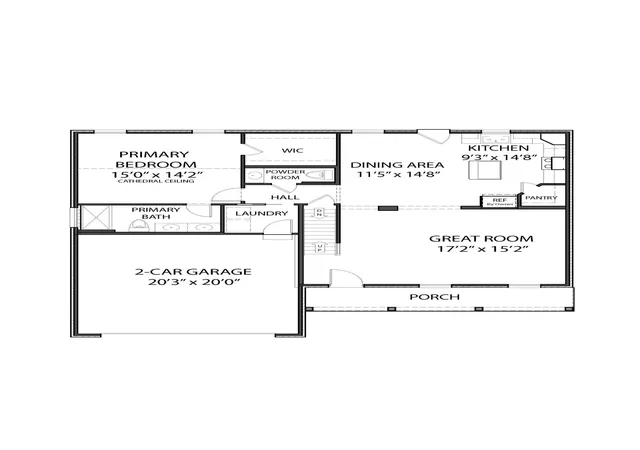
Under construction by Arlinghaus Builders in the desirable Hunter's Ridge community. The Waterson plan offers an open and functional layout with quality finishes throughout. The main level features a first-floor primary suite with a cathedral ceiling, double vanity, and tile shower.
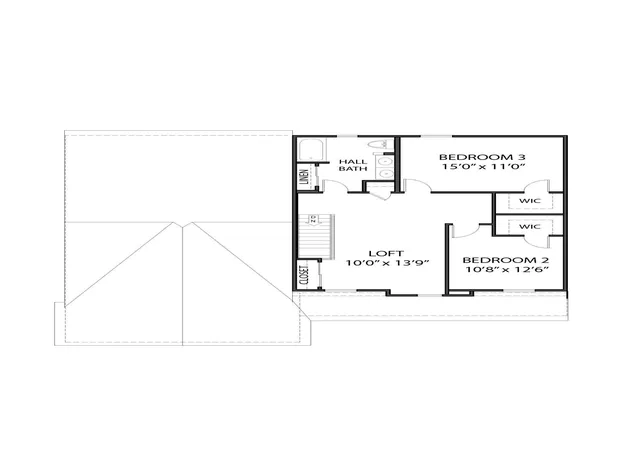
The kitchen includes a large island, staggered cabinetry, walk-in pantry, and granite countertops, opening to the main living area. Upstairs are two additional bedrooms, a full bath with double vanity, and a flexible loft space that can be used as an office or additional living area.
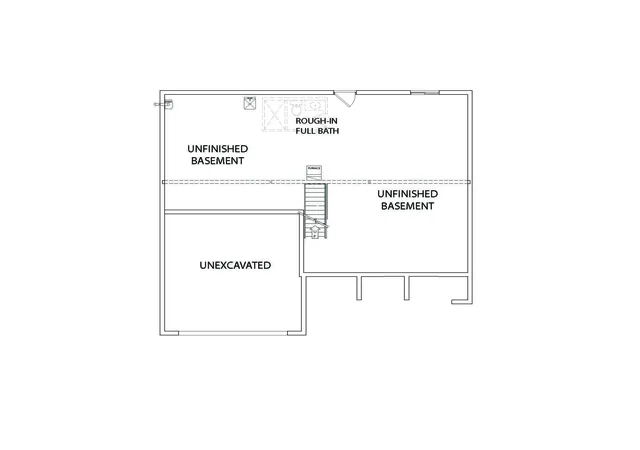
The walk-out lower level provides additional space for future finishing and includes rough-in plumbing for a full bath. Exterior features include a brick wrap and spacious deck. Energy-efficient features include Trane gas heating and a tankless water heater.
- Houzeo last checked: 7 minutes ago
- Listing updated: August 28, 2026 at 7:26 pm
- Listing Provided by: John Arlinghaus (859) 393-7794 DRE #217552 | A+ Realty LLC (859) 392-8980
- Source: Northern Kentucky Multiple Listing Service | MLS#: 645955

Property Details
Status
Active
Type
Single Family Residence
No. of Stories
-
County
City
Neighborhood
--
Year Built
2026
HOA Fees
$27.75/mo
Finished Area
2,044 sqft
Lot Size
-- sqft lot
Basement Area
- sqft
MLS Name
Northern Kentucky Multiple Listing Service
MLS Number
645955
MLS Status
Active
Days on Market
49
Cumulative Days on Market
6

Continue Your Journey in App
Find your dream home, receive real-time updates, and many more!
Download App
Continue Your Journey in App
Find your dream home, receive real-time updates, and many more!
Location
HOA Management
N/A
HOA Fees
$332.75/ Annually
Disclaimer: Amenities are based on third-party information and may vary; buyers must independently verify all amenities, as information is deemed reliable but not guaranteed.
Facts & Features
Rooms
Bedrooms & bathrooms
Bedrooms: 3
Bathrooms: 3
Interior
Sewer
Public Sewer
Interior Features
Kitchen Island, Walk In Closet(s), Smart Thermostat, Pantry, Open Floorplan, Granite Counters, Double Vanity, Cathedral Ceiling(s), Multi Panel Doors, Recessed Lighting
Window Features
Vinyl Frames
Cooling
Central Air
Heating
Natural Gas
Appliances
Stainless Steel Appliance(s), Electric Range, Dishwasher, Microwave, Tankless Water Heater
Construction
Year Built
Year Built: 2026
Home type
Single Family Residence
Property Condition
Under Construction
Roof
Shingle
Architectural Style
Traditional
Foundation Details
Poured Concrete
Construction Materials
Brick Veneer, Vinyl Siding
Utilities & Energy
Laundry Features
Electric Dryer Hookup, Laundry Room, Main Level, Washer Hookup
Water Source
Public
Basement
Full Bath Rough In, Unfinished
Utilities
Underground Utilities
Parking Features
Driveway, Garage
Other Features
Subdivision Name
Hunter's Ridge
Patio And Porch Features
Deck, Porch
Price History
| Date | Event | Price |
|---|---|---|
08/22/2026 Source: | Listed for Sale | $436,000 $213/sqft |

Nearby Homes



Find Homes by Property Features in Burlington, KY
Nearby New Homes For Sale

Based on information from the Northern Kentucky Multiple Listing Service, Inc. through Oct 10, 2026, 08:30PM. Information is provided exclusively for consumers’ personal, non-commercial use. It may not be used for any purpose other than to identify prospective properties that consumers may be interested in purchasing. The data is deemed reliable but is not guaranteed accurate by the MLS. This website may not include listings or property addresses of sellers who have directed their listing brokers to withhold their listing or their property address from display on the Internet. © 2026 Northern Kentucky Multiple Listing Service, Inc. All Rights Reserved.
 Advertising Broker: Donna Mink | Mink Realty