- Overview
- Description
- Property Details
- Location
- Facts & Features
- Getting Around
- Nearby Homes
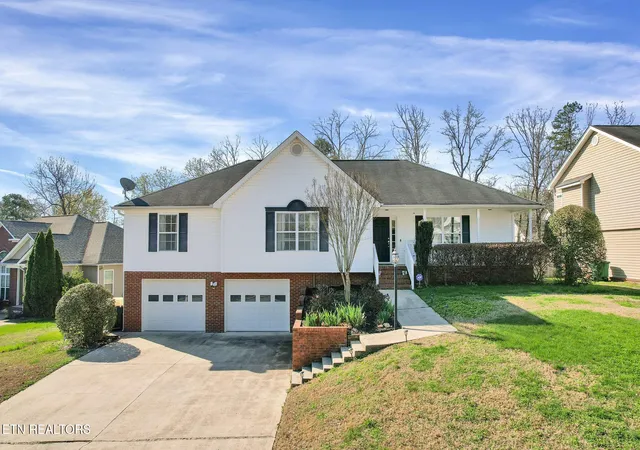
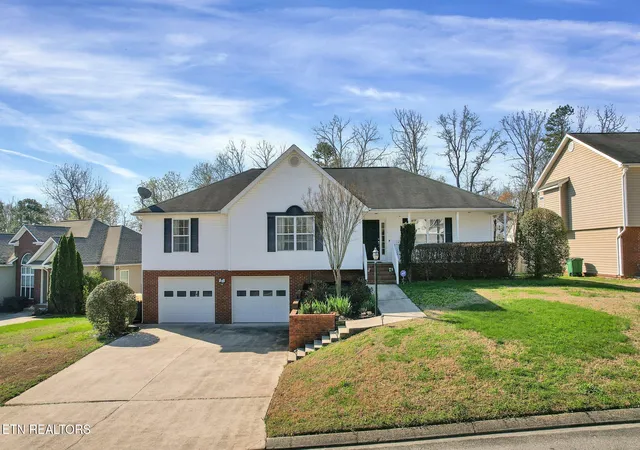
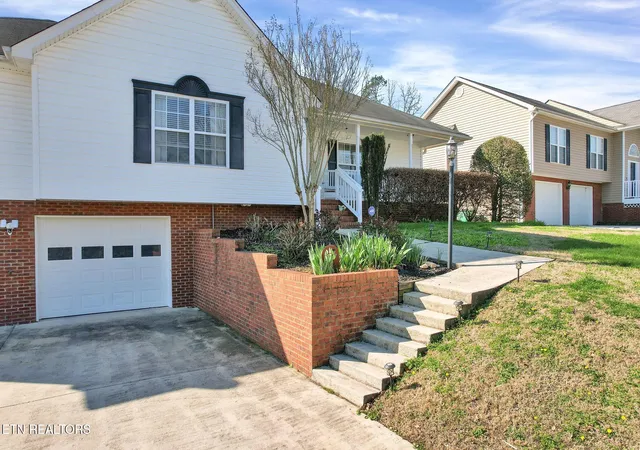
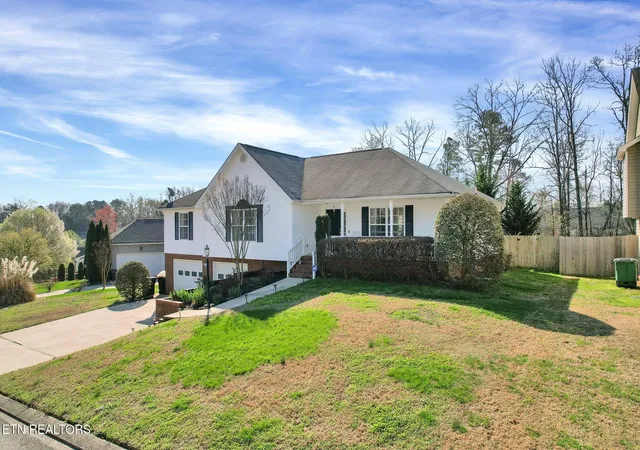

Street View
$419,900
Monthly Est:$2,090
 3 Beds
 3 Baths
3 full baths
 2,463sqft
6082 Wardwell Dr, Ooltewah, TN 37363
$419,900
$2,090/moEst:
Get Pre-Approved
Single Family Residence
Built in 2006
$-- HOA
0.26 acre lot
$170/sq.ft
Description
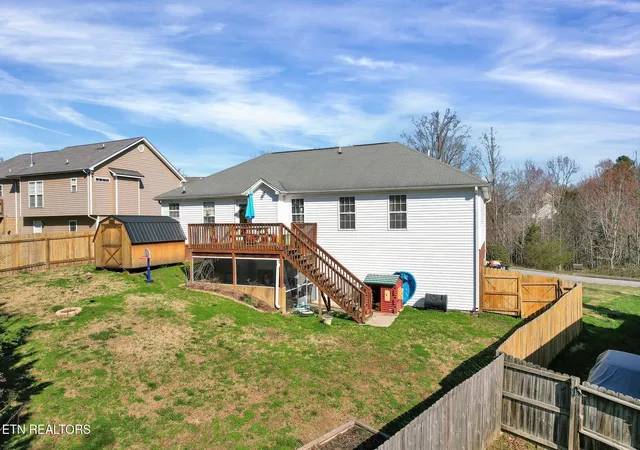
Ladies and Gentlemen, this 3 bedroom, 3 bathroom home is the 8th wonder of the world as it features a partially finished basement with an office, large living room, and almost 2500 square feet in a spectacular location. Situated in a highly sought after neighborhood in Ooltewah, this home is sure to drop some jaws as it has a good-sized, fenced-in back yard and ample storage space. Call today to visit this amazing home!
- Houzeo last checked: 13 minutes ago
- Listing updated: October 26, 2026 at 6:37 am
- Listing Provided by: Joshua Justice (423) 504-0814 | Bender Realty (423) 472-2173
- Source: East Tennessee REALTORS® MLS-TN | MLS#: 1355677

Property Details
Status
Active
Type
Single Family Residence
No. of Stories
-
County
City
Neighborhood
--
Year Built
2006
HOA Fees
-
Finished Area
2,463 sqft
Lot Size
0.26 acre lot
Basement Area
- sqft
MLS Name
East Tennessee REALTORS® MLS
MLS Number
1355677
MLS Status
Active
Days on Market
45

Continue Your Journey in App
Find your dream home, receive real-time updates, and many more!
Continue Your Journey in App
Find your dream home, receive real-time updates, and many more!
Location
Facts & Features
Rooms
Bedrooms & bathrooms
Bedrooms: 3
Bathrooms: 3
Interior
Sewer
Public Sewer
Interior Features
Pantry, Wet Bar
Flooring
Carpet, Hardwood, Tile
Heating
Central, Natural Gas, Electric
Appliances
Gas Range, Dishwasher, Microwave
Cooling
Central Cooling
Construction
Year Built
Year Built: 2006
Home type
Single Family Residence
Construction Materials
Vinyl Siding, Brick, Block
Architectural Style
Contemporary
Utilities & Energy
Basement
Walkout, Finished
Parking Features
Attached, Basement
Water Source
Public
Fireplace Features
Gas
Other Features
Lot Features
Rolling Slope
Patio And Porch Features
Deck
Subdivision Name
Hamilton On Hunter S
Price History
| Date | Event | Price |
|---|---|---|
09/16/2026 Source: | Price Decreased | $419,900 -2.35% $170/sqft |
09/07/2026 Source: | Price Increased | $430,000 +2.41% $175/sqft |
08/25/2026 Source: | Listed for Sale | $419,900 +78.68% $170/sqft |
01/07/2019 Source: | Sold | $235,000 $95/sqft |


Getting Around 6082 Wardwell Dr
Bike Score®

Somewhat Bikeable
2/100
Walk Score®

Car-Dependent
0/100
Data provided by Redfin
Nearby Homes











Find Homes by Property Features in Ooltewah, TN
Nearby New Homes For Sale

Based on information from the Knoxville Area Association of REALTORS MLS through Nov 01, 2026, 02:15AM. Information is provided exclusively for consumers’ personal, non-commercial use. It may not be used for any purpose other than to identify prospective properties that consumers may be interested in purchasing. The data is deemed reliable but is not guaranteed accurate by the MLS. This website may not include listings or property addresses of sellers who have directed their listing brokers to withhold their listing or their property address from display on the Internet. © 2026 Knoxville Area Association of REALTORS® MLS. All Rights Reserved. Angela Fowler Real Estate, LLC | 423.320.4620 | afowler@catt.com Mailing Address: 452 Kailors Cove Cir, Ringgold, GA 30736
 Advertising Broker: Angela Fowler | Angela Fowler Real Estate, LLC.
