- Overview
- Description
- Property Details
- Location
- HOA Management
- Facts & Features
- Getting Around
- Nearby Homes



$569,900
Monthly Est:$2,837
 4 Beds
 3 Baths
2 full baths + 1 half bath
 2,923sqft
6088 Ashford Dr, Newburgh, IN 47630
$569,900
$2,837/moEst:
Get Pre-Approved
Manufactured On Land
Built in 2026
$-- HOA
12,240 sqft lot
$195/sq.ft
Description
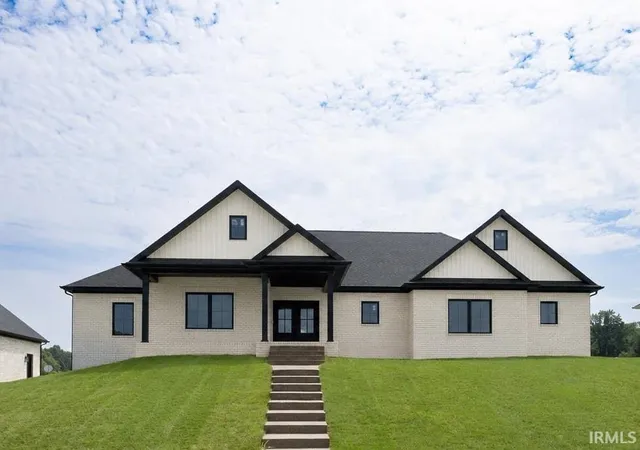
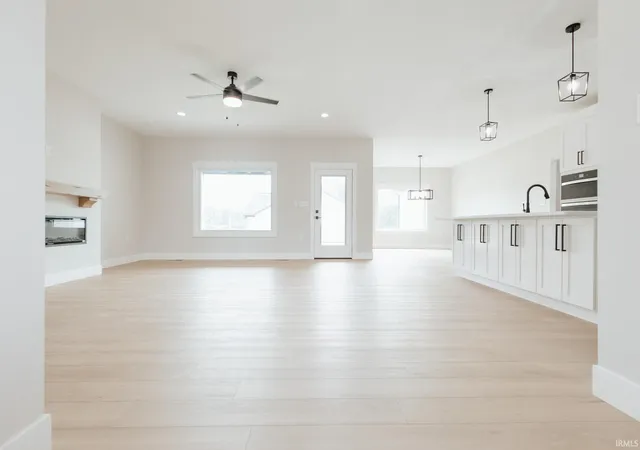
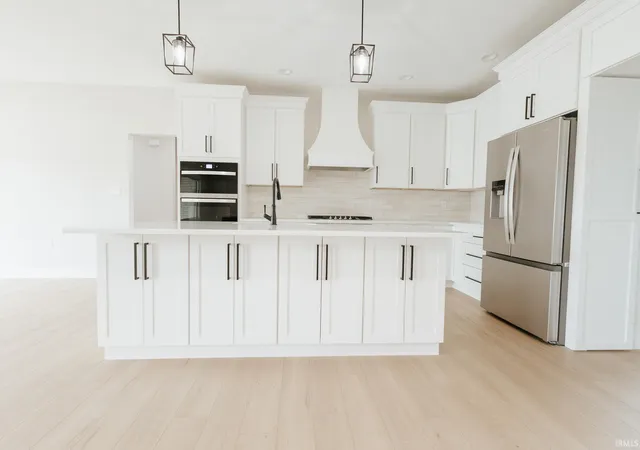
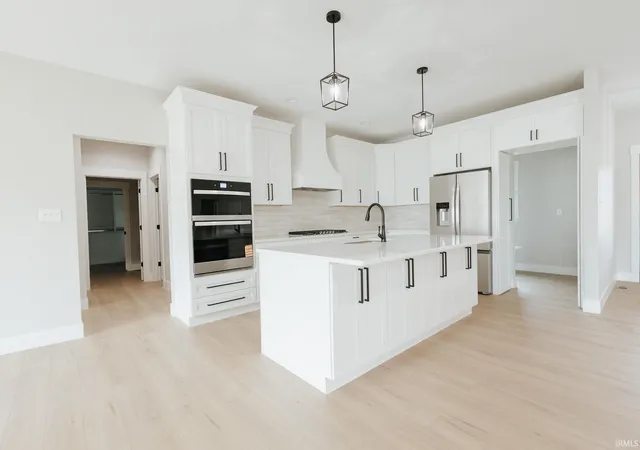
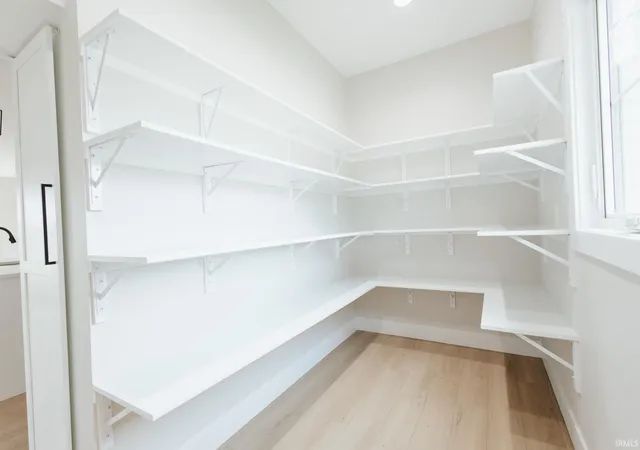
Welcome to the Harper Floorplan by Chris Brown Homes in Newburgh! This thoughtfully designed 4-bedroom, 2.5-bath home offers nearly 3,000 sq ft of refined living space. The main level greets you with a grand entry foyer leading into a light-filled great room anchored by a custom fireplace. The open-concept chef’s kitchen boasts a central island, walk-in pantry, and dedicated dining area. Unwind in the main-level primary suite featuring a spa-inspired bath with a tile shower, dual vanities, and an expansive walk-in closet. The main floor also includes three additional bedrooms, a full bath, and a functional mudroom off the 2-car garage. Upstairs, a versatile bonus room with a closet provides the perfect space for entertainment, play, or a private retreat.
- Houzeo last checked: 4 minutes ago (October 9, 2026 at 11:15 am)
- Listing updated: September 21, 2026 at 2:01 pm
- Listing Provided by: Amy Seibert (812) 483-0562 | F.C. TUCKER EMGE
- Source: Indiana Regional MLS-IN | MLS#: 202632340

Property Details
Status
Pending
Type
Manufactured Mobile Home
No. of Stories
-
County
--
City
Neighborhood
--
Year Built
2026
HOA Fees
-
Finished Area
2,923 sqft
Lot Size
12,240 sqft lot
Basement Area
- sqft
MLS Name
Indiana Regional MLS
MLS Number
202632340
MLS Status
Pending
Days on Market
61

Continue Your Journey in App
Find your dream home, receive real-time updates, and many more!
Download App
Continue Your Journey in App
Find your dream home, receive real-time updates, and many more!
Location
HOA Management
N/A
HOA Fees
$300/
Disclaimer: Amenities are based on third-party information and may vary; buyers must independently verify all amenities, as information is deemed reliable but not guaranteed.
Facts & Features
Rooms
Bedrooms & bathrooms
Bedrooms: 4
Bathrooms: 3
Interior
Interior Features
Ceiling Fan(s), Closet(s) Walk In, Countertops Solid Surf, Dryer Hook Up Electric, Garage Door Opener, Pantry Walk In, Patio Covered, Porch Covered
Appliances
Dishwasher, Microwave, Refrigerator, Gas Cooktop, Exhaust Fan, Oven Built In, Tankless Water Heater
Sewer
City
Heating
Forced Air
Cooling
Central Air
Construction
Year Built
Year Built: 2026
Home type
Manufactured On Land
Construction Materials
Brick
Utilities & Energy
Fireplace Features
Great Room, Insert
Basement
Crawl Space
Water Source
City
Other Features
Lot Features
0 2.9999
Subdivision Name
Lexington
Price History
| Date | Event | Price |
|---|---|---|
09/20/2026 Source: | Pending | $569,900 $195/sqft |
01/14/2021 Source: #202025295 | Sold | $499,000 $171/sqft |

Nearby Homes








Find Homes by Property Features in Newburgh, IN


IDX information is provided exclusively for consumer's personal, non-commercial use and may not be used for any purpose other than to identify prospective properties that consumers may be interested in purchasing. Data is deemed reliable but is not guaranteed accurate by the MLS.
 Advertising Broker: Jonah Hartsburg | Hoosier Hub Realty