Realty Solution
Powered by 
- 23
- Overview
- Description
- Property Details
- Location
- HOA Management
- Facts & Features
- Getting Around
- Nearby Homes
 Hot
 Price Drop: $46K (10/26)
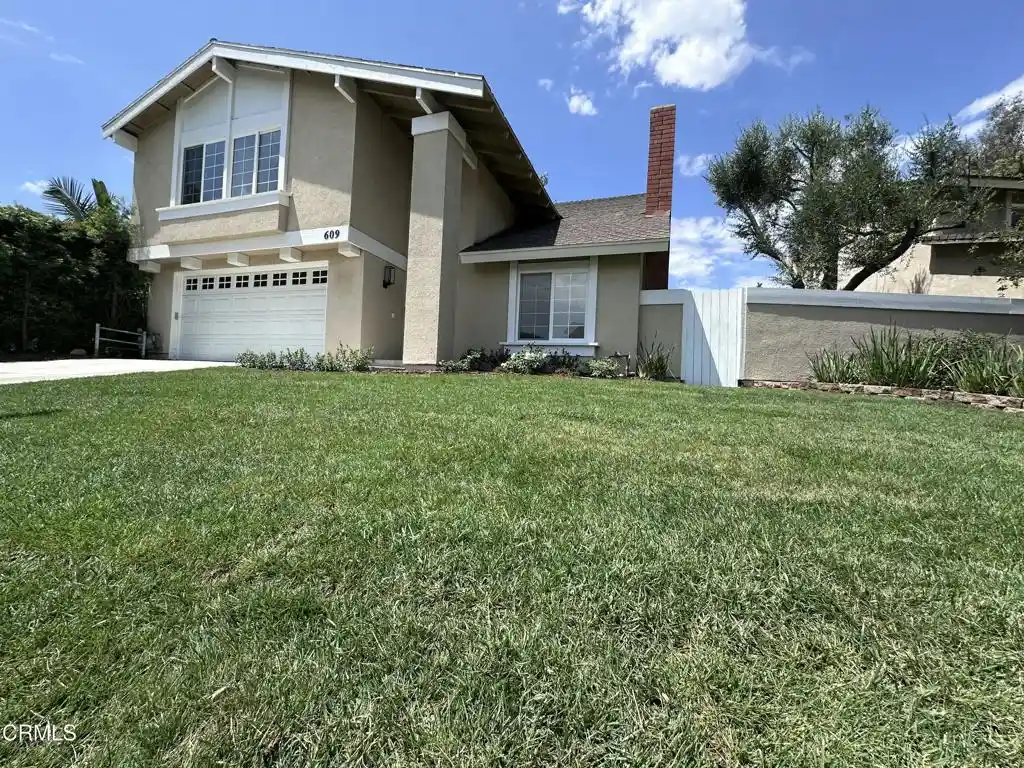


Street View
Listed by: Stephanie Taylor (805) 432-1375 DRE #01923393 | Equity Union (805) 892-8119
$949,000
Monthly Est:$4,724
 4 Beds
 3 Baths
2 full baths + 1 half bath
 1,996sqft
609 Cayo Grande Ct, Newbury Park, CA 91320
$949,000
$4,724/moEst:
Get Pre-Approved
Single Family Residence
Built in 1970
$118/mo HOA
5,227 sqft lot
$475/sq.ft
Description
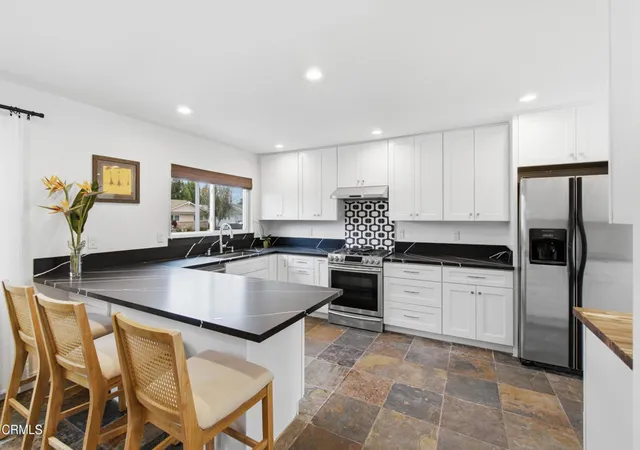
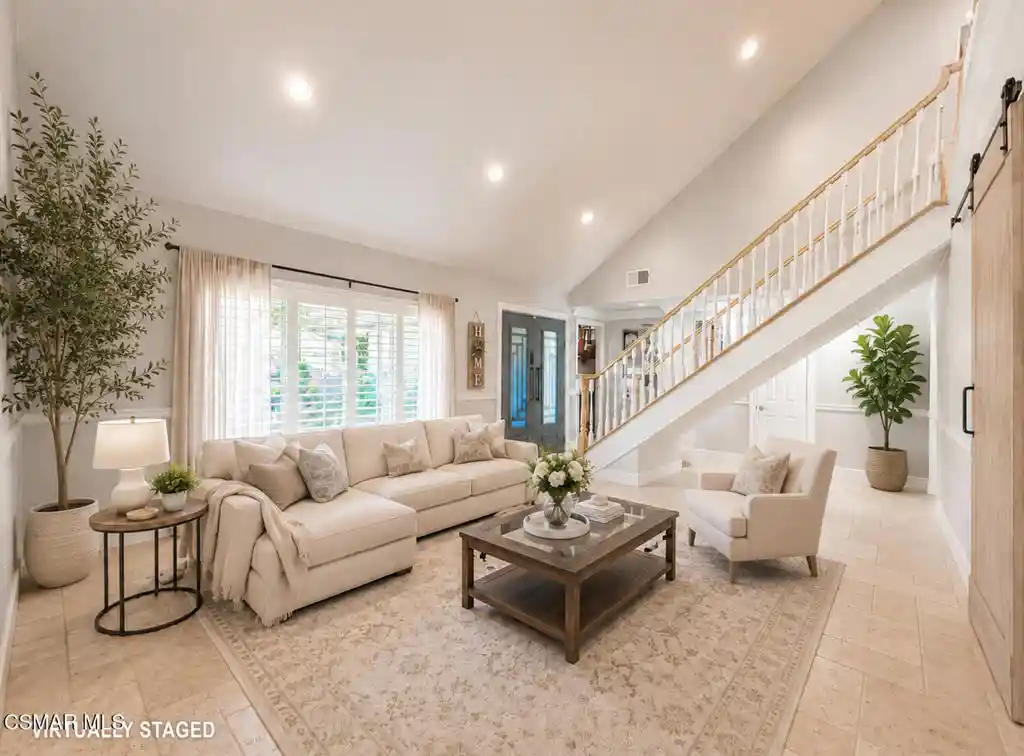
Beautifully remodeled and newly priced, this 4-bedroom, 2.5-bath home in Casa De La Senda Estates brings together modern finishes, a desirable floor plan, and approximately 1,996 square feet of move-in-ready living space. Thoughtful updates throughout reflect exceptional attention to detail, with nearly every surface transformed. Enjoy the added benefits of a low HOA, exceptional community amenities, and a convenient Newbury Park location near Newbury Park High School.Remodeled from top to bottom with quality finishes, nearly every surface has been transformed. Enjoy brand-new luxury vinyl plank flooring, new carpet, fresh interior paint, updated baseboards, designer lighting, completely remodeled bathrooms, and a stunning remodeled kitchen featuring new cabinetry, countertops, fixtures, and appliances.From the moment you enter, soaring vaulted ceilings and dramatic floor-to-ceiling windows create a bright, welcoming atmosphere filled with natural light. The open-concept layout seamlessly connects the kitchen and family room, creating comfortable spaces for everyday living and entertaining. Multiple sliding glass doors connect the interior to several outdoor living areas, including a private courtyard off the living room that flows into the larger backyard, creating a natural extension of the home's living space.A convenient powder bath is located on the main level. Upstairs, a versatile loft-style bonus area connects the three secondary bedrooms and offers endless flexibility as a home office, study area, reading nook, playroom, fitness space, or media area. The spacious secondary bedrooms are bright, inviting, and thoughtfully designed to accommodate family, guests, or work-from-home needs.The primary suite serves as a private retreat featuring a beautifully remodeled bathroom with contemporary finishes and a spacious walk-in shower.Situated on a generously sized lot, the property offers a large grassy yard, charming courtyard, and direct access to scenic pathways leading to the neighborhood's expansive greenbelts, one of the community's most beloved features.Residents of Casa De La Senda enjoy a low HOA with outstanding amenities including a pool, spa, clubhouse, tennis courts, pickle-ball courts, basketball courts, and nearby walking trails. Conveniently located across from Newbury Park High School and just minutes from parks, hiking trails, shopping, dining, and freeway access.
- Houzeo last checked: 1 hour ago
- Listing updated: October 27, 2026 at 5:35 pm
- Source: California Regional MLS-CA | MLS#: V1-36973

Property Details
Status
Active Under Contract
Type
Single Family Residence
No. of Stories
2
County
City
Neighborhood
--
Year Built
1970
HOA Fees
$118/mo
Finished Area
1,996 sqft
Lot Size
5,227 sqft lot
Basement Area
- sqft
MLS Name
California Regional MLS
MLS Number
V1-36973
MLS Status
ActiveUnderContract
Days on Market
144
Cumulative Days on Market
121

Continue Your Journey in App
Find your dream home, receive real-time updates, and many more!
Continue Your Journey in App
Find your dream home, receive real-time updates, and many more!
Location
HOA Management
Casa De La Senda
HOA Fees
$118.5/ Monthly
Amenities
 Amenities and services may be covered by one or multiple associations and service providers.
 Club House
 Tennis
 Pool
 Spa
 Sports Court
Management
Disclaimer: Amenities are based on third-party information and may vary; buyers must independently verify all amenities, as information is deemed reliable but not guaranteed.
Facts & Features
Rooms
Bedrooms & bathrooms
Bedrooms: 4
Bathrooms: 3
Interior
Appliances
Dishwasher, Electric Range, Free Standing Range, Gas Range, Refrigerator
Cooling
None
Flooring
Tile, Vinyl
Sewer
Public Sewer
Interior Features
Breakfast Bar, Ceiling Fans, Cathedral Ceilings, Eat In Kitchen, High Ceilings, Country Kitchen, Open Floorplan, Quartz Counters, All Bedrooms Up
Heating
Central, Fireplaces
Construction
Year Built
Year Built: 1970
Home type
Single Family Residence
Property Condition
Updated Remodeled
Utilities & Energy
Parking Features
Direct Access, Driveway, Garage, On Street
Fireplace Features
Living Room
Laundry Features
In Garage, Laundry Room
Association Amenities
Clubhouse, Sport Court, Management, Other Courts, Pickleball, Pool, Spa Hot Tub, Tennis Courts
Pool Features
Community, Association
Water Source
Public
Other Features
Patio And Porch Features
Concrete
Community Features
Biking, Hiking, Street Lights, Sidewalks, Park, Pool
Subdivision Name
Casa Conejo 104
Disclosures
Covenants Restrictions Disclosure, Hoa Disclosure
Lot Features
Back Yard, Greenbelt, Near Park
Price History
| Date | Event | Price |
|---|---|---|
10/26/2026 Source: | Contingent (Active Under Contract) | $949,000 $475/sqft |
10/08/2026 Source: | Price Decreased | $949,000 -4.62% $475/sqft |
08/27/2026 Source: | Price Decreased | $995,000 -4.23% $498/sqft |
07/16/2026 Source: | Price Decreased | $1,039,000 -2.81% $521/sqft |
06/11/2026 Source: | Price Increased | $1,069,000 +2.89% $536/sqft |

Show more
Nearby Homes

Find Homes by Property Features in Newbury Park, CA


Based on information from California Regional Multiple Listing Service, Inc. as of Nov 04, 2026, 12:45PM and /or other sources. All data, including all measurements and calculations of area, is obtained from various sources and has not been, and will not be, verified by broker or MLS. All information should be independently reviewed and verified for accuracy. Properties may or may not be listed by the office/agent presenting the information. Information being provided is for consumers’ personal, non-commercial use and may not be used for any purpose other than to identify prospective properties consumers may be interested in purchasing. This website may not include listings or property addresses of sellers who have directed their listing brokers to withhold their listing or their property address from display on the Internet. © 2026 California Regional Multiple Listing Service. All Rights Reserved.
 Advertising Broker: William Johnson DRE #01463271 | William Johnson Brokerage
