- Overview
- Description
- Property Details
- Location
- Facts & Features
- Getting Around
- Nearby Homes



$650,000
Monthly Est:$3,235
 3 Beds
 2 Baths
2 full baths
 1,591sqft
609 Clarendon Ave, Southport, NC 28461
$650,000
$3,235/moEst:
Get Pre-Approved
Single Family Residence
Built in 1950
$-- HOA
0.19 acre lot
$409/sq.ft
Description
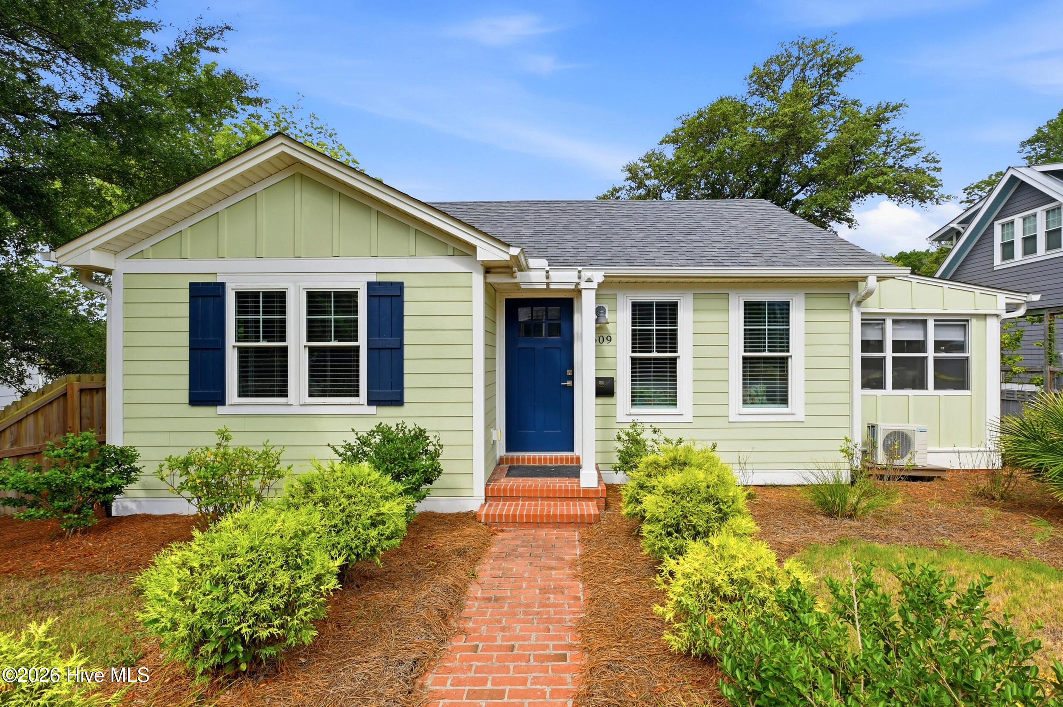
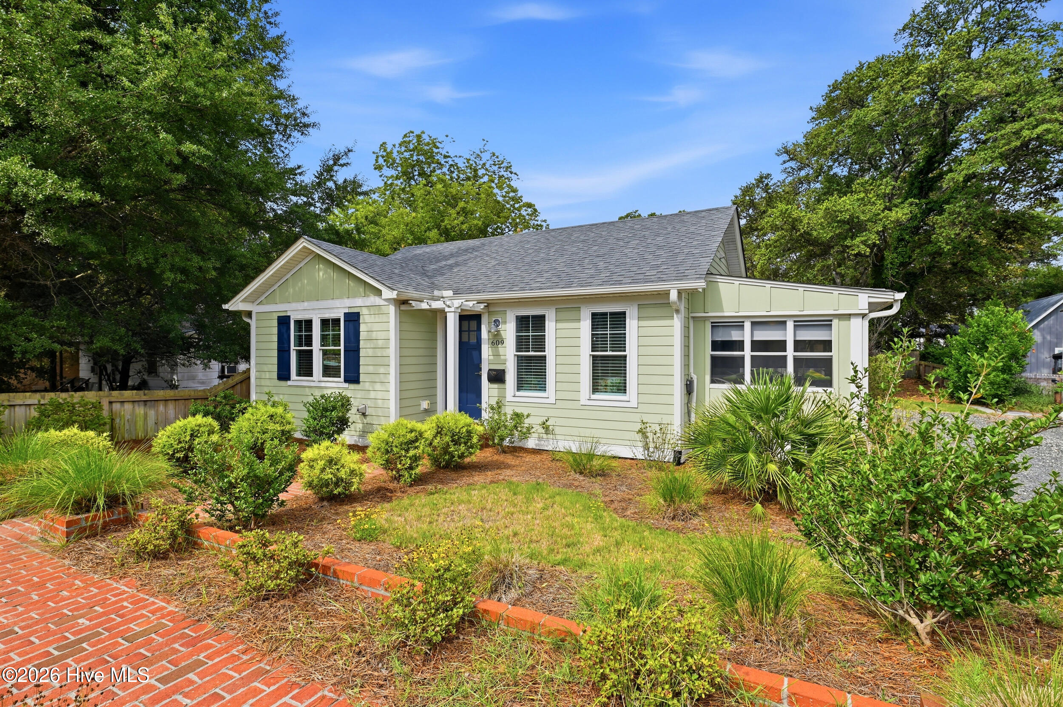
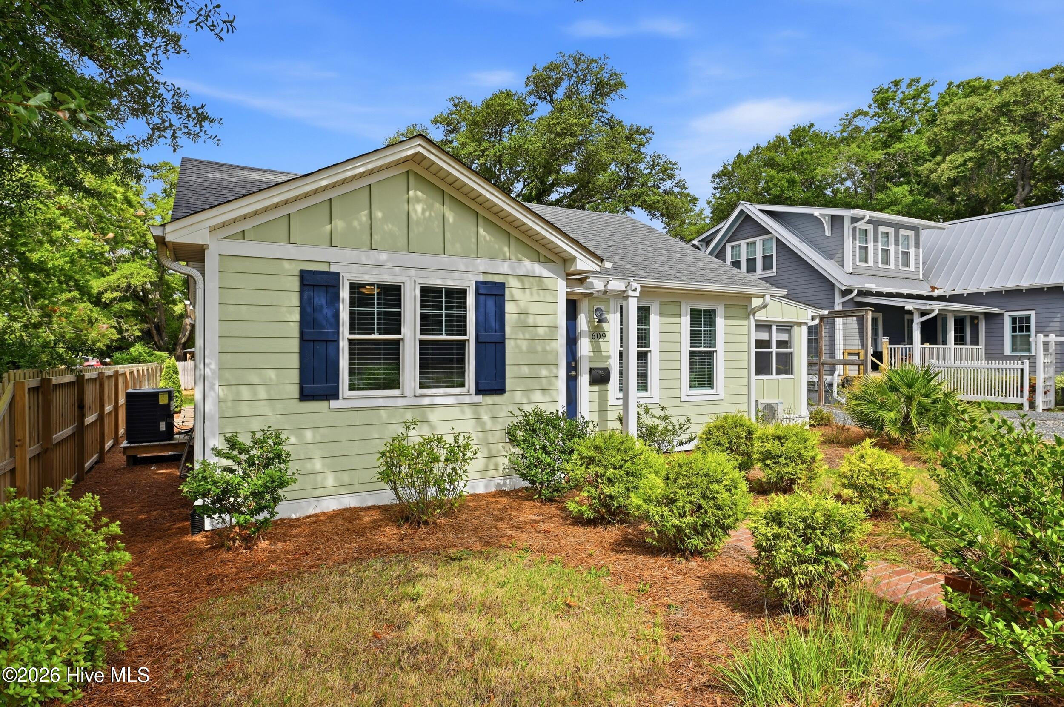
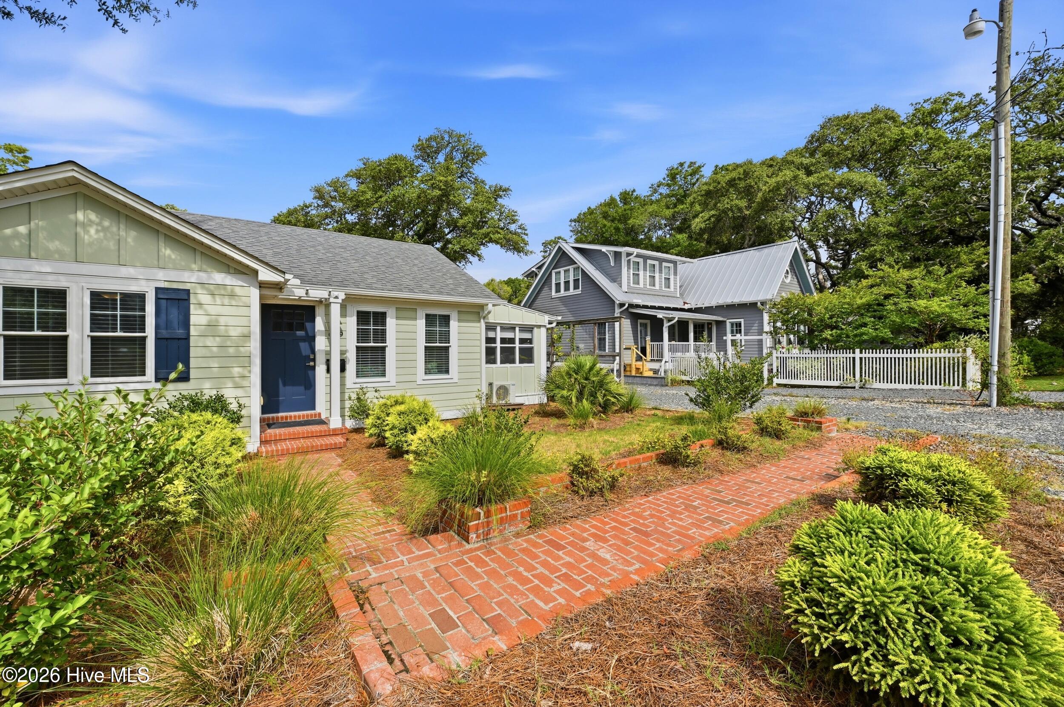
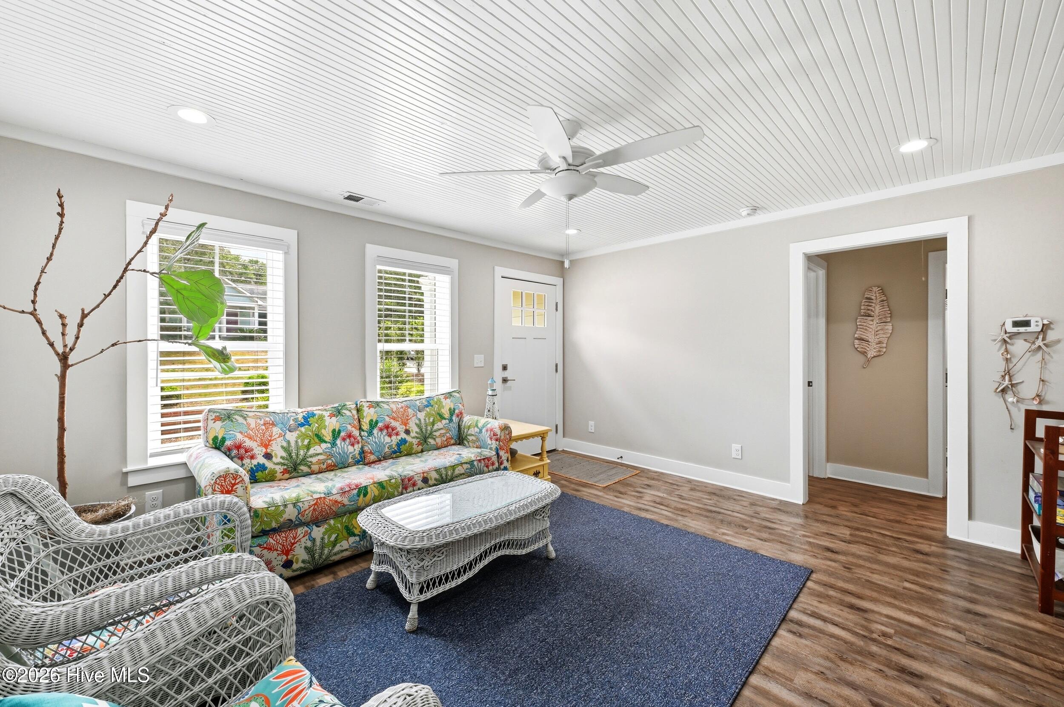
Rare opportunity to own a short-term rental in Southport! This beautifully renovated 3-bedroom, 2-bath home offers the perfect combination of historic charm, modern updates, flexible outdoor space, and a highly desirable location just a few short, walkable blocks from downtown shops, restaurants, and local amenities. Fully renovated in 2023, this move-in-ready home provides peace of mind with all-new electrical, a new HVAC system, updated kitchen appliances, and a new washer and dryer. Inside, original beadboard ceilings add timeless character and a warm sense of history, while the thoughtfully designed floor plan provides comfortable and functional living spaces. A convenient laundry/mudroom adds everyday practicality, and the bright four-season sunroom offers the perfect place to enjoy your morning coffee, relax with a good book, or entertain family and friends throughout the year. The outdoor space is equally appealing. A fully enclosed outdoor shower provides the perfect place to rinse off after a day at the beach or on the water. The spacious, level backyard offers endless possibilities, with plenty of room for a garden, play area, pets, pool, outdoor kitchen, accessory building, or an exceptional outdoor entertaining area. The generous lot provides flexibility that is increasingly difficult to find in a downtown location. Whether you're looking for a short-term rental opportunity, full-time residence, second home, or investment property, this turnkey home offers exceptional versatility. Its walkable location makes it easy to enjoy Southport's charming downtown, local restaurants, shops, waterfront, and community amenities, while the extensive renovations allow you to enjoy the character of an older home without the projects and uncertainty that often come with one. With its original architectural details, modern systems and updates, inviting living spaces, spacious backyard, outdoor shower, and prime location, this is a rare opportunity to own a beautifully updated home in one of Southport's most desirable areas. Enjoy the charm of historic Southport with the convenience, flexibility, and income potential of a move-in-ready property.
- Houzeo last checked: 1 hour ago
- Listing updated: September 14, 2026 at 7:28 am
- Listing Provided by: Stephen S Kane (919) 448-1855 DRE #274631 | Keller Williams Innovate-OKI (910) 726-2270
- Source: Hive MLS-NC | MLS#: 100590895

Property Details
Status
Active
Type
Single Family Residence
No. of Stories
1
County
City
Neighborhood
--
Year Built
1950
HOA Fees
-
Finished Area
1,591 sqft
Lot Size
0.19 acre lot
Basement Area
- sqft
MLS Name
Hive MLS
MLS Number
100590895
MLS Status
Active
Days on Market
78

Continue Your Journey in App
Find your dream home, receive real-time updates, and many more!
Download App
Continue Your Journey in App
Find your dream home, receive real-time updates, and many more!
Location
Facts & Features
Rooms
Bedrooms & bathrooms
Bedrooms: 3
Bathrooms: 2
Bedroom 3
Level: Main
Area: Square Feet
Dimensions: 156.21
Living Room
Level: Main
Area: Square Feet
Dimensions: 211.50
Kitchen
Level: Main
Area: Square Feet
Dimensions: 82.88
Bedroom 2
Level: Main
Area: Square Feet
Dimensions: 119.31
Dining Room
Level: Main
Area: Square Feet
Dimensions: 87.36
Master Bedroom
Level: Main
Area: Square Feet
Dimensions: 208.29
Sunroom
Level: Main
Area: Square Feet
Dimensions: 89.54
Interior
Appliances
Washer, Refrigerator, Dryer, Dishwasher, Electric Range
Flooring
Lvt/lvp
Interior Features
Furnished, Blinds/shades, Eat In Kitchen
Cooling
Central Air
Heating
Electric, Heat Pump
Construction
Year Built
Year Built: 1950
Home type
Single Family Residence
Roof
Architectural Shingle
Construction Materials
Fiber Cement, Wood Frame
Foundation Details
Crawl Space
Utilities & Energy
Association Amenities
Short Term Rental
Parking Features
Gravel, Unpaved
Utilities
Sewer Connected, Water Connected
Other Features
Patio And Porch Features
Porch, Side Porch
Subdivision Name
Not In Subdivision
Price History
| Date | Event | Price |
|---|---|---|
08/22/2026 Source: | Listed for Sale | $650,000 $409/sqft |
07/31/2026 Source: | Contingent (Active Under Contract) | $650,000 +327.63% $409/sqft |
06/03/2021 Source: #100257624 | Price Decreased | $152,000 -13.09% $96/sqft |
06/03/2021 Source: #100257624 | Sold | $174,900 $110/sqft |

Nearby Homes
Find Homes by Property Features in Southport, NC
Nearby New Homes For Sale

Based on information from the Hive MLS, through Oct 09, 2026, 02:30PM. This website may not include listings or property addresses of sellers who have directed their listing brokers to withhold their listing or their property address from display on the Internet. The data relating to real estate on this web site comes in part from the Internet Data Exchange program of Hive MLS, and is updated as of Oct 09, 2026, 02:30PM. All information is deemed reliable but not guaranteed and should be independently verified. All properties are subject to prior sale, change, or withdrawal. Neither listing broker(s) nor Chosen Realty LLC nor Houzeo shall be responsible for any typographical errors, misinformation, or misprints, and shall be held totally harmless from any damages arising from reliance upon these data. IDX information is provided exclusively for personal, non-commercial use, and may not be used for any purpose other than to identify prospective properties consumers may be interested in purchasing. © 2026 Hive MLS. All Rights Reserved.
 Advertising Broker: Nicholas Huscroft | Chosen Realty