- Overview
- Description
- Property Details
- Location
- Facts & Features
- Getting Around
- Nearby Homes


$264,500
Monthly Est:$1,317
 3 Beds
 1 Bath
1 full bath
 1,255sqft
609 Issaqueena Trl, Central, SC 29630
$264,500
$1,317/moEst:
Get Pre-Approved
Single Family Residence
Built in 1956
$-- HOA
-- sqft lot
$211/sq.ft
Description
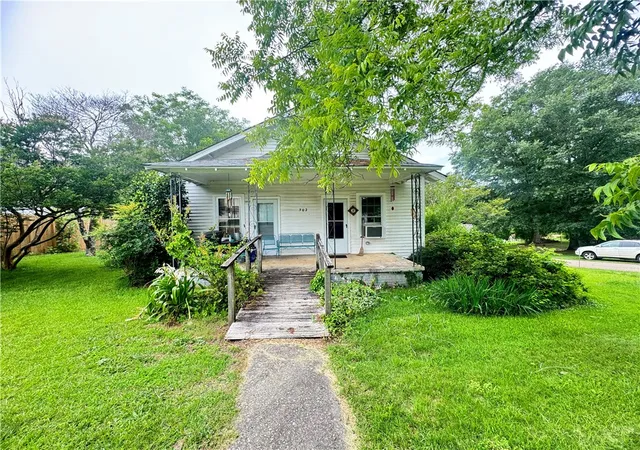
Welcome to 609 Issaqueena Trail, a classic all-brick bungalow with plenty of 1950s charm and an easy Clemson location. From the covered front porch to the original hardwood floors and abundance of natural light, the home has a warm, comfortable feel that is easy to appreciate.
Inside, the layout offers three bedrooms, a spacious shared hall bath, and a bright kitchen and dining area that flow naturally into the main living spaces. The third bedroom offers flexibility and could easily function as a home office, gym, media room, or additional living space depending on your needs. Deep closets throughout provide more storage than you might expect, while the oversized laundry and mudroom adds valuable everyday space and provides convenient access to the rear patio and backyard.
The nearly half-acre lot is level and framed by mature shade trees, creating a great setting for outdoor living. There is plenty of room for a garden, hammock, yard games, summer cookouts, or simply enjoying the privacy of the backyard. With no HOA and ample parking, there is also room for multiple vehicles, a boat, or RV.
The home has been a steady rental property and offers an opportunity for an investor, first-time buyer, or anyone looking for a convenient Clemson home or game-day retreat. All appliances are included.
Located just off Highway 123 with easy access to Clemson University, Clemson Elementary, and Patrick Square Town Center, this is a property that combines character, flexibility, and a hard-to-beat location. Whether you're looking for a place to call home or an investment with room to make it your own, 609 Issaqueena Trail is worth a look.
- Houzeo last checked: 11 hours ago
- Listing updated: September 16, 2026 at 5:24 pm
- Listing Provided by: Justin Sherer (803) 509-0727 DRE #115158 | Monaghan Co Real Estate (864) 639-1188
- Source: Western Upstate MLS-SC | MLS#: 20306225

Property Details
Status
Active
Type
Single Family Residence
No. of Stories
1
County
City
Neighborhood
--
Year Built
1956
HOA Fees
-
Finished Area
1,255 sqft
Lot Size
-- sqft lot
Basement Area
- sqft
MLS Name
Western Upstate MLS
MLS Number
20306225
MLS Status
Active
Days on Market
15

Continue Your Journey in App
Find your dream home, receive real-time updates, and many more!
Download App
Continue Your Journey in App
Find your dream home, receive real-time updates, and many more!
Location
Facts & Features
Rooms
Bedrooms & bathrooms
Bedrooms: 3
Bathroom: 1
Bedroom3
Level: Main
Area: 112.00 Square Feet
Dimensions: 8'9" x 14'6"
Bedroom2
Level: Main
Area: 110.00 Square Feet
Dimensions: 10'3" x 11'6"
Bathroom
Level: Main
Area: 42.00 Square Feet
Dimensions: 6'3" x 7'0"
PrimaryBedroom
Level: Main
Area: 150.00 Square Feet
Dimensions: 15'2 x 10'3"
Laundry
Level: Main
Area: 77.00 Square Feet
Dimensions: 11'5" x 7'10"
Kitchen
Level: Main
Area: 99.00 Square Feet
Dimensions: 9'11" x 11'3"
DiningRoom
Level: Main
Area: 110.00 Square Feet
Dimensions: 10'8" x 11'3"
Laundry
Level: Main
Area: 221.00 Square Feet
Dimensions: 17'0" x 13'7"
Interior
Flooring
Carpet, Hardwood, Tile, Vinyl
Appliances
Dryer, Gas Cooktop, Gas Oven, Gas Range, Refrigerator, Washer
Exterior Features
Porch, Patio
Sewer
Public Sewer
Interior Features
Laminate Countertop, Window Treatments
Heating
Central, Electric, Heat Pump
Window Features
Blinds
Cooling
Central Air, Electric, Heat Pump
Construction
Year Built
Year Built: 1956
Home type
Single Family Residence
Architectural Style
Bungalow, Traditional
Roof
Architectural, Shingle
Foundation Details
Crawlspace
Construction Materials
Brick
Utilities & Energy
Parking Features
None
Basement
None, Crawl Space
Water Source
Public
Other Features
Lot Features
City Lot, Hardwood Trees, Level, Not In Subdivision
Patio And Porch Features
Front Porch, Patio
Price History
| Date | Event | Price |
|---|---|---|
09/16/2026 Source: | Listed for Sale | $264,500 $211/sqft |

Nearby Homes





Find Homes by Property Features in Central, SC
Nearby New Homes For Sale

Based on information from the Western Upstate MLS through Oct 01, 2026, 02:45PM. This information is deemed reliable, but not guaranteed. Neither the Western Upstate Association of REALTORS® Inc. or the Western Upstate MLS of South Carolina Inc., nor the listing broker, nor their agents are responsible for the accuracy of the information. The buyer is responsible for verifying all information. This information is provided by the Western Upstate Association of REALTORS® Inc. and the Western Upstate MLS of South Carolina Inc. for use by its members and is not intended for the use for any other purpose. The data relating to real estate for sale on this website comes in part from the Broker Reciprocity Program of the Western Upstate Association of REALTORS® Inc. and the Western Upstate MLS of South Carolina Inc. © 2026 Western Upstate MLS of South Carolina Inc. All Rights Reserved.
 Advertising Broker: Nicholas Huscroft | Chosen Realty