
- Overview
- Description
- Property Details
- Location
- HOA Management
- Facts & Features
- Getting Around
- Nearby Homes

 New Construction
$456,210
Monthly Est:$2,271
 3 Beds

2 full baths
 1,923sqft
609 Redding Way, Georgetown, TX 78633
$456,210
$2,271/moEst:
Single Family Residence
Built in 2026
$50/mo HOA
6,155.03 sqft lot
$237/sq.ft
Description
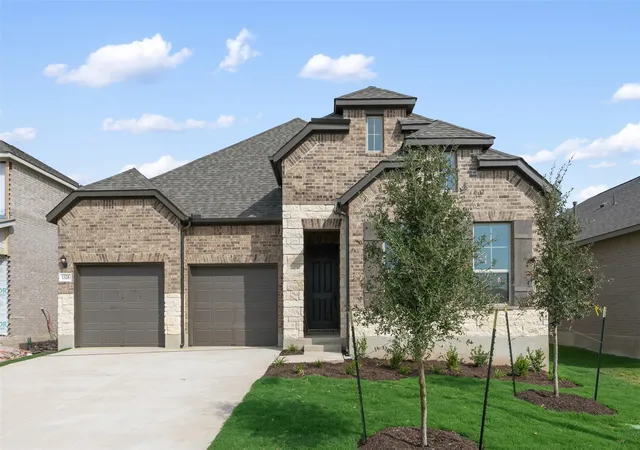
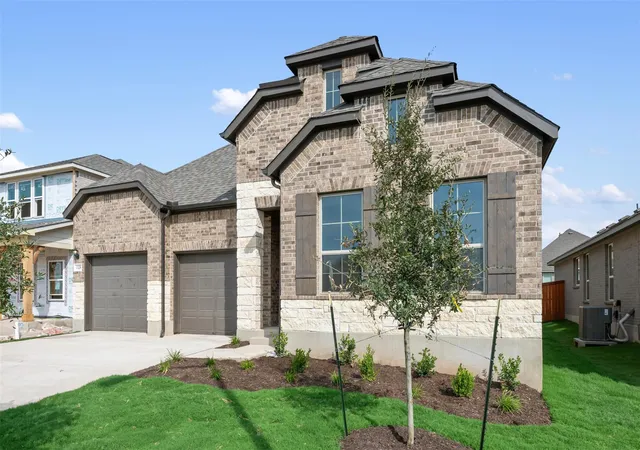
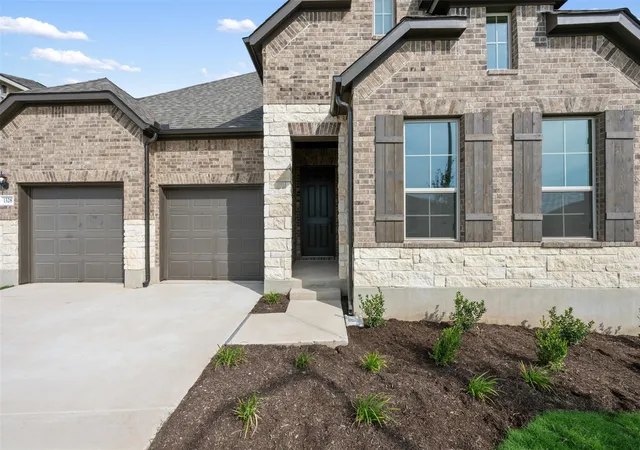
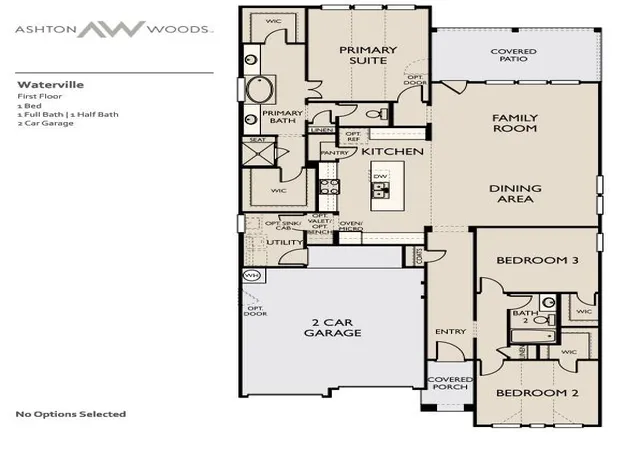
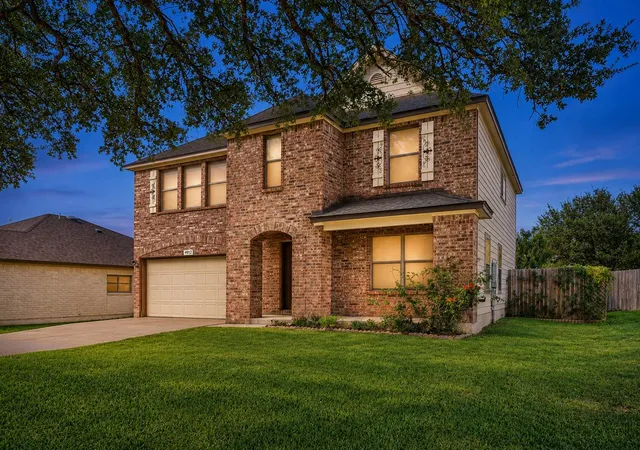
NEW CONSTRUCTION BY ASHTON WOODS in Berry Creek Highlands-Georgetown! Available January 2027! The Waterville is thoughtfully designed for both everyday living and effortless entertaining, featuring an inviting open-concept layout that brings everyone together. The sunlit kitchen showcases a large center island and overlooks the spacious family room, creating the perfect setting for gatherings with family and friends. Step outside to the private covered patio, an ideal space to relax, unwind, or enjoy outdoor entertaining. With its seamless blend of comfort, style, and functionality, the Waterville is a home where lasting memories are made. Designer-selected by an Ashton Woods designer, this home features beautiful Stetson 42" brown cabinetry, upgraded Silestone countertops, and luxury vinyl plank flooring throughout the main living areas, creating a warm and sophisticated interior. Located in Berry Creek Highlands, a natural gas community in Georgetown, residents enjoy convenient access to shopping, dining, parks, and recreation, all while being just minutes from everyday essentials.
- Houzeo last checked: 12 hours ago
- Listing updated: November 18, 2026 at 10:02 am
- Listing Provided by: Kent Zarbock (512) 422-0766 , Raquel Atwell | ERA Experts (512) 270-4765
- Source: Unlock MLS-TX as distributed by MLS GRID | MLS#:

Property Details
Status
Active
Type
Single Family Residence
No. of Stories
-
County
City
Neighborhood
--
Year Built
2026
HOA Fees
$50/mo
Finished Area
1,923 sqft
Lot Size
6,155.03 sqft lot
Basement Area
- sqft
MLS Name
Unlock MLS
MLS Number
2388376
MLS Status
Active
Days on Market
1
Continue Your Journey in App
Find your dream home, receive real-time updates, and many more!
Location
HOA Management
Berry Creek Highlands
HOA Fees
$600/ Annually
Amenities
 Amenities and services may be covered by one or multiple associations and service providers.
Common Area Maintenance
 Common Area Maintenance
Disclaimer: Amenities are based on third-party information and may vary; buyers must independently verify all amenities, as information is deemed reliable but not guaranteed.
Facts & Features
Rooms
Bedrooms & bathrooms
Bedrooms: 3
Bathrooms: 2
Primary Bedroom
Level: Main
Primary Bathroom
Level: Main
Kitchen
Level: Main
Interior
Interior Features
Ceiling High, Ceiling Vaulted, Double Vanity, Entrance Foyer, Kitchen Island, Open Floorplan, Primary Bedroom On Main, Recessed Lighting, Wired For Data
Sewer
Mud
Heating
Central, Natural Gas
Flooring
Carpet, Tile, Vinyl
Appliances
Built In Range, Dishwasher, Disposal, Exhaust Fan, Gas Cooktop, Microwave, Stainless Steel Appliance(s), Water Heater
Exterior Features
Rain Gutters, Pest Tubes In Walls
Cooling
Central Air
Window Features
Double Pane Windows, Screens
Construction
Year Built
Year Built: 2026
Home type
Single Family Residence
Construction Materials
Brick Veneer, Masonry – Partial, Stone
Foundation Details
Slab
Property Condition
New Construction
Roof
Composition, Shingle
Utilities & Energy
Water Source
Public
Utilities
Electricity Available, Natural Gas Available, Sewer Available, Underground Utilities, Water Available
Security Features
Smoke Detector(s)
Parking Features
Attached, Garage, Garage Door Opener, Garage Faces Front
Pool Features
None
Other Features
Patio And Porch Features
Covered
Subdivision Name
Berry Creek Highlands
Disclosures
None
Lot Features
Sprinkler Automatic, Sprinklers In Rear, Sprinklers In Front, Sprinklers On Side
Community Features
Clubhouse, Cluster Mailbox, Picnic Area, Playground, Pool, Sport Court(s)/facility, Trail(s)
Price History
| Date | Event | Price |
|---|---|---|
11/18/2026 Source: | Listed for Sale | $456,210 $237/sqft |


Find Homes by Property Features in Georgetown, TX
Nearby New Homes For Sale

Based on information submitted to the MLS GRID from Unlock MLS through Nov 18, 2026, 12:01PM. All information provided is deemed reliable but is not guaranteed and should be independently verified. Unlock MLS and its affiliates provide the MLS and all content therein “AS IS” and without any warranty, express or implied. All data is obtained from various sources and may not have been verified by broker or MLS GRID. Supplied Open House Information is subject to change without notice. All information should be independently reviewed and verified for accuracy. Properties may or may not be listed by the office/agent presenting the information. IDX information is provided exclusively for consumers personal non-commercial use. It may not be used for any purpose other than to identify prospective properties consumers may be interested in purchasing. The data is deemed reliable but is not guaranteed by MLS GRID. The use of the MLS GRID Data may be subject to an end-user license agreement prescribed by the Member Participant’s applicable MLS, if any, and as amended from time to time. © 2026 Unlock MLS. All Rights Reserved.
 Advertising Broker: Michelle Brecker | Pathway To Home Realty