- Overview
- Description
- Property Details
- Location
- HOA Management
- Facts & Features
- Getting Around
- Nearby Homes



$307,000
Monthly Est:$1,528
 3 Beds
 3 Baths
2 full baths + 1 half bath
 1,725sqft
609 S 3rd Street, Lafayette, IN 47901
$307,000
$1,528/moEst:
Get Pre-Approved
Manufactured On Land
Built in 2024
$-- HOA
1,481 sqft lot
$178/sq.ft
Description
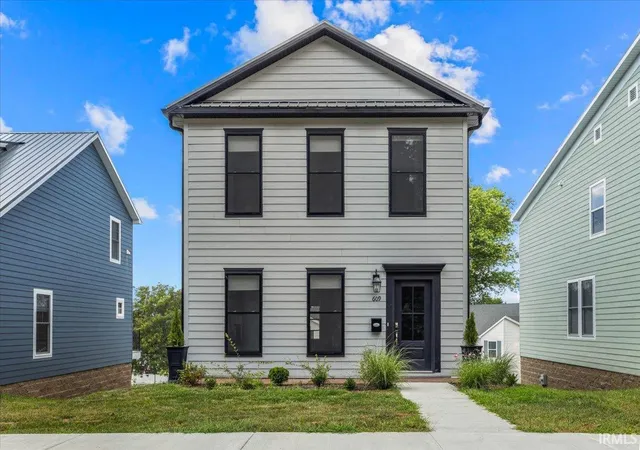
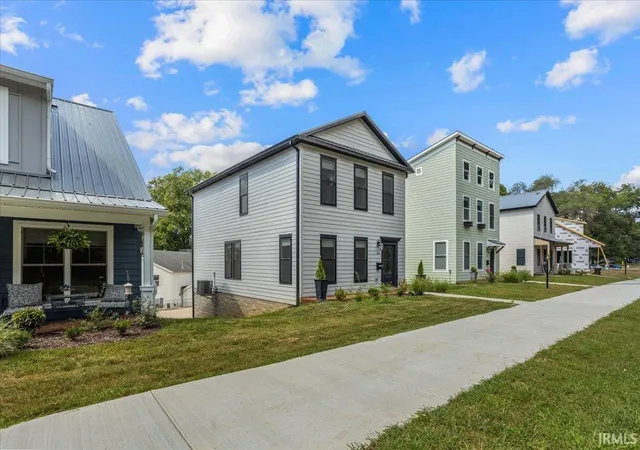
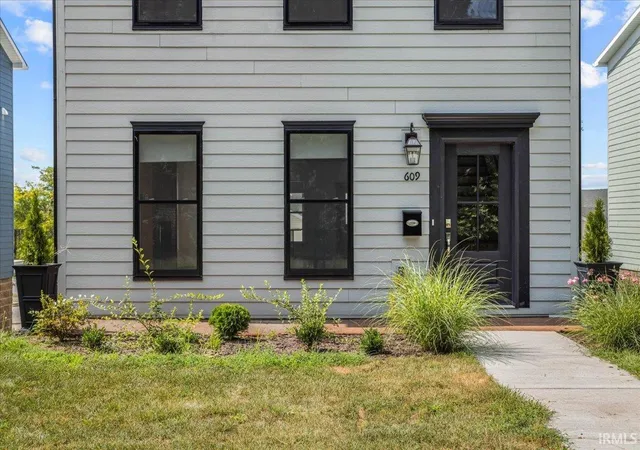
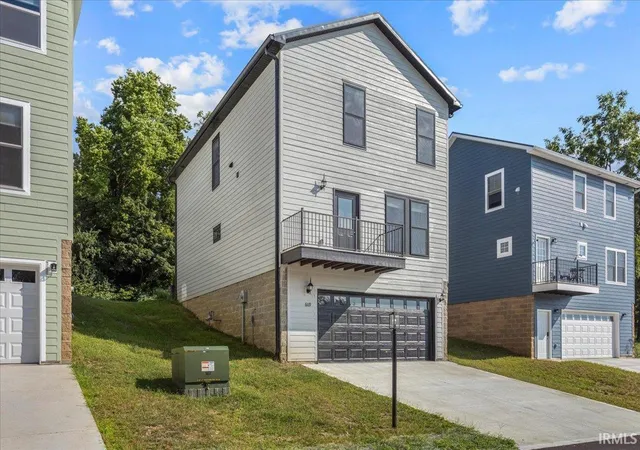
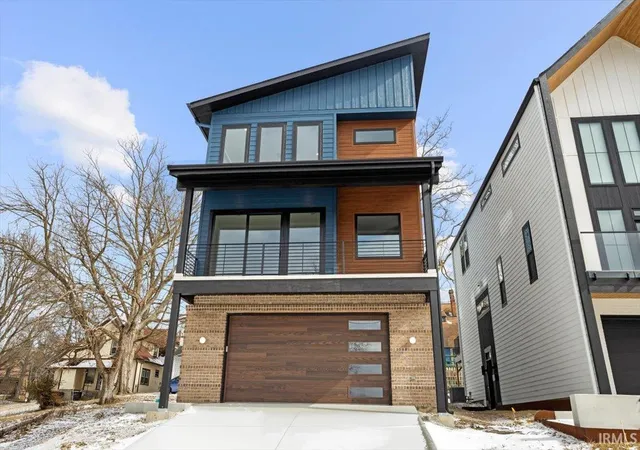
Experience the joy of new construction in this stunning home, now complete and ready for you to make lasting memories! The open main level floorplan is perfect for entertaining, featuring a delightful kitchen with solid surface countertops, stainless steel appliances, a center island, and a spacious walk-in pantry. The expansive great room, dining area, and inviting entryway with a ventless fireplace provide a flexible living space for your needs. Retreat to the second floor where all three bedrooms await, ensuring comfort and privacy away from the main living area. Each home showcases distinct architecture and vibrant exterior colors, creating a unique sense of community. Embrace 21st-century living in the charming and peaceful historic Ellsworth Romig neighborhood, just minutes from downtown. Enjoy leisurely walks or bike rides to your favorite locally owned restaurants, parks, downtown Farmer's Market, Main Street festivals and all things historic Lafayette! Relish the convenience of having Miller Elementary just a block away for your kids. This home offers the perfect blend of modern living in a historic setting. Truly a unique place to call your own!
- Houzeo last checked: 1 hour ago (October 27, 2026 at 5:30 am)
- Listing updated: September 29, 2026 at 12:47 pm
- Listing Provided by: Tabitha Casto (765) 427-2501 | TruVant Realty
- Source: Indiana Regional MLS-IN | MLS#: 202636806

Property Details
Status
Pending
Type
Manufactured Mobile Home
No. of Stories
-
County
--
City
Neighborhood
--
Year Built
2024
HOA Fees
-
Finished Area
1,725 sqft
Lot Size
1,481 sqft lot
Basement Area
- sqft
MLS Name
Indiana Regional MLS
MLS Number
202636806
MLS Status
Pending
Days on Market
51

Continue Your Journey in App
Find your dream home, receive real-time updates, and many more!
Continue Your Journey in App
Find your dream home, receive real-time updates, and many more!
Location
HOA Management
N/A
HOA Fees
$75/
Disclaimer: Amenities are based on third-party information and may vary; buyers must independently verify all amenities, as information is deemed reliable but not guaranteed.
Facts & Features
Rooms
Bedrooms & bathrooms
Bedrooms: 3
Bathrooms: 3
Interior
Appliances
Dishwasher, Microwave, Refrigerator, Electric Oven, Electric Range, Gas Water Heater, Window Treatment Blinds
Heating
Natural Gas, Forced Air
Interior Features
1st Bdrm En Suite, Balcony, Breakfast Bar, Ceiling Fan(s), Closet(s) Walk In, Countertops Solid Surf, Detector Smoke, Disposal, Dryer Hook Up Electric, Eat In Kitchen, Garage Door Opener, Kitchen Island, Landscaped, Open Floorplan, Porch Open, Range/oven Hook Up Elec, Twin Sink Vanity, Stand Up Shower, Tub/shower Combination, Washer Hook Up
Cooling
Central Air
Flooring
Laminate, Tile
Sewer
City
Construction
Year Built
Year Built: 2024
Home type
Manufactured On Land
Roof
Shingle
Foundation Details
Concrete Perimeter
Construction Materials
Wood Siding
Architectural Style
Traditional
Utilities & Energy
Water Source
City
Fireplace Features
Great Room, One, Ventless
Parking Features
Concrete
Basement
Full, Walk Out Access, Unfinished
Other Features
Subdivision Name
None
Lot Features
Sloped, 0 2.9999
Price History
| Date | Event | Price |
|---|---|---|
09/04/2026 Source: | Pending | $307,000 $118/sqft |

Nearby Homes
Find Homes by Property Features in Lafayette, IN


IDX information is provided exclusively for consumer's personal, non-commercial use and may not be used for any purpose other than to identify prospective properties that consumers may be interested in purchasing. Data is deemed reliable but is not guaranteed accurate by the MLS.
 Advertising Broker: Jonah Hartsburg | Hoosier Hub Realty
