- Overview
- Description
- Property Details
- Location
- Facts & Features
- Getting Around
- Nearby Homes




$375,000
Monthly Est:$1,867
 5 Beds
 2 Baths
2 full baths
 2,700sqft
609 Whitney Ave, Wilkinsburg, PA 15221
$375,000
$1,867/moEst:
Get Pre-Approved
Single Family Residence
Built in 1910
$-- HOA
0.08 acre lot
$139/sq.ft
Description
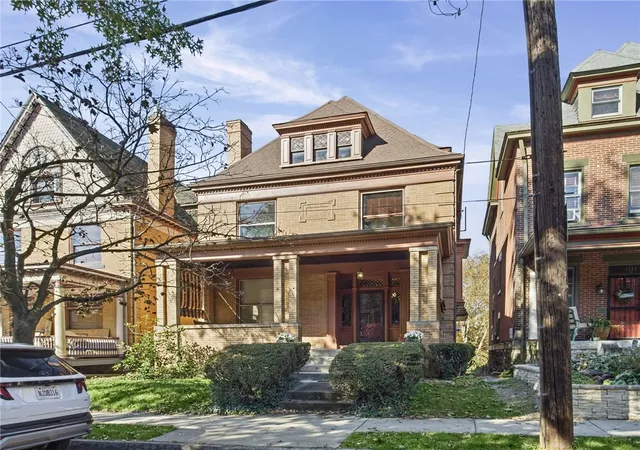
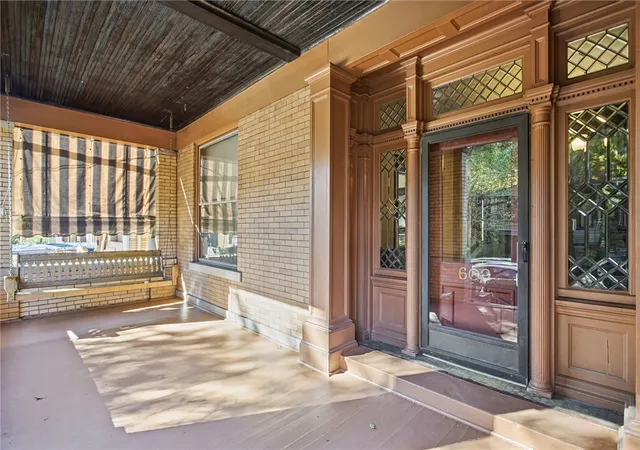
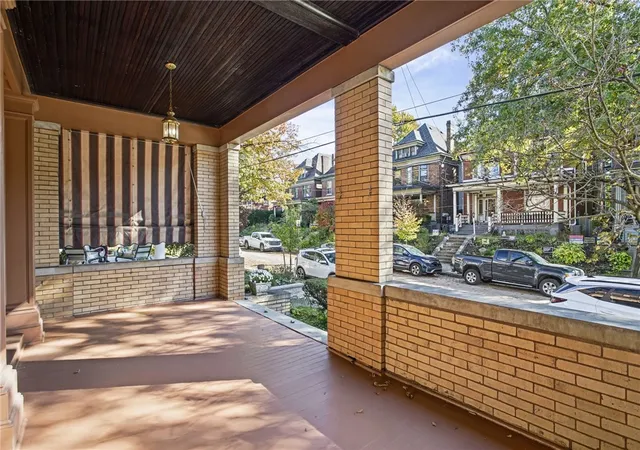
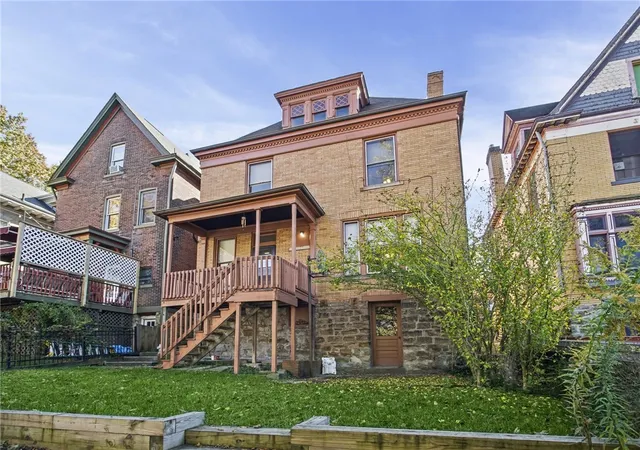
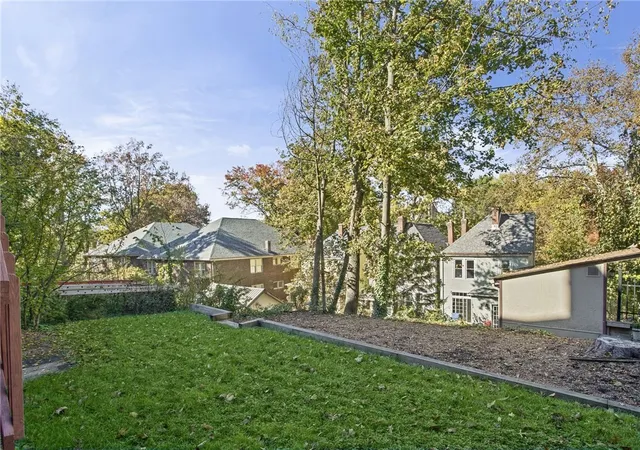
Rich in architectural character and timeless detail, 609 Whitney offers a glimpse into Pittsburgh's Victorian past. Showcasing the craftsmanship of another era, this distinctive residence features beautifully preserved original woodwork, intricate stained glass, pocket doors, soaring ceilings, and four decorative fireplaces. An impressive entry reveals an ornate staircase, richly detailed wood paneling, decorative millwork, and a charming built-in bench, creating a memorable introduction to the home. Generously proportioned rooms and substantial windows lend a sense of openness throughout. An expansive covered front porch, complete with a traditional porch swing, offers an inviting place to relax and enjoy the surrounding neighborhood. At the rear, a wood deck overlooks a level rear yard, providing additional space for outdoor enjoyment.Held by the same family for nearly 50 years, this approximately 2,700-square-foot home offers both historic charm and remarkable versatility. Currently configured as two separate residences, with a first-floor apartment and a second apartment spanning the upper two levels, the property presents an opportunity to continue its use as a two-family residence, explore its income-producing potential, or return it to a spacious single-family home. All three floors are heated, and the generous footprint and flexible layout create possibilities for a variety of living arrangements. Beyond the home itself, the surrounding neighborhood offers a wonderful connection to Pittsburgh's East End. Tree-lined residential streets, historic architecture, and neighborhood green spaces create an inviting setting, while nearby Regent Square brings an eclectic collection of independent cafés, restaurants, boutiques, and local businesses. Enjoy a morning coffee at Biddle's Escape, fresh pastries from Madeleine Bakery, or an afternoon exploring the shops and dining along South Braddock Avenue. Nearby parks offer welcoming green spaces, while the expansive trails and natural beauty of Frick Park provide opportunities for walking, biking, and outdoor recreation. With convenient access to Point Breeze, Squirrel Hill, and the greater East End, this location offers an appealing blend of neighborhood charm, local character, and everyday convenience.
- Houzeo last checked: 0 minutes ago
- Listing updated: November 4, 2026 at 3:33 pm
- Listing Provided by: Lisa Gasperoni (412) 307-7394 DRE #RS326698 | COMPASS PENNSYLVANIA, LLC (412) 307-7394
- Source: West Penn MLS-PA | MLS#: 1781951

Property Details
Status
Active
Type
Single Family Residence
No. of Stories
3
County
City
Neighborhood
--
Year Built
1910
HOA Fees
-
Finished Area
2,700 sqft
Lot Size
0.08 acre lot
Basement Area
- sqft
MLS Name
West Penn MLS
MLS Number
1781951
MLS Status
Active
Days on Market
1
Open House

Continue Your Journey in App
Find your dream home, receive real-time updates, and many more!
Continue Your Journey in App
Find your dream home, receive real-time updates, and many more!
Location
Facts & Features
Rooms
Bedrooms & bathrooms
Bedrooms: 5
Bathrooms: 2
Bedroom5
Level: Upper
Bedroom4
Level: Upper
Bedroom3
Level: Upper
Kitchen
Level: Upper
BonusRoom
Level: Upper
Bedroom2
Level: Upper
PrimaryBedroom
Level: Upper
Kitchen
Level: Main
DiningRoom
Level: Main
LivingRoom
Level: Main
EntryFoyer
Level: Main
Interior
Flooring
Hardwood, Vinyl, Carpet
Sewer
Public Sewer
Window Features
Window Treatments
Interior Features
Window Treatments
Appliances
Some Gas Appliances, Dryer, Dishwasher, Refrigerator, Stove, Washer
Cooling
Wall Window Units
Heating
Gas, Hot Water
Construction
Year Built
Year Built: 1910
Home type
Single Family Residence
Construction Materials
Brick
Property Condition
Resale
Architectural Style
Three Story, Victorian
Roof
Asphalt
Utilities & Energy
Fireplace Features
Decorative
Water Source
Public
Basement
Full, Walk Up Access
Parking Features
On Street
Pool Features
None
Other Features
Community Features
Public Transportation
Price History
| Date | Event | Price |
|---|---|---|
11/04/2026 Source: | Listed for Sale | $375,000 $139/sqft |

Nearby Homes
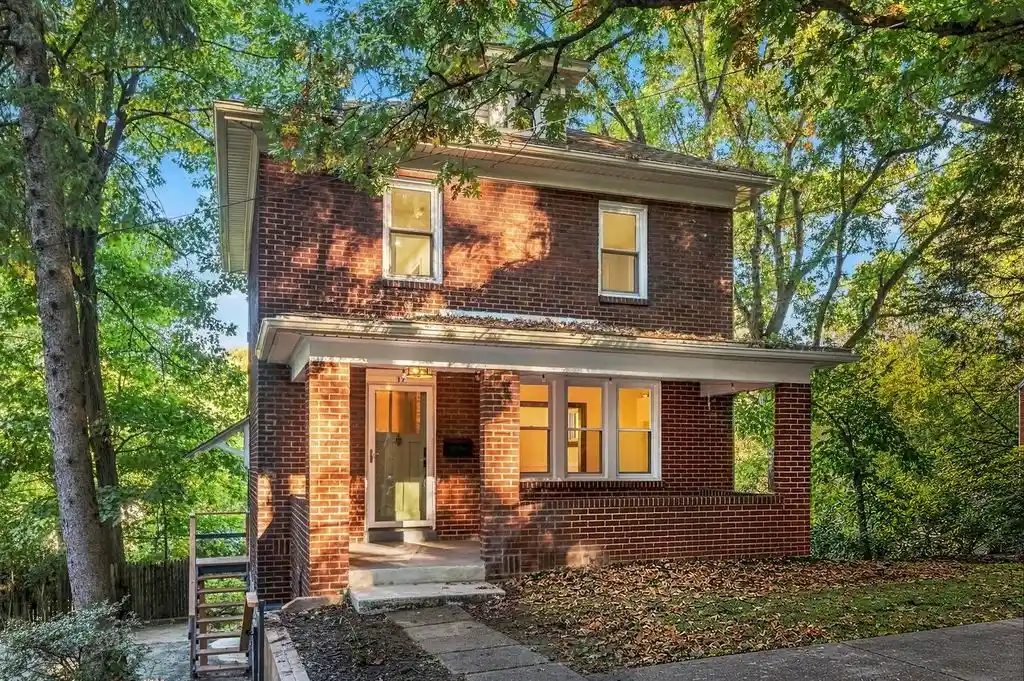
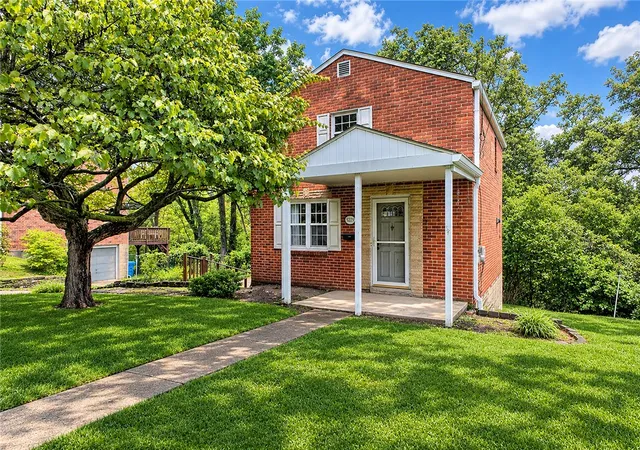
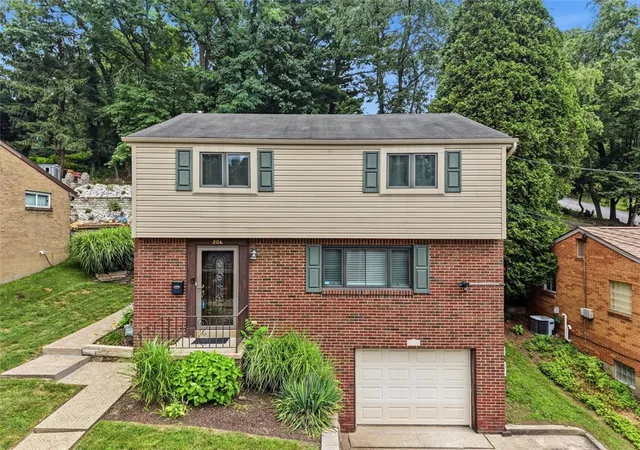
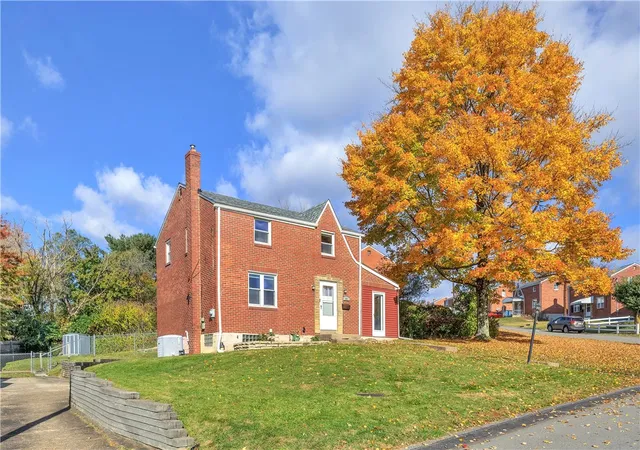
Find Homes by Property Features in Wilkinsburg, PA

Based on information from the West Penn Mutli-List, INC through Nov 05, 2026, 05:45AM. Information is provided exclusively for consumers’ personal, non-commercial use and may not be used for any purpose other than to identify prospective properties consumers may be interested in purchasing. Information is deemed reliable but not guaranteed. © 2026 West Penn Multi-List, Inc. All Rights Reserved.
 Advertising Broker: Daniel Demers | Sell Your Home Services
