- Overview
- Description
- Property Details
- Location
- HOA Management
- Facts & Features
- Getting Around
- Nearby Homes

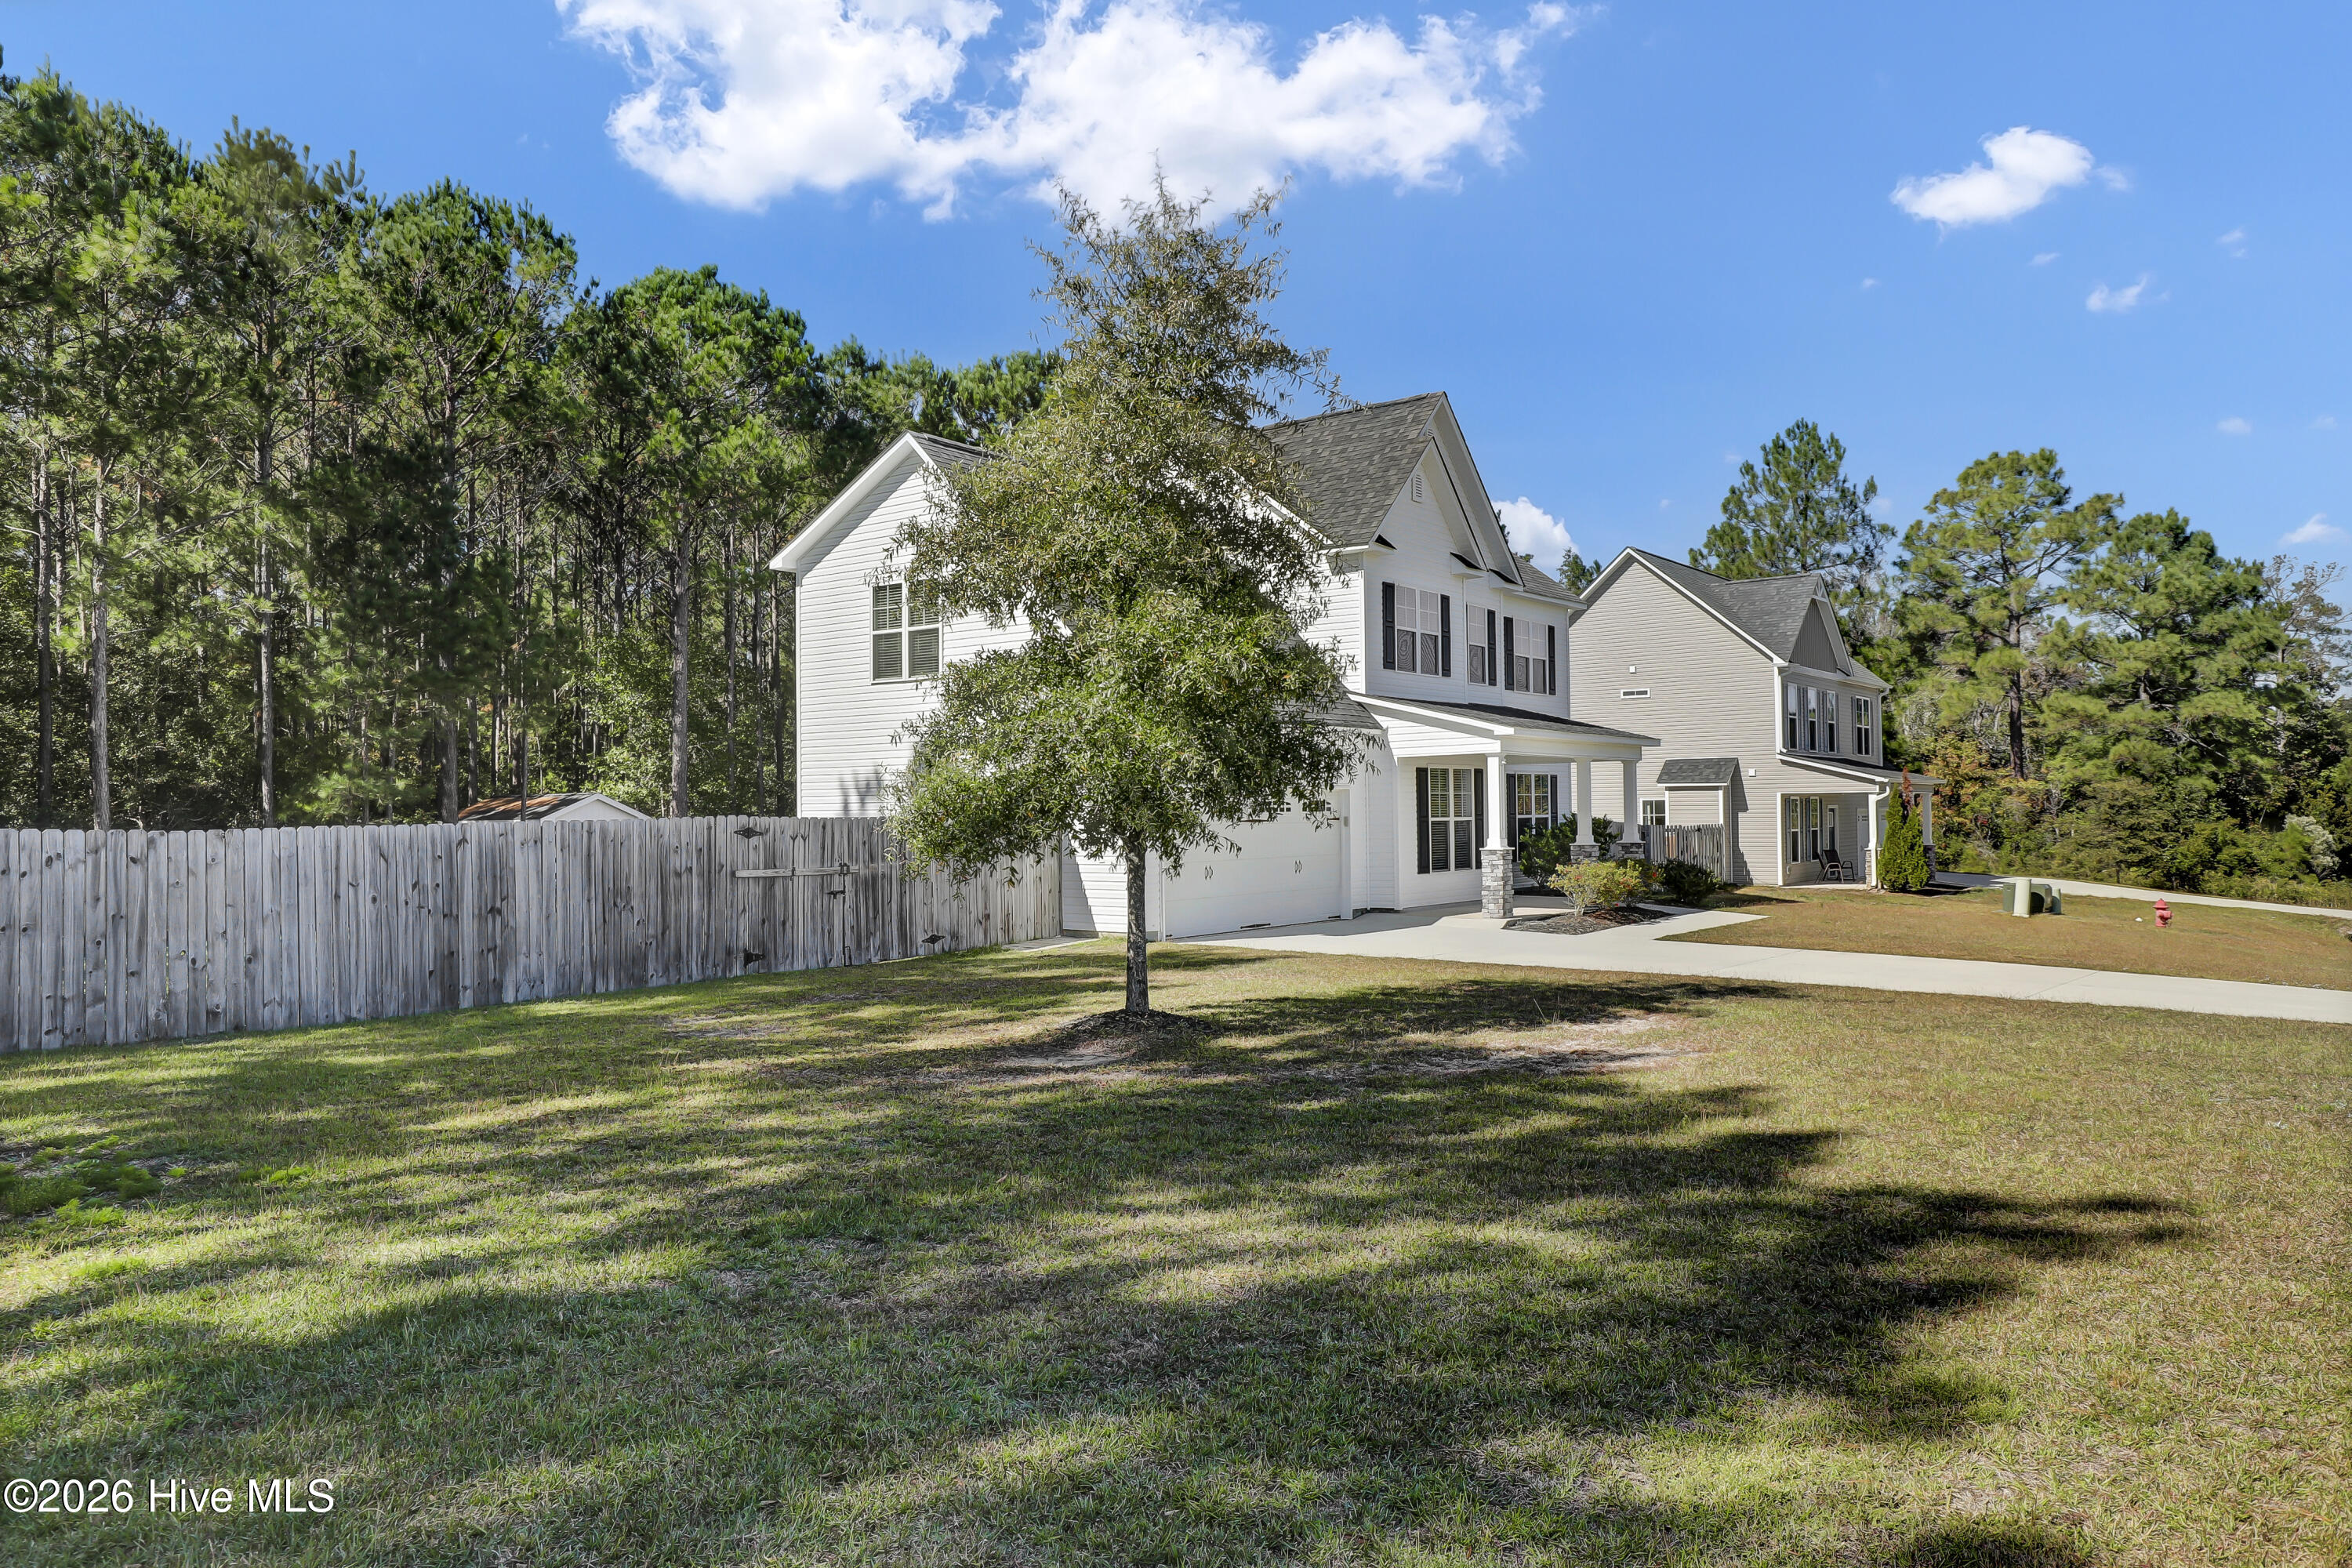

Street View
$376,000
Monthly Est:$1,871
 4 Beds
 3 Baths
2 full baths + 1 half bath
 2,087sqft
609 Winfall Dr, Holly Ridge, NC 28445
$376,000
$1,871/moEst:
Get Pre-Approved
Single Family Residence
Built in 2017
$13.33/mo HOA
0.85 acre lot
$180/sq.ft
Description
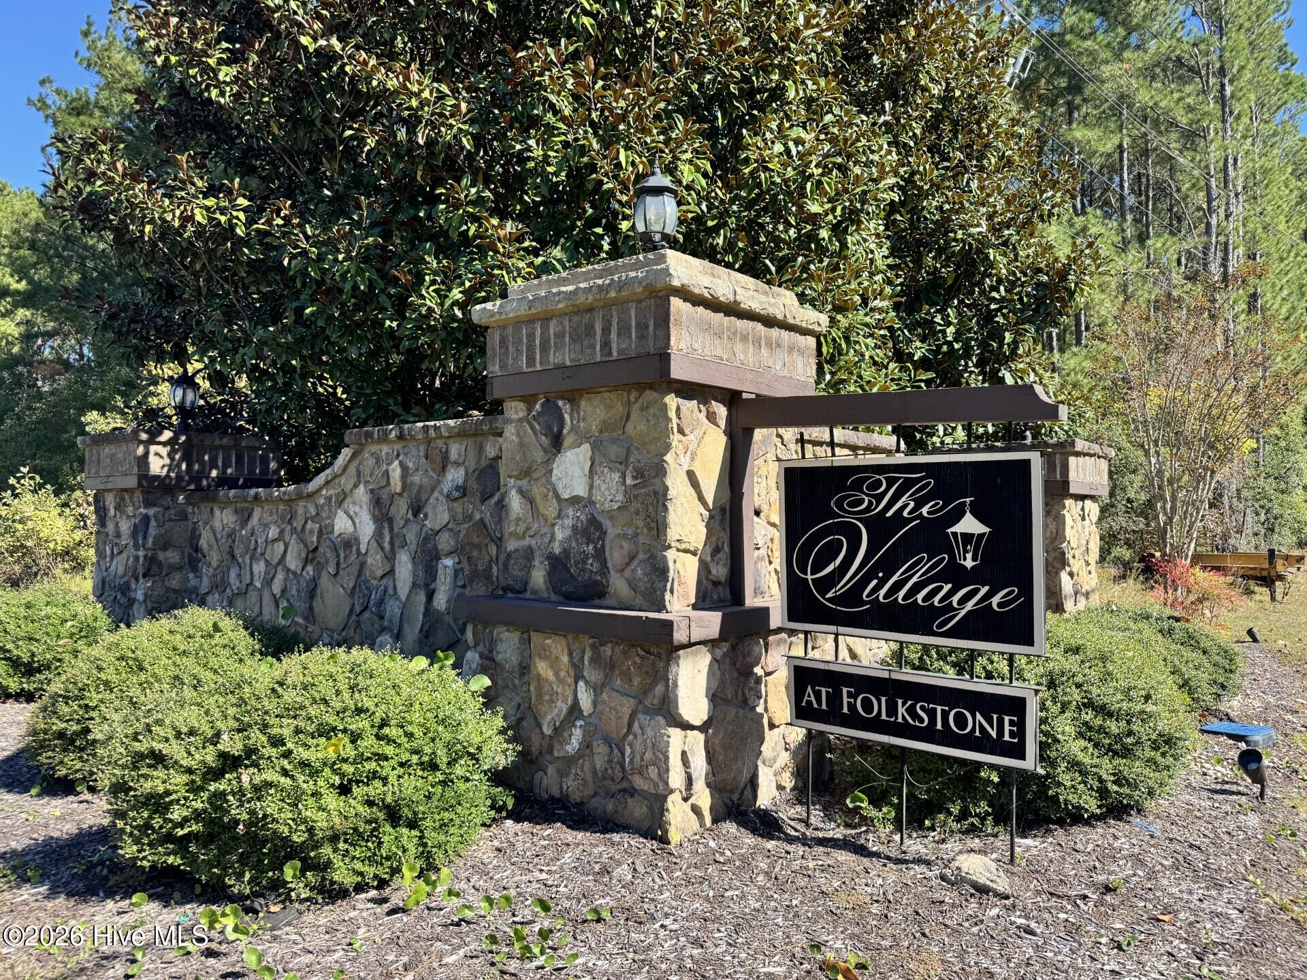
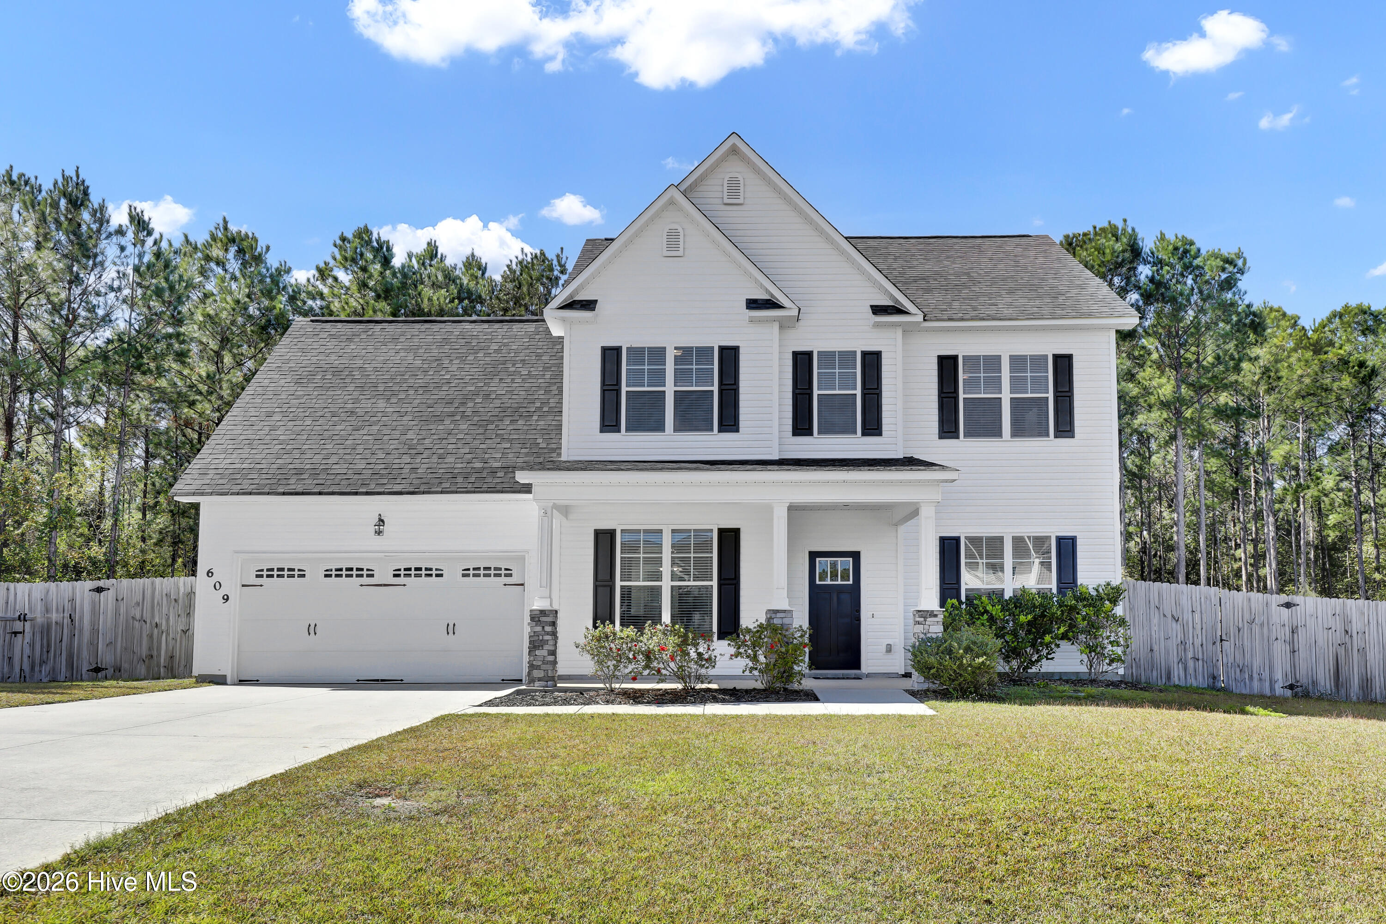
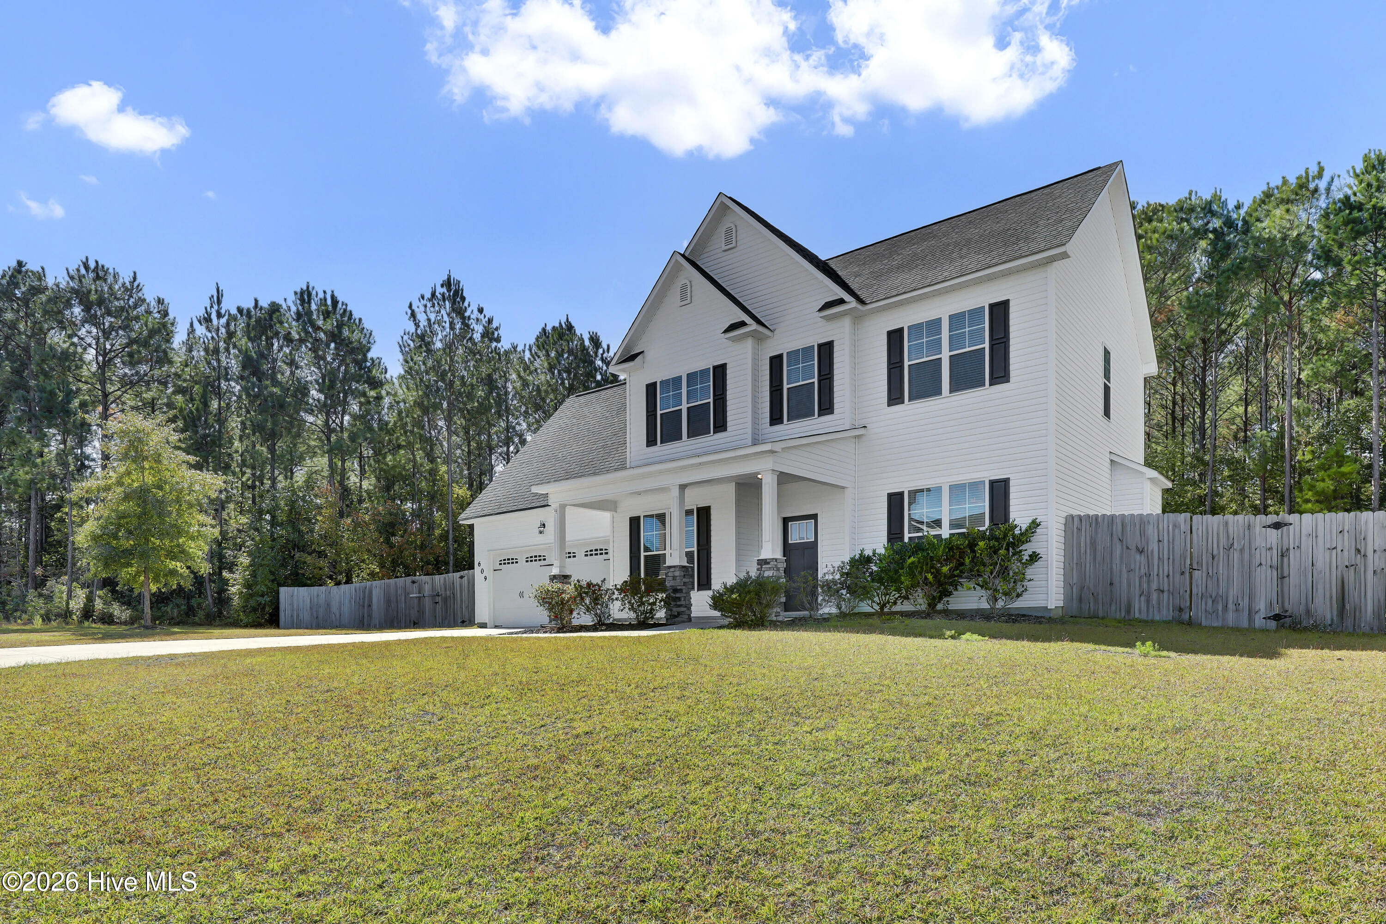
**Cozy Home in the Village at Folkstone with Great Curb Appeal!** Enjoy privacy, space, and convenience in this inviting home situated on a generous .85-acre lot in the desirable Village at Folkstone. With plenty of room for the whole family, the home features a second-level primary suite and additional guest bedrooms. Enjoy the convenience of being just minutes from shopping, plenty of great restaurants, and the beautiful Topsail Beaches are just a 10-minute drive away. The backyard offers a country setting feel with 2 raised garden beds, a fire pit, and a spacious storage shed to store all your gardening tools. A low HOA and a convenient location for commuting to both Jacksonville and Wilmington make this property an excellent place to call home. Experience the perfect blend of privacy, comfort, and coastal living. This home is vacant and ready for you to make it your home! Updates: HEAT PUMP replaced in 2026; HOT WATER HEATER replaced in 2025. Floor Plan and Professional Photos will be available on Tuesday, October 27th.
- Houzeo last checked: 12 minutes ago
- Listing updated: October 28, 2026 at 10:24 am
- Listing Provided by: Pamela Davis (910) 442-9642 DRE #340843 | Coldwell Banker Sea Coast Advantage-Hampstead (910) 270-8880
- Source: Hive MLS-NC | MLS#: 100612380

Property Details
Status
Active
Type
Single Family Residence
No. of Stories
2
County
City
Neighborhood
--
Year Built
2017
HOA Fees
$13.33/mo
Finished Area
2,087 sqft
Lot Size
0.85 acre lot
Basement Area
- sqft
MLS Name
Hive MLS
MLS Number
100612380
MLS Status
Active
Days on Market
5

Continue Your Journey in App
Find your dream home, receive real-time updates, and many more!
Continue Your Journey in App
Find your dream home, receive real-time updates, and many more!
Location
HOA Management
CAMS
HOA Fees
$160/ Annually
Disclaimer: Amenities are based on third-party information and may vary; buyers must independently verify all amenities, as information is deemed reliable but not guaranteed.
Facts & Features
Rooms
Bedrooms & bathrooms
Bedrooms: 4
Bathrooms: 3
Bedroom 1
Level: Second
Area: Square Feet
Dimensions: 168.26
Living Room
Level: First
Area: Square Feet
Dimensions: 227.52
Bedroom 3
Level: Second
Area: Square Feet
Dimensions: 259.37
Office
Level: First
Area: Square Feet
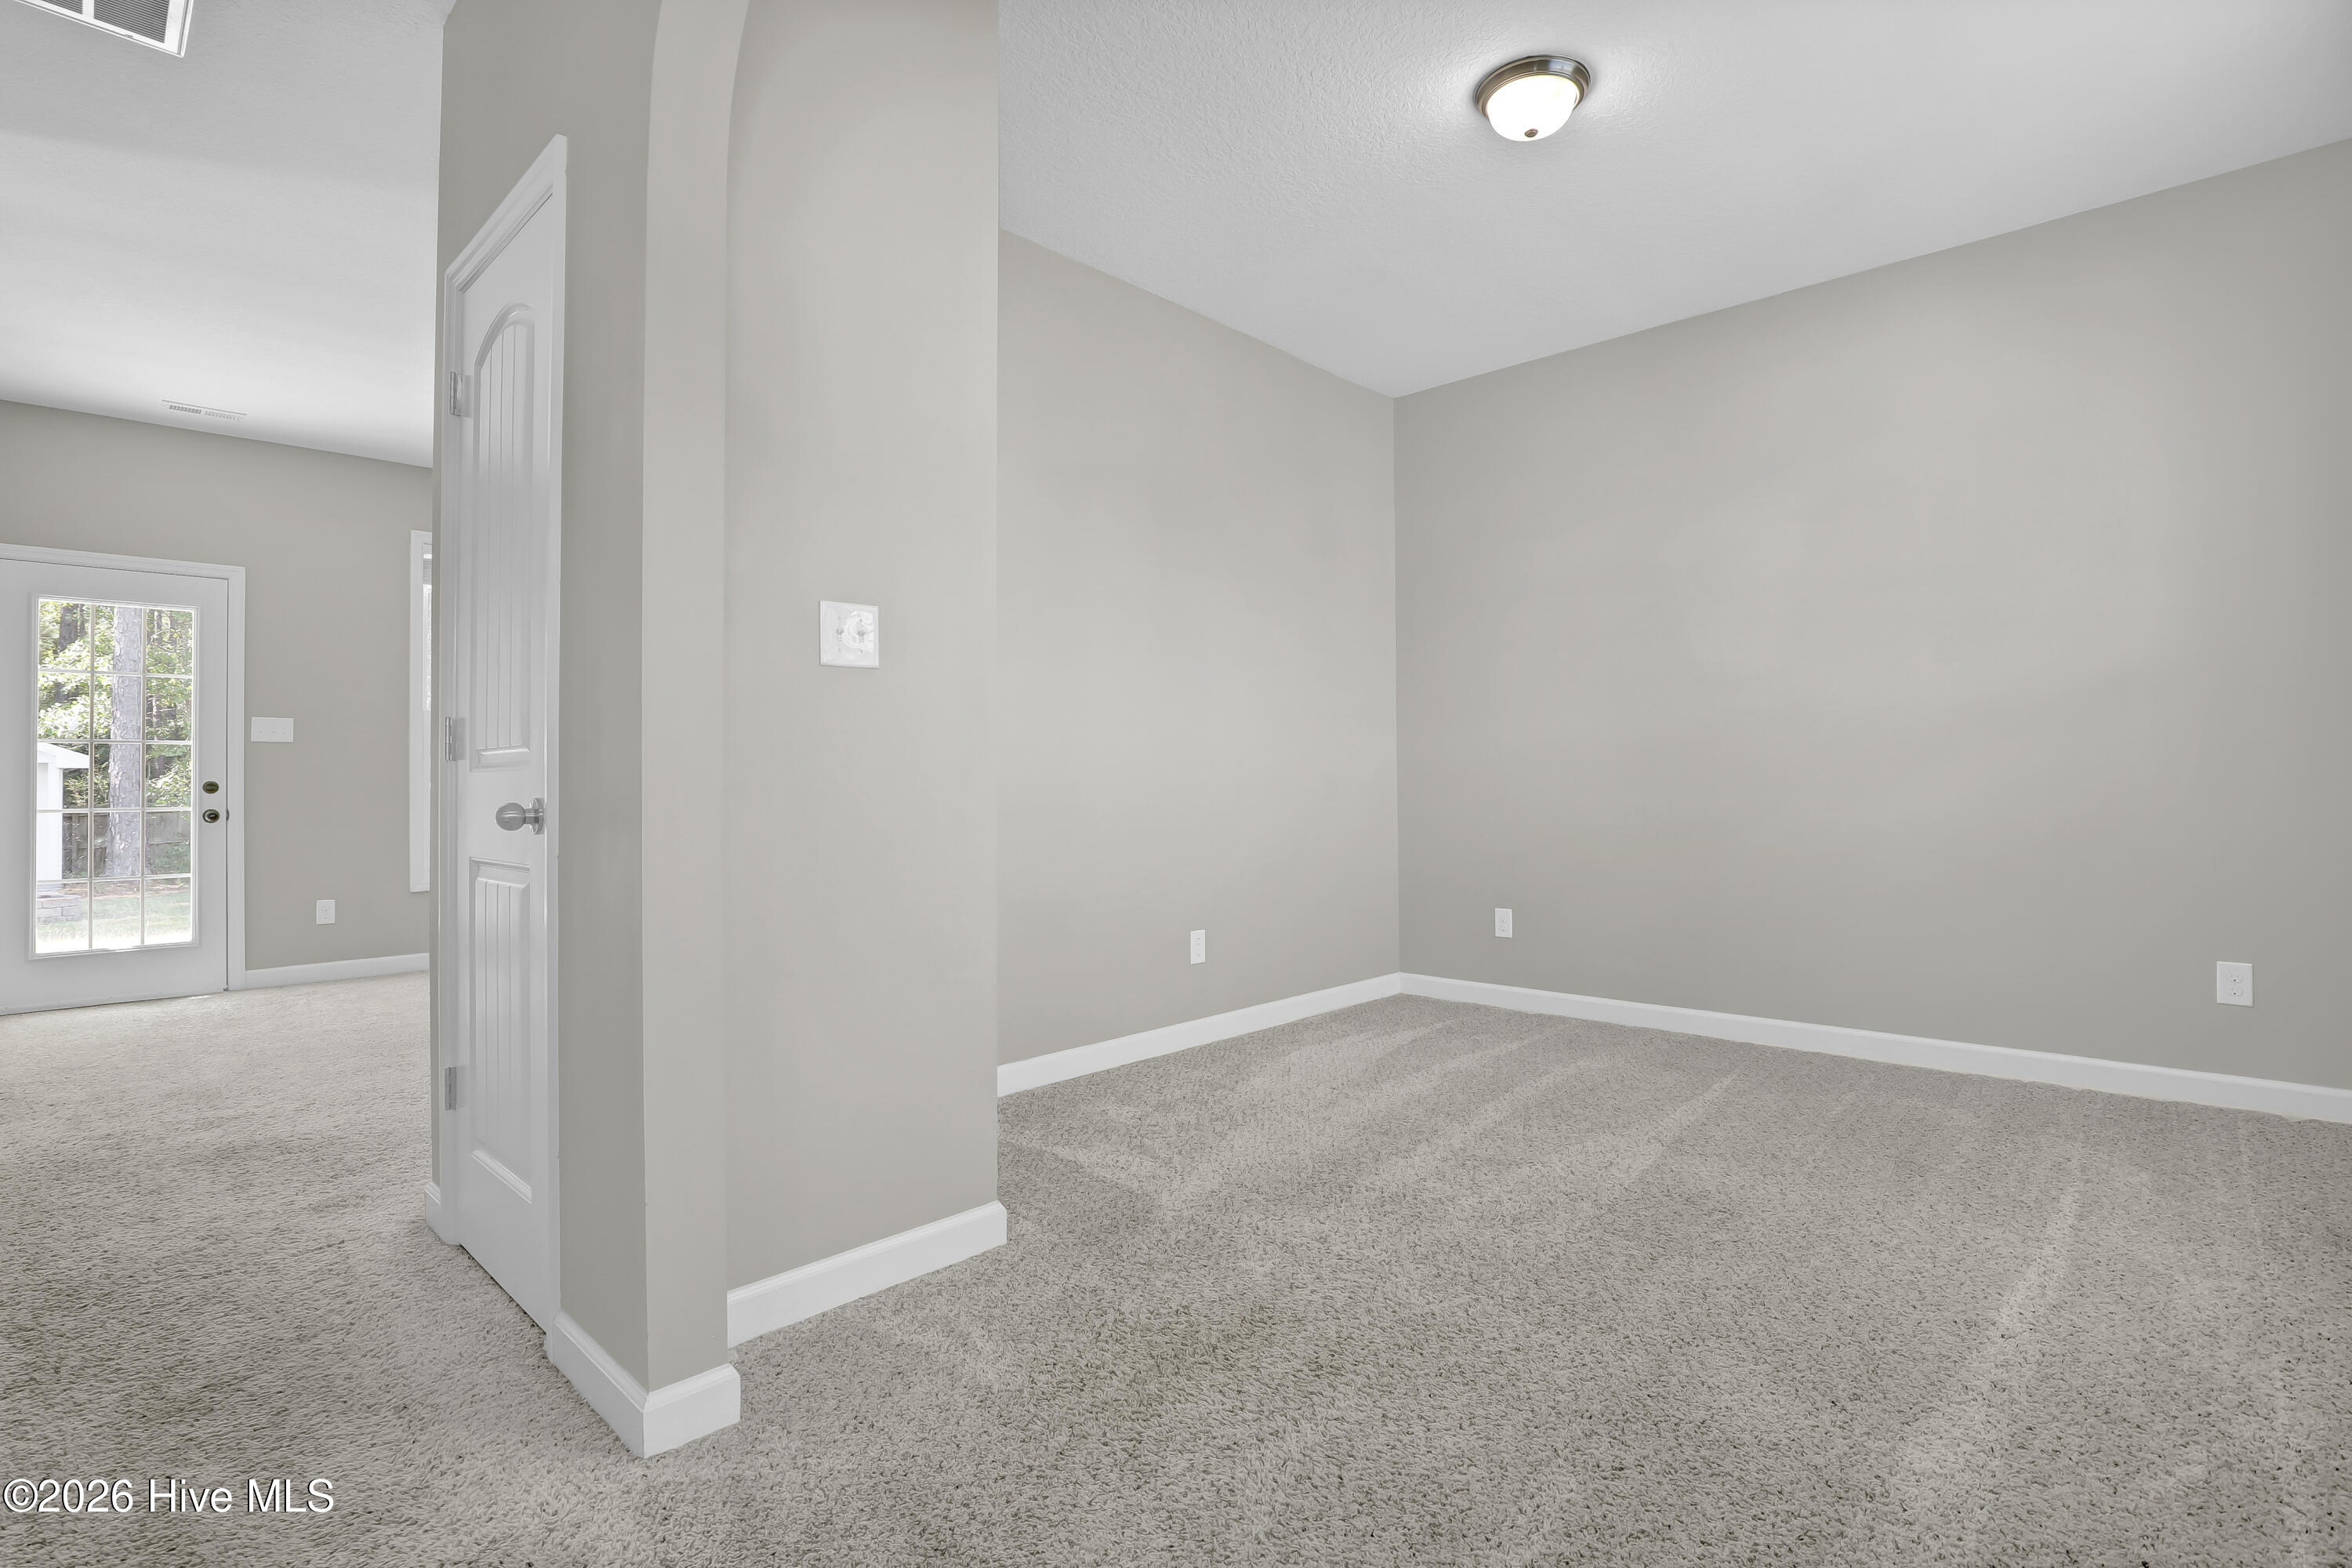
Dimensions: 134.07
Bedroom 2
Level: Second
Area: Square Feet
Dimensions: 81.00
Dining Room
Level: First
Area: Square Feet
Dimensions: 97.06
Kitchen
Level: First
Area: Square Feet
Dimensions: 96.04
Breakfast Nook
Level: First
Area: Square Feet
Dimensions: 86.45
Master Bedroom
Level: Second
Area: Square Feet
Dimensions: 189.42
Interior
Interior Features
Walk In Closet(s), Tray Ceiling(s), Ceiling Fan(s), Walk In Shower, Blinds/shades, Eat In Kitchen, Smart Thermostat, Walk In Closet(s)
Window Features
Thermal Windows
Cooling
Central Air, Heat Pump
Appliances
Built In Microwave, Self Cleaning Oven, Refrigerator, Electric Range
Heating
Heat Pump, Electric
Flooring
Lvt/lvp, Carpet
Construction
Year Built
Year Built: 2017
Home type
Single Family Residence
Property Condition
Completed
Foundation Details
Slab
Roof
Shingle
Construction Materials
Stone, Vinyl Siding, Wood Frame
Utilities & Energy
Association Amenities
None
Pool Features
None
Basement
None
Parking Features
Garage Faces Front, Attached, Garage Door Opener, Paved
Security Features
Smoke Detector(s)
Laundry Features
Dryer Hookup, Washer Hookup, In Hall
Water Source
Public
Utilities
Water Connected
Other Features
Lot Features
Irregular Lot
Subdivision Name
Village At Folkstone
Patio And Porch Features
Covered, Patio
Price History
| Date | Event | Price |
|---|---|---|
10/24/2026 Source: | Price Increased | $376,000 +17804.76% $180/sqft |
09/15/2025 Source: | Listed for Sale | $2,100 $1/sqft |
09/15/2025 Source: | Off Market | $2,100 -98.95% $1/sqft |
06/04/2017 Source: #100046867 | Sold | $199,900 $96/sqft |

Getting Around 609 Winfall Dr
Bike Score®

Somewhat Bikeable
23/100
Walk Score®

Car-Dependent
1/100
Data provided by Redfin
Nearby Homes
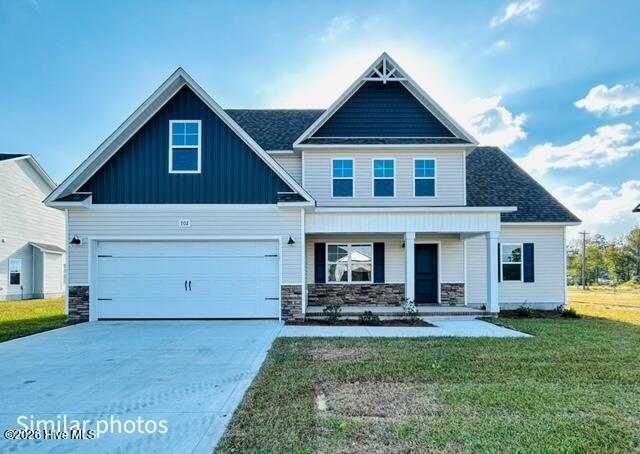
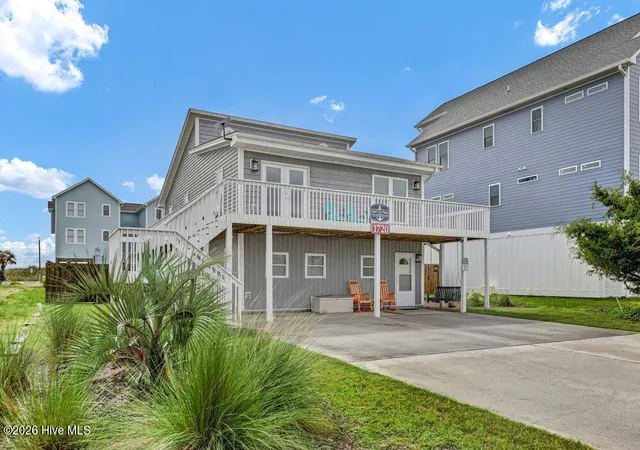
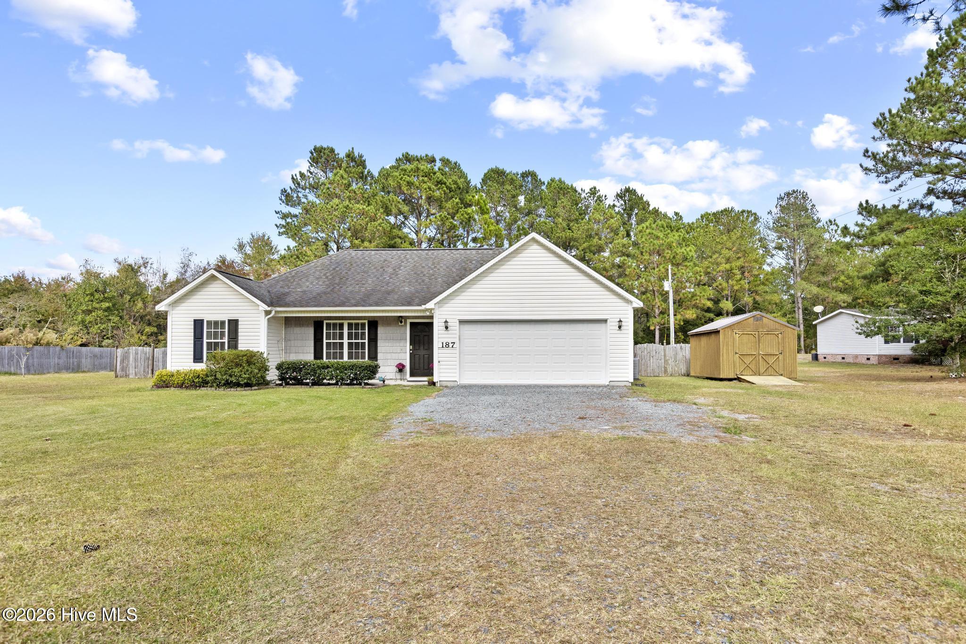
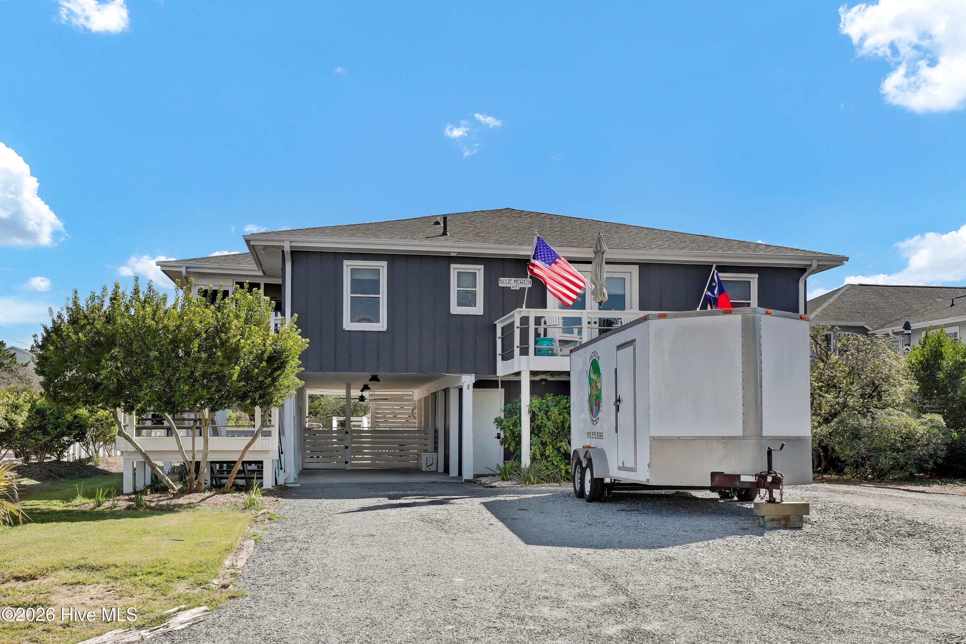
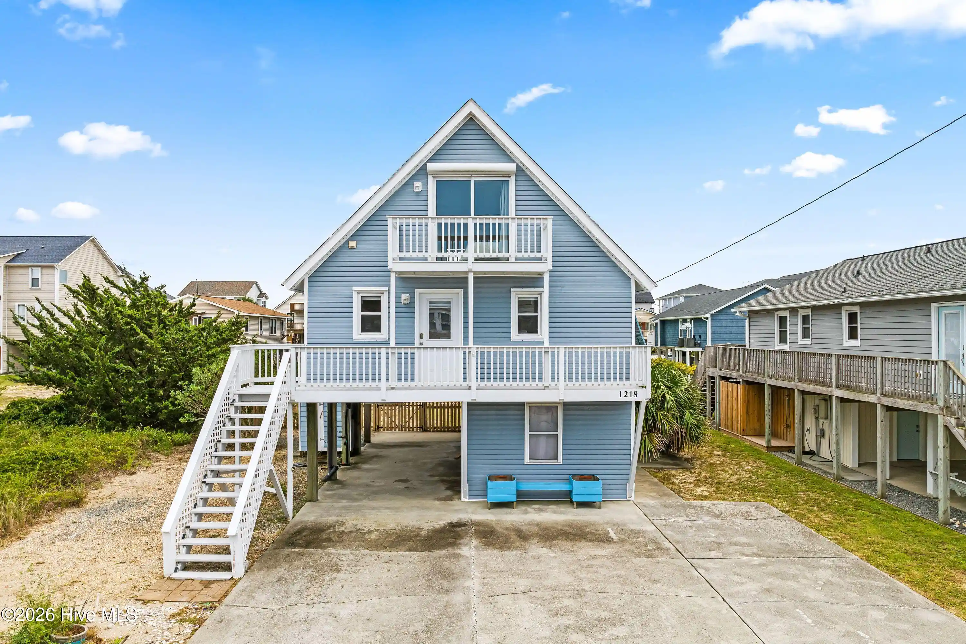
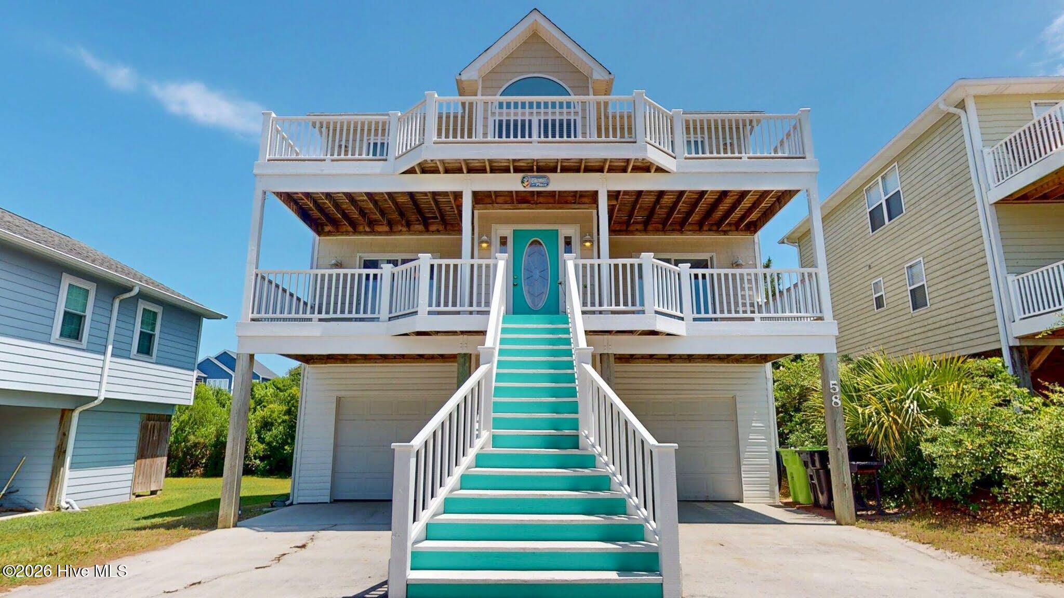
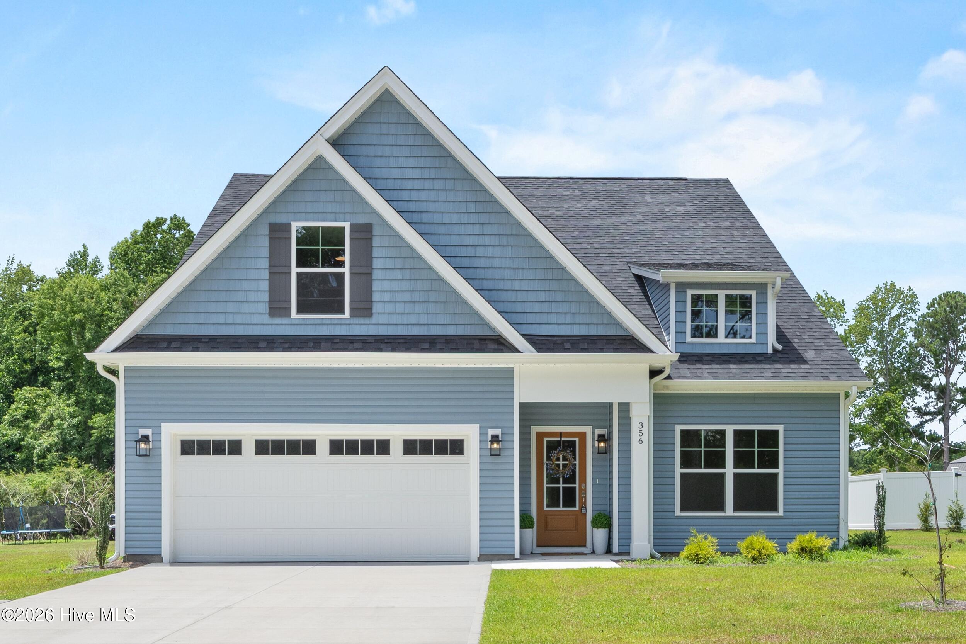
Find Homes by Property Features in Holly Ridge, NC
Nearby New Homes For Sale

Based on information from the Hive MLS, through Oct 30, 2026, 01:45AM. This website may not include listings or property addresses of sellers who have directed their listing brokers to withhold their listing or their property address from display on the Internet. The data relating to real estate on this web site comes in part from the Internet Data Exchange program of Hive MLS, and is updated as of Oct 30, 2026, 01:45AM. All information is deemed reliable but not guaranteed and should be independently verified. All properties are subject to prior sale, change, or withdrawal. Neither listing broker(s) nor Chosen Realty LLC nor Houzeo shall be responsible for any typographical errors, misinformation, or misprints, and shall be held totally harmless from any damages arising from reliance upon these data. IDX information is provided exclusively for personal, non-commercial use, and may not be used for any purpose other than to identify prospective properties consumers may be interested in purchasing. © 2026 Hive MLS. All Rights Reserved.
 Advertising Broker: Nicholas Huscroft | Chosen Realty
