- Overview
- Description
- Property Details
- Location
- HOA Management
- Facts & Features
- Getting Around
- Nearby Homes

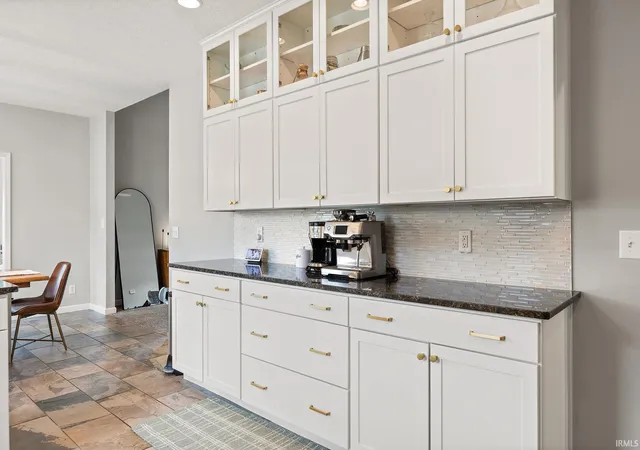


$469,900
Monthly Est:$2,339
 4 Beds
 4 Baths
3 full baths + 1 half bath
 2,956sqft
6095 Macleod Ct, West Lafayette, IN 47906
$469,900
$2,339/moEst:
Get Pre-Approved
Manufactured On Land
Built in 2014
$-- HOA
13,068 sqft lot
$159/sq.ft
Description
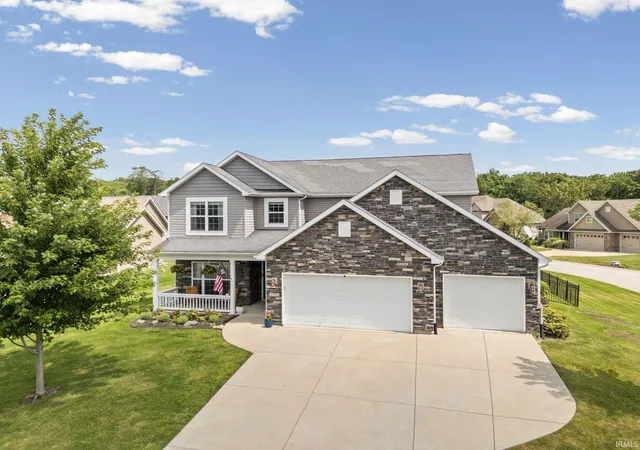
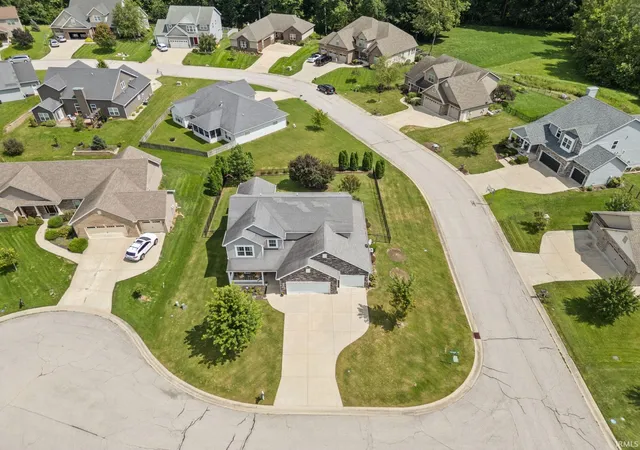
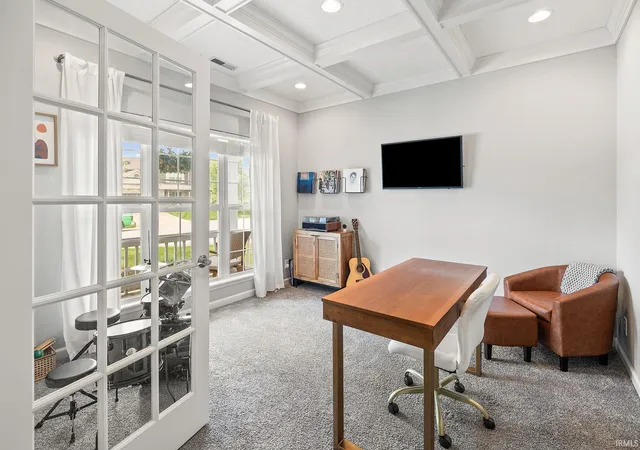
Welcome to 6095 Macleod Court in desirable Harrison Highlands! This stunning 4-bedroom, 3.5-bath home offers exceptional space, style, and versatility, including a dedicated office and a fenced-in yard situated on a spacious corner lot in a peaceful neighborhood. The showstopping custom kitchen is truly the centerpiece of the home, featuring beautiful finishes and an open design that flows seamlessly into a charming sunroom with a striking tile fireplace. The main-floor primary suite provides a private retreat with a generous walk-in closet and a beautiful bathroom complete with a separate tile shower and soaking tub. Upstairs, you'll find a flexible loft area, along with an additional en suite bedroom. With a new HVAC system, this home offers both comfort and peace of mind. You'll love the convenient location-within walking distance to schools and just minutes from dining, shopping, and Purdue University campus. Beautifully appointed, wonderfully located, and designed for comfortable living—this Harrison Highlands home is one you won't want to miss!
- Houzeo last checked: 15 minutes ago (October 27, 2026 at 4:15 am)
- Listing updated: September 27, 2026 at 7:08 pm
- Listing Provided by: Reagan Geswein (765) 237-7056 | Lafayette Listing Realty LLC
- Source: Indiana Regional MLS-IN | MLS#: 202633899

Property Details
Status
Pending
Type
Manufactured Mobile Home
No. of Stories
-
County
--
City
Neighborhood
--
Year Built
2014
HOA Fees
-
Finished Area
2,956 sqft
Lot Size
13,068 sqft lot
Basement Area
- sqft
MLS Name
Indiana Regional MLS
MLS Number
202633899
MLS Status
Pending
Days on Market
68

Continue Your Journey in App
Find your dream home, receive real-time updates, and many more!
Download App
Continue Your Journey in App
Find your dream home, receive real-time updates, and many more!
Location
HOA Management
N/A
HOA Fees
$448/
Disclaimer: Amenities are based on third-party information and may vary; buyers must independently verify all amenities, as information is deemed reliable but not guaranteed.
Facts & Features
Rooms
Bedrooms & bathrooms
Bedrooms: 4
Bathrooms: 4
Interior
Appliances
Dishwasher, Microwave, Refrigerator, Electric Range
Heating
Forced Air
Cooling
Central Air
Interior Features
1st Bdrm En Suite, High Ceilings, Vaulted Ceiling(s), Closet(s) Walk In, Stone Counters, Eat In Kitchen, Entrance Foyer, Garage Door Opener, Garden Tub, Irrigation System, Patio Open, Porch Covered, Twin Sink Vanity, Utility Sink, Stand Up Shower, Tub And Separate Shower, Main Level Bedroom Suite, Main Floor Laundry, Custom Cabinetry, Garage Utilities
Sewer
City
Construction
Year Built
Year Built: 2014
Home type
Manufactured On Land
Construction Materials
Stone, Vinyl Siding
Utilities & Energy
Fireplace Features
Extra Rm, Electric
Basement
Slab
Water Source
City
Other Features
Lot Features
Corner Lot, 0 2.9999
Subdivision Name
Harrison Highlands
Price History
| Date | Event | Price |
|---|---|---|
09/26/2026 Source: | Pending | $469,900 -1.05% $159/sqft |
03/09/2025 Source: | Sold | $459,000 -5.36% $155/sqft |
12/22/2024 Source: | Listing Removed | $485,000 $164/sqft |

Nearby Homes

Find Homes by Property Features in West Lafayette, IN


IDX information is provided exclusively for consumer's personal, non-commercial use and may not be used for any purpose other than to identify prospective properties that consumers may be interested in purchasing. Data is deemed reliable but is not guaranteed accurate by the MLS.
 Advertising Broker: Jonah Hartsburg | Hoosier Hub Realty
