- Overview
- Description
- Property Details
- Location
- Facts & Features
- Getting Around
- Nearby Homes



$499,000
Monthly Est:$2,484
 4 Beds
 2 Baths
1 full bath + 1 half bath
 2,400sqft
61 Ann Mary Brown Dr, Warwick, RI 02888
$499,000
$2,484/moEst:
Get Pre-Approved
Single Family Residence
Built in 1942
$-- HOA
6,098 sqft lot
$208/sq.ft
Description
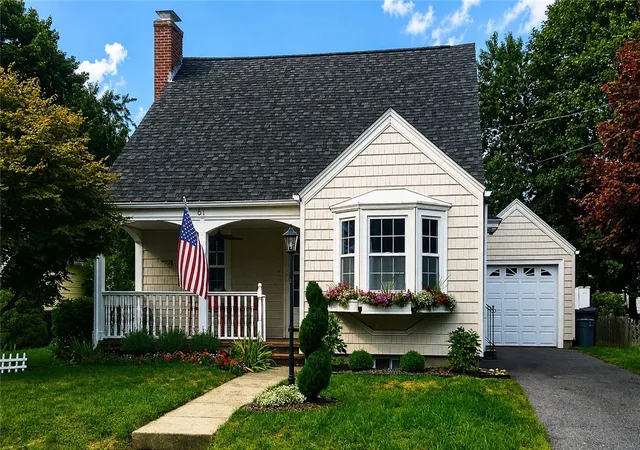
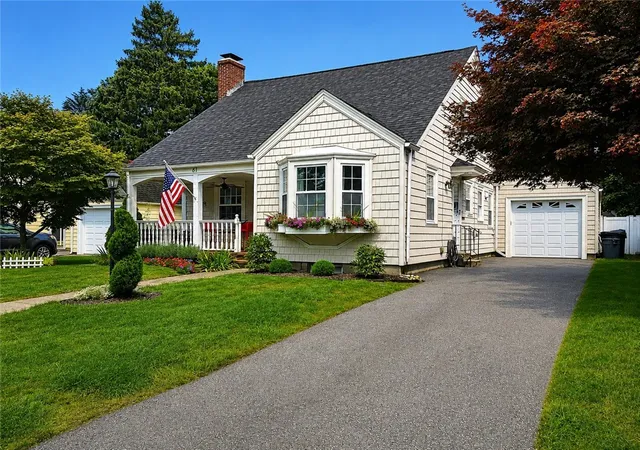
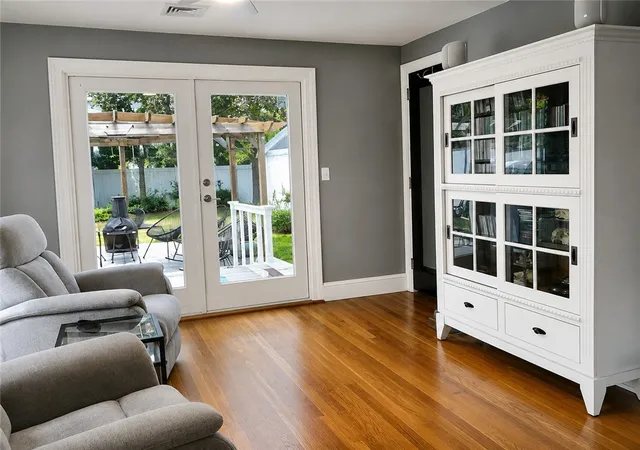
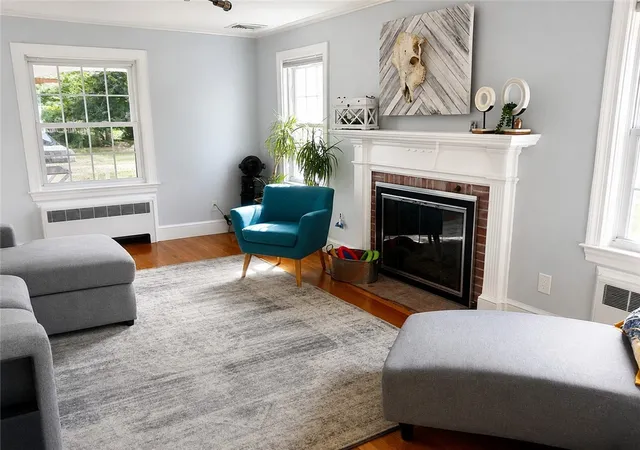
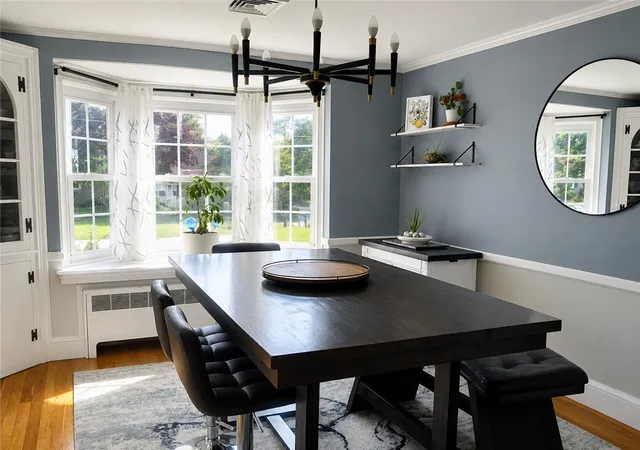
Welcome to 61 Ann Mary Brown Drive in Warwick, Rhode Island a beautifully maintained home filled with charm, comfort, and inviting living spaces. From the moment you arrive, you'll appreciate the attractive curb appeal, welcoming front porch, mature landscaping, and colorful window boxes that give this home wonderful character. Inside, natural light pours through the large windows, creating a bright and comfortable atmosphere throughout. The dining area offers a stylish space for everyday meals or entertaining, with beautiful hardwood flooring, classic trim, and tasteful finishes. This home provides the perfect combination of warmth, functionality, and pride of ownership. Whether you're relaxing at home, hosting family and friends, or enjoying the peaceful neighborhood setting, 61 Ann Mary Brown Drive is a property you'll be proud to call home. Don't miss your opportunity to see this beautiful Warwick property schedule your private showing today! Subject to sellers finding suitable housing HIGHEST & BEST DUE BY 9/8/26 by 5pm
- Houzeo last checked: 1 hour ago
- Listing updated: September 30, 2026 at 11:12 am
- Listing Provided by: Michael Miele (401) 316-4110 DRE #REB.0016831 | White Swan Realty (401) 316-4110
- Source: RI StateWide MLS-RI | MLS#: 1422358

Property Details
Status
Pending
Type
Single Family Residence
No. of Stories
2
County
City
Neighborhood
--
Year Built
1942
HOA Fees
-
Finished Area
2,400 sqft
Lot Size
6,098 sqft lot
Basement Area
- sqft
MLS Name
RI StateWide MLS
MLS Number
1422358
MLS Status
Pending
Days on Market
47

Continue Your Journey in App
Find your dream home, receive real-time updates, and many more!
Download App
Continue Your Journey in App
Find your dream home, receive real-time updates, and many more!
Location
Facts & Features
Rooms
Bedrooms & bathrooms
Bedrooms: 4
Bathrooms: 2
Interior
Window Features
Thermal Windows
Exterior Features
Porch, Patio
Heating
Gas, Steam
Appliances
Gas Water Heater
Sewer
Connected
Cooling
Central Air
Flooring
Hardwood
Construction
Year Built
Year Built: 1942
Home type
Single Family Residence
Architectural Style
Cape Cod
Construction Materials
Drywall, Vinyl Siding
Foundation Details
Concrete Perimeter
Utilities & Energy
Water Source
Connected
Fireplace Features
Masonry
Utilities
Sewer Connected
Parking Features
Attached, Garage
Basement
Full, Finished, Interior Entry
Electric
Circuit Breakers
Other Features
Patio And Porch Features
Patio, Porch
Community Features
Highway Access, Marina
Subdivision Name
Gaspee
Price History
| Date | Event | Price |
|---|---|---|
09/30/2026 Source: | Pending | $499,000 $208/sqft |
09/03/2026 Source: | Contingent (Active Under Contract) | $499,000 $208/sqft |
09/03/2026 Source: | Listed for Sale | $499,000 +121.78% $208/sqft |
01/16/2017 Source: | Listing Removed | $225,000 +1.35% $94/sqft |
12/30/2016 Source: | Price Decreased | $222,000 -1.33% $92/sqft |

Show more
Nearby Homes


Find Homes by Property Features in Warwick, RI

Based on information from State-Wide MLS through Oct 20, 2026, 04:45PM. Information is provided exclusively for consumers’ personal, non-commercial use. It may not be used for any purpose other than to identify prospective properties that consumers may be interested in purchasing. Data is deemed reliable but is not guaranteed accurate by the MLS. This website may not include listings or property addresses of sellers who have directed their listing brokers to withhold their listing or their property address from display on the Internet. © 2026 State-Wide MLS, Inc. All rights reserved.
 Advertising Broker: Derek Greene | The Greene Realty Group
