- 0
- 9
- Overview
- Description
- Property Details
- Location
- HOA Management
- Facts & Features
- Getting Around
- Nearby Homes


Street View
$1,279,500
Monthly Est:$6,369
 2 Beds
 3 Baths
2 full baths + 1 half bath
 1,791sqft
61 Caballada St, Reno, NV 89511
$1,279,500
$6,369/moEst:
Get Pre-Approved
Single Family Residence
Built in 2023
$510/mo HOA
0.05 acre lot
$714/sq.ft
Description
Experience refined, lock-and-leave living in this exceptional corner Paseo Villa, ideally positioned to capture inviting Paseo views and the vibrant Rancharrah lifestyle. This highly upgraded single-level residence is designed for effortless entertaining and sophisticated everyday living, with an open-concept great room and chef-inspired kitchen at its center. Dramatic 10-foot ceilings, imperfect-smooth drywall, two-tone paint, a statement fireplace, Hunter Douglas motorized window coverings, ceiling fans, and a custom primary-suite media built-in create a polished, elevated atmosphere throughout. The kitchen is beautifully appointed with Thermador appliances, an oversize...
Continue Reading- Houzeo last checked: 45 minutes ago
- Listing updated: September 20, 2026 at 6:52 am
- Listing Provided by: Eric Gonzales (775) 560-8857 DRE #S.188484, Kayla Jordan (702) 832-6305 DRE #S.202848 | RE/MAX Professionals-Reno (775) 345-3070
- Source: Northern Nevada Regional MLS-NV | MLS#: 260011953

Property Details
Status
Active
Type
Single Family Residence
No. of Stories
1
County
City
Neighborhood
--
Year Built
2023
HOA Fees
$510/mo
Finished Area
1,791 sqft
Lot Size
0.05 acre lot
Basement Area
- sqft
MLS Name
Northern Nevada Regional MLS
MLS Number
260011953
MLS Status
Active
Days on Market
6
Cumulative Days on Market
4

Continue Your Journey in App
Find your dream home, receive real-time updates, and many more!
Download App
Continue Your Journey in App
Find your dream home, receive real-time updates, and many more!
Location
HOA Management
Rancharrah Community Association
HOA Fees
$220/ Monthly
Villas at Rancharrah
HOA Fees
$290/ Monthly
Amenities
 Amenities and services may be covered by one or multiple associations and service providers.
 Club House
 Spa
Spa
 Pool
Pool
 Parking
 Security Guard
 Lawn Care
 Insurance
 Security Gate
 Snow Removal
 Tennis
 Maintenance
 Gym
Gym
 Recreation Room
Disclaimer: Amenities are based on third-party information and may vary; buyers must independently verify all amenities, as information is deemed reliable but not guaranteed.
Facts & Features
Rooms
Bedrooms & bathrooms
Bedrooms: 2
Bathrooms: 3
Interior
Flooring
Carpet, Porcelain
Window Features
Double Pane Windows, Energy Star Qualified Windows, Low Emissivity Windows, Vinyl Frames
Interior Features
Breakfast Bar, High Ceilings, Kitchen Island, No Interior Steps, Pantry, Primary Downstairs, Smart Thermostat, Walk In Closet(s)
Cooling
Central Air, Energy Star Qualified Equipment
Exterior Features
None
Heating
Energy Star Qualified Equipment, Forced Air, Natural Gas
Sewer
Public Sewer
Appliances
Dishwasher, Disposal, Double Oven, Dryer, Energy Star Qualified Appliances, Gas Cooktop, Microwave, Refrigerator, Washer
Construction
Year Built
Year Built: 2023
Home type
Single Family Residence
Foundation Details
Slab
Roof
Metal, Pitched
Construction Materials
Frame, Stone Veneer
Utilities & Energy
Fireplace Features
Gas, Insert
Laundry Features
Cabinets, In Unit, Laundry Room, Shelves, Sink, Washer Hookup
Security Features
Carbon Monoxide Detector(s), Fire Sprinkler System, Security Fence, Smoke Detector(s)
Parking Features
Additional Parking, Attached, Garage, Garage Door Opener
Utilities
Electricity Available, Electricity Connected, Internet Available, Natural Gas Available, Natural Gas Connected, Sewer Available, Sewer Connected, Water Available, Water Connected
Association Amenities
Clubhouse, Fitness Center, Gated, Landscaping, Parking, Pool, Recreation Room, Sauna, Security, Spa/hot Tub, Tennis Court(s)
Water Source
Public
Other Features
Lot Features
Common Area, Corner Lot, Landscaped, Level, Sprinklers In Front
Patio And Porch Features
Covered, Patio
Community Features
Pickleball Court
Subdivision Name
Rancharrah Village 4
Price History
| Date | Event | Price |
|---|---|---|
09/16/2026 Source: | Listed for Sale | $1,279,500 $714/sqft |

Nearby Homes


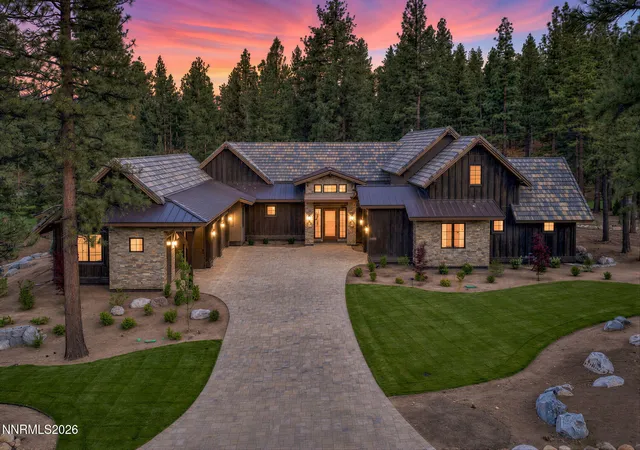
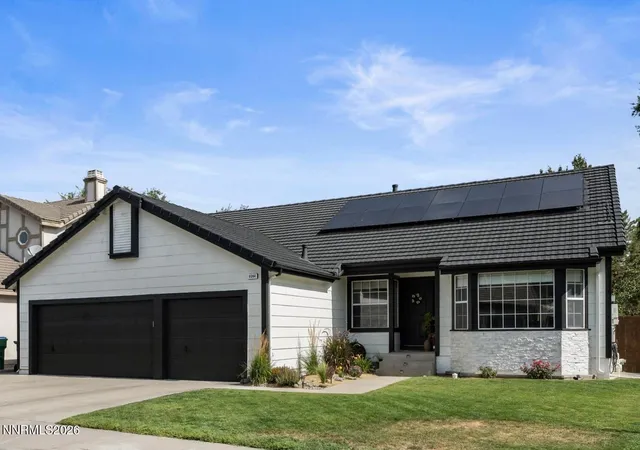
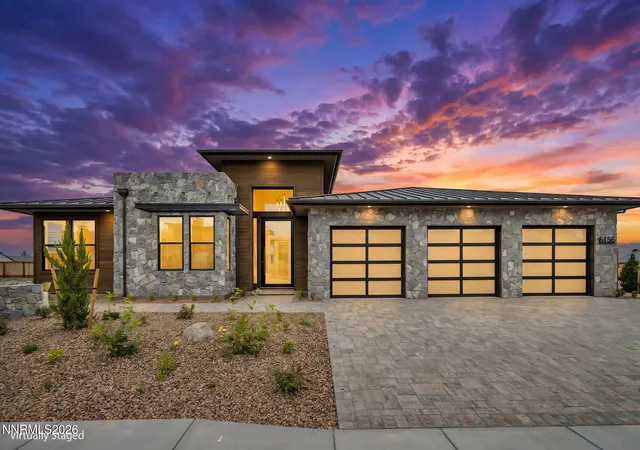

Find Homes by Property Features in Reno, NV
Nearby New Homes For Sale


Based on information from the Northern Nevada Regional Multiple Listing Service® through Sep 22, 2026, 07:45AM. IDX information is provided exclusively for consumers’ personal, non-commercial use. It may not be used for any purpose other than to identify prospective properties consumers may be interested in purchasing. Any use of the content displayed here other than by a search performed by a consumer looking to purchase or rent real estate is prohibited. Any suspected “scraping” would be reported to NNRMLS for immediate investigation and action. IDX information is deemed reliable but not guaranteed. The content relating to real estate for sale on this website comes in part from the IDX program of the Northern Nevada Regional Multiple Listing Service®. Real estate listings held by brokerage firms other than Congress Realty, Inc. includes the name of the listing brokerage. © 2026 Northern Nevada Regional Multiple Listing Service®, Inc. All rights reserved.
 Advertising Broker: Jared Andrew English | Congress Realty, Inc

Love this home?
Here's 2 things you can do

Your local real estate expert. Speak directly with agent about the home & pricing.

Rates starting from 6.3%. Secure financing early to move quickly when you're ready.
Houzeo Corp. holds real estate brokerage licenses in Alabama (License No. 000157023 - 0) and Texas (License No. 9013396)
TREC: Info About Brokerage Services, Consumer Protection Notice.
§ 442‑H New York Standard Operating Procedure.
New York State Fair Housing Notice.


