- Overview
- Description
- Property Details
- Location
- Facts & Features
- Getting Around
- Nearby Homes
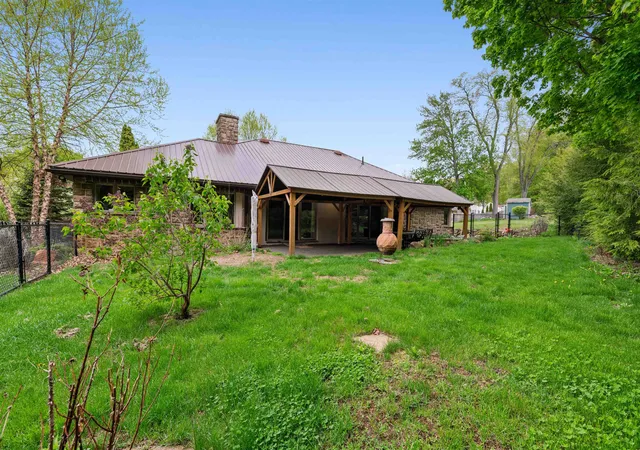

Street View
Listed by: Wanda Keenan | Coldwell Banker Realty Gilford NH (603) 524-2255
$690,000
Monthly Est:$3,434
 4 Beds
 3 Baths
2 full baths
 2,647sqft
61 Chapin Ter, Laconia, NH 03246
$690,000
$3,434/moEst:
Get Pre-Approved
Single Family Residence
Built in 1989
$-- HOA
33,106 sqft lot
$261/sq.ft
Description
"Built to Last" — A Rare Lakeport Craftsman with Lake Opechee Access
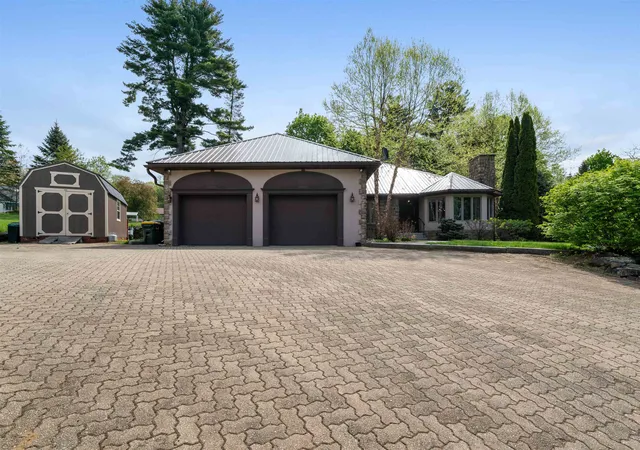
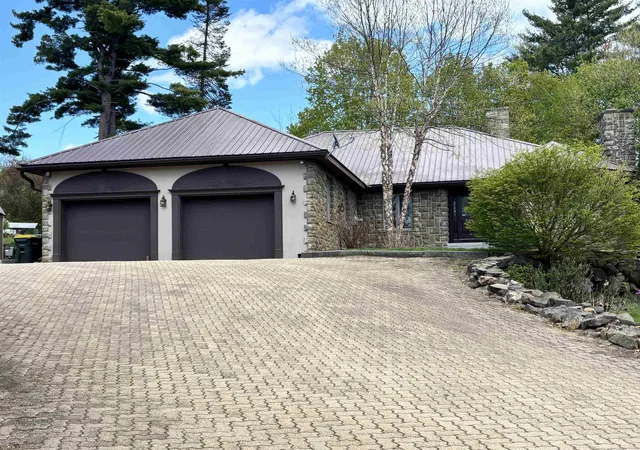
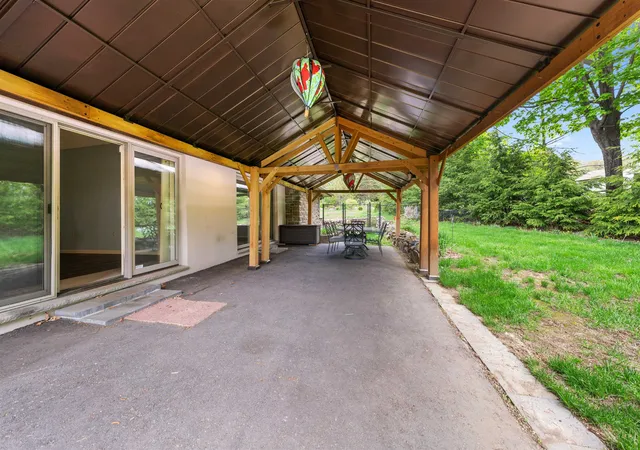
Some homes are built. This one was crafted. Set on a beautifully landscaped .76-acre double lot, this custom-built ranch delivers 2,600 square feet of meticulous, one-of-a-kind quality in the heart of Laconia's Lakeport Village — a neighborhood in the middle of a genuine renaissance. Step inside and the craftsmanship announces itself: soaring vaulted ceilings, true plaster walls, custom archways, and sliding barn doors set a tone you simply don't find in new construction. The formal living room centers on a gas marble fireplace; the family room showcases a dramatic floor-to-ceiling stone gas insert. The chef's kitchen is appointed with Newport Shaker-style cabinetry, Corian counters, updated appliances including refrigerator and gas range, and warm radiant-heat tile floors underfoot. The primary suite is a private retreat — cedar walk-in closet, marble-top double vanity, and a Jacuzzi tub. Throughout, thoughtful, energy-smart engineering: geothermal heating and cooling powered by a private artesian well, delivering year-round comfort at a fraction of typical energy cost. Outside, the living continues. Relax under the Double Pavilion patio, enjoy the fenced backyard, concrete paver driveway, durable metal roof, oversized 2-car garage, and 10'×20' shed — with dedicated space for a boat or RV. And here's what truly sets this home apart: the location. Walk to the Town Beach and enjoy access to Lake Opechee, one of the Lakes Region's most beloved waterways, prized for boating, paddling, and quiet coves, and a short walk to Paugus Bay and Lake Winnipesaukee beyond. Just steps from your door, Lakeport Village is coming alive: the beautifully restored Lakeport Opera House — shuttered for over 60 years and now a thriving cultural venue — sits less than a mile away, alongside marinas, restaurants, a coffee shop, and an ice cream shop.
- Houzeo last checked: 2 hours ago
- Listing updated: September 10, 2026 at 6:23 pm
- Source: NEREN/Prime MLS-NH | MLS#: 5088672

Property Details
Status
Active
Type
Single Family Residence
No. of Stories
-
County
City
Neighborhood
--
Year Built
1989
HOA Fees
-
Finished Area
2,647 sqft
Lot Size
33,106 sqft lot
Basement Area
- sqft
MLS Name
NEREN/Prime MLS
MLS Number
5088672
MLS Status
(10) Active - Active
Days on Market
153

Continue Your Journey in App
Find your dream home, receive real-time updates, and many more!
Download App
Continue Your Journey in App
Find your dream home, receive real-time updates, and many more!
Location
Facts & Features
Rooms
Bedrooms & bathrooms
Bedrooms: 4
Bathrooms: 3
Interior
Flooring
Carpet, Hardwood, Marble, Tile
Interior Features
Blinds, Cathedral Ceiling(s), Cedar Closet(s), Ceiling Fan(s), Gas Fireplace, 2 Fireplaces, Kitchen Island, Primary Br W/ Ba, Whirlpool Tub, 1st Floor Laundry
Sewer
Public
Appliances
Gas Cooktop, Dishwasher, Disposal, Double Oven, Refrigerator, Washer, Gas Dryer
Cooling
Central Air
Heating
Geothermal, Hot Air, Radiant Floor
Construction
Year Built
Year Built: 1989
Home type
Single Family Residence
Architectural Style
Contemporary, Ranch
Property Condition
Existing
Roof
Metal
Construction Materials
Masonry, Wood Frame
Foundation Details
Concrete
Utilities & Energy
Electric
200+ Amp Service
Water Source
Public
Utilities
Cable Available
Parking Features
Auto Open, Heated Garage, Driveway, Garage, Off Street, Parking Spaces 5, Attached
Basement
Crawl Space
Other Features
Lot Features
Landscaped, Near Country Club, Near Golf Course
Price History
| Date | Event | Price |
|---|---|---|
09/09/2026 Source: | Price Decreased | $690,000 -8.61% $261/sqft |
08/28/2026 Source: | Price Decreased | $755,000 -16.10% $285/sqft |
07/20/2026 Source: | Listed for Sale | $899,900 -0.01% $340/sqft |
05/07/2026 Source: | Off Market | $900,000 +116.87% $340/sqft |
09/13/2019 Source: | Sold | $415,000 $157/sqft |

Nearby Homes




Find Homes by Property Features in Laconia, NH


Based on information from PrimeMLS Inc. through Oct 14, 2026, 11:15AM. This display of listings may or may not be the entire Compilation from the PrimeMLS database, and PrimeMLS does not guarantee the accuracy of such information. The listing broker's offer of compensation is made only to other real estate licensees who are participant members of PrimeMLS. This information is deemed reliable, but not guaranteed. The data relating to real estate displayed on this display comes in part from the IDX Program of PrimeMLS. The information being provided is for consumers' personal, non- commercial use and may not be used for any purpose other than to identify prospective properties consumers may be interested in purchasing. Data last updated Oct 14, 2026, 11:15AM. © 2026 PrimeMLS, Inc. All Rights Reserved.
 Advertising Broker: Derek Greene | The Greene Realty Group
