
- Overview
- Description
- Property Details
- Location
- Facts & Features
- Getting Around
- Nearby Homes
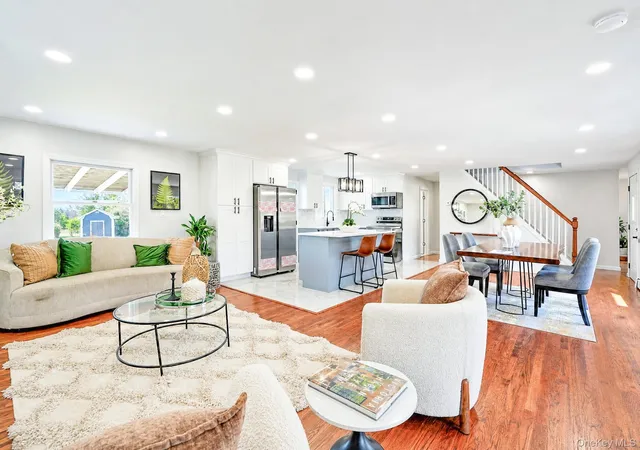

Street View
$999,000
Monthly Est:$4,972
 4 Beds
 3 Baths
3 full baths
 2,200sqft
61 Cheshire Rd, Oyster Bay, NY 11714
$999,000
$4,972/moEst:
Get Pre-Approved
Single Family Residence
Built in 1951
$-- HOA
6,200 sqft lot
$454/sq.ft
Description
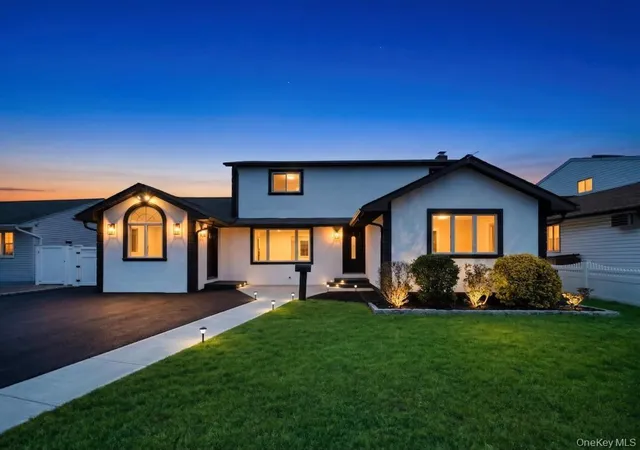
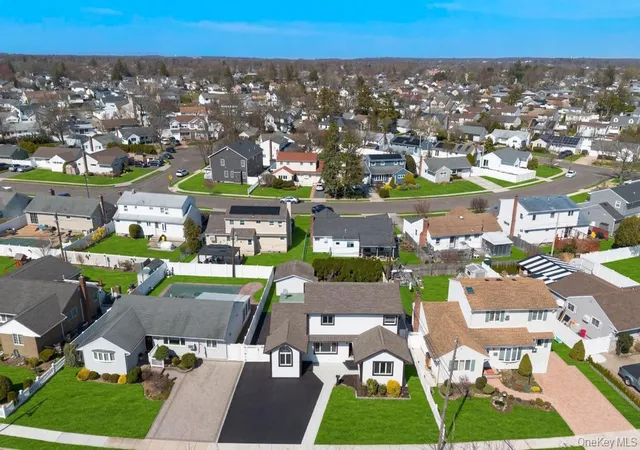
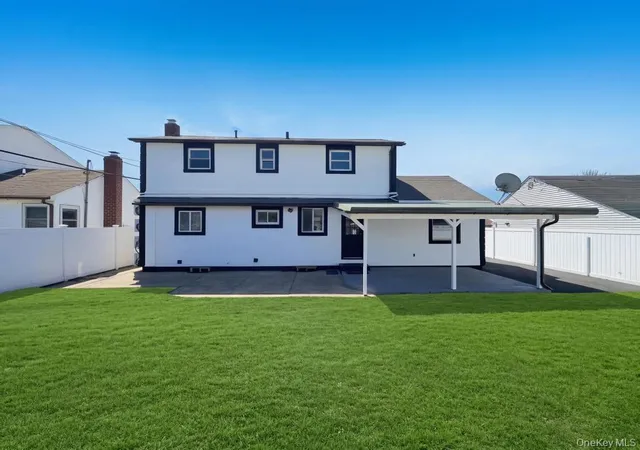
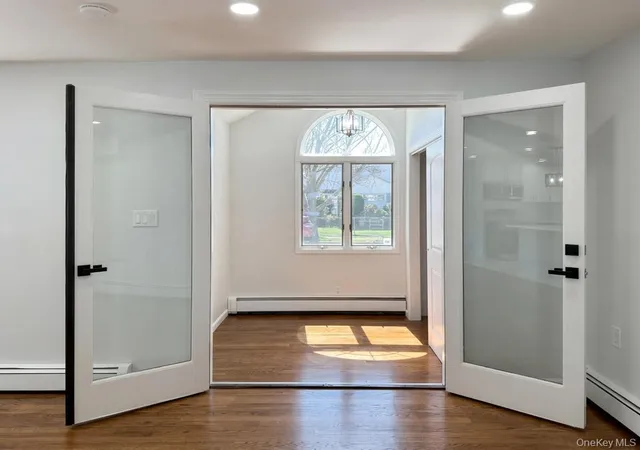
Welcome home to this impeccably updated 4-bedroom, 3-bathroom residence, where every detail has been curated for modern living. From the moment you step into the formal foyer, you’ll notice the seamless blend of sophisticated design and functional upgrades. The heart of the home features a bright, open-flow kitchen with premium finishes, a reliable oil heating system, Gas is available on the street, and a modern electric stove for precision cooking, leading into not one, but two spacious family rooms—perfect for entertaining or creating a dedicated home office/playroom. The primary bedroom is a true retreat, boasting two closets (including a convenient, slight walk-in) and dual access to the bathroom—accessible directly from the suite or the hallway for maximum convenience. Enjoy the warmth of new hardwood floors throughout the second level and sleek, modern tiling on the lower floors. A massive, bright lower level with high-end tile flooring offers endless possibilities for a gym, theater, or recreation space. Stay cool with brand-new AC units installed in every room, ensuring personalized comfort throughout the home. Peace of mind comes standard with a new electrical panel and a roof that is only one year old. The entire home is illuminated by elegant recessed lighting, creating a bright and airy ambiance in every corner. Provides plenty of parking and leads to a beautifully maintained exterior with a spacious, manicured backyard. Move-in ready and meticulously maintained, this home offers the perfect balance of luxury upgrades and suburban tranquility.
- Houzeo last checked: 12 hours ago
- Listing updated: October 25, 2026 at 5:39 pm
- Listing Provided by: Rahul Jaggi (516) 996-3633 , Raj K. Jaggi | JAGGI Real Estate (516) 440-4509
- Source: OneKey MLS-NY as distributed by MLS GRID | MLS#: 1058668

Property Details
Status
Active
Type
Single Family Residence
No. of Stories
-
County
City
Neighborhood
--
Year Built
1951
HOA Fees
-
Finished Area
2,200 sqft
Lot Size
6,200 sqft lot
Basement Area
- sqft
MLS Name
OneKey MLS
MLS Number
1058668
MLS Status
Active
Days on Market
28
Cumulative Days on Market
195

Continue Your Journey in App
Find your dream home, receive real-time updates, and many more!
Continue Your Journey in App
Find your dream home, receive real-time updates, and many more!
Location
Facts & Features
Rooms
Bedrooms & bathrooms
Bedrooms: 4
Bathrooms: 3
Basement
Level: Basement
Auxiliary Room
Level: First
Auxiliary Room
Level: Second
Interior
Interior Features
First Floor Bedroom, First Floor Full Bath, Eat In Kitchen, Entrance Foyer, Formal Dining, Walk In Closet(s)
Appliances
Dishwasher, Dryer, Electric Range, Microwave, Refrigerator, Stainless Steel Appliance(s), Washer
Heating
Baseboard, Natural Gas, Oil
Sewer
Public Sewer
Cooling
Ductless
Flooring
Hardwood
Construction
Year Built
Year Built: 1951
Home type
Single Family Residence
Construction Materials
Stucco
Architectural Style
Colonial
Property Condition
Actual
Utilities & Energy
Laundry Features
In Basement
Fireplace Features
None
Basement
Finished, Full
Water Source
Public
Parking Features
Driveway
Utilities
Electricity Connected, Natural Gas Available, Sewer Connected, Water Connected
Other Features
Patio And Porch Features
Covered, Patio
Price History
| Date | Event | Price |
|---|---|---|
10/05/2026 Source: | Listing Removed | $999,000 $454/sqft |
10/05/2026 Source: | Listed for Sale | $999,000 $454/sqft |

Nearby Homes
Find Homes by Property Features in Oyster Bay, NY


Based on information from OneKey MLS® through Nov 02, 2026, 02:16PM as submitted to and distributed by MLS GRID. All data is obtained from various sources and may not have been verified by broker or MLS GRID. Supplied Open House Information is subject to change without notice. All information should be independently reviewed and verified for accuracy. Properties may or may not be listed by the office/agent presenting the information. IDX information is provided exclusively for consumers’ personal non-commercial use. It may not be used for any purpose other than to identify prospective properties consumers may be interested in purchasing. The data is deemed reliable but is not guaranteed by MLS GRID. The use of the MLS GRID Data may be subject to an end-user license agreement prescribed by the Member Participant’s applicable MLS, if any, and as amended from time to time. © 2026 OneKey MLS. All rights reserved.
 Advertising Broker: Derek Greene | The Greene Realty Group
